Refine Search
Sort by
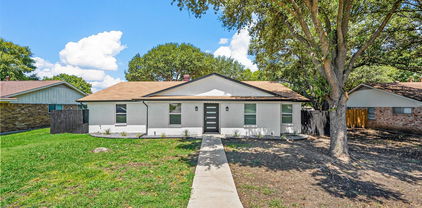
921 Sunset Ave, Dallas
$425,000
2 Beds ⋅ 2 Baths ⋅ 21342018 MLS
Charming Duplex in the Heart of Oak Cliff. Income opportunity awaits with this side-by-side, single-story duplex at 921 and 923 Sunset Avenue. Ideally located just one block north of the vibrant dining, shopping, and entertainment along Jefferson Boulevard, the property is only 0.4 miles from the popular TYPO (Tyler Polk) district and 0.7 miles from the Bishop Arts District. Its central location also provides convenient access to public transportation, making it an attractive option for both tenants and owner-occupants. Both units have a proven history of long-term tenancy, demonstrating the property's consistent rental appeal. Following the recent vacancy of Unit 923, the owner completed thoughtful updates, including luxury vinyl plank flooring throughout, creating a move-in-ready residence that is well-positioned to attract new tenants. Unit 921 remains largely in its original condition, presenting an excellent value-add opportunity for investors to renovate, increase rental income, and maximize long-term returns. The duplex offers a combined 1,574 square feet, with each unit featuring a spacious living room, formal dining room, and a functional single-story floor plan. A detached two-car garage provides one parking space per unit, along with an attached storage closet for added convenience. Unit 923 is currently listed for lease, while Unit 921 is occupied, offering the flexibility to generate immediate rental income with the opportunity to lease or occupy the updated unit. Whether you're looking to expand your investment portfolio or live in one unit while offsetting your mortgage with rental income from the other, this property presents an exceptional opportunity in one of North Oak Cliff's vibrant neighborhoods. Please note: The gross income shown reflects rental income prior to the renovation of Unit 923.

921 Sunset Ave, Dallas

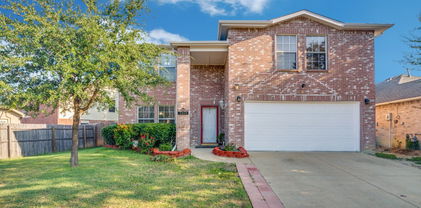
2801 Vinson Rd, Wylie
$995,000
5 Beds ⋅ 5 Baths ⋅ 21346939 MLS
Rare opportunity to own a one-of-a-kind multi-generational estate on 2.5 beautifully treed acres just outside the city limits of Wylie! Located within Garland ISD, this exceptional property is accessed through a private electric gate & features mature trees, expansive outdoor living areas & endless possibilities for families of all sizes. Designed with flexibility in mind, this impressive home offers 2 primary suites, 2 full kitchens & 2 utility rooms, making it ideal for multi-generational living, extended guests, or private living quarters. Step inside to a dramatic vaulted entry, wood flooring, catwalk overlooking the foyer & spacious family room w Wood Burning Fireplace. The downstairs primary suite is a true retreat w an ensuite bath featuring granite countertops, dual vanities, a jetted soaking tub, walk-in shower with bench seating & a generous walk-in closet. A secondary bedroom & full bath on the first floor provide comfortable accommodations for guests or in-laws. Upstairs, you'll find a large gameroom, 2nd full kitchen, utility room & an expansive secondary primary suite complete w its own fireplace, ensuite bath w granite countertops, dual sinks, soaking tub, walk-in shower, and ample closet space—creating the perfect private living quarters. Outdoor living is equally impressive with an enclosed patio, screened patio & an extended patio overlooking the sparkling pool, relaxing spa & tranquil water feature. The backyard is surrounded by mature trees, creating a peaceful and private setting with plenty of room to entertain, play, or simply enjoy nature. Additional amenities include a 3-car garage, carport, storage building & abundant parking. Offering the serenity of country living with convenient access to shopping, dining, and major highways, this extraordinary property is a rare find that combines comfort, versatility & timeless appeal.

2801 Vinson Rd, Wylie

939 Blue Lake Cir, Richardson
$549,900
3 Beds ⋅ 3 Baths ⋅ 21344541 MLS
Tranquil retreat on an EXPANSIVE TREE-LINED CREEK LOT in desirable Richardson Heights! Featuring recent hardwood floors, this flexible floor plan offers 3 bedrooms PLUS an office or 4th bedroom, 2 spacious living areas, and 2 dining spaces. Enjoy a light-filled formal living and dining area with a bay window and a welcoming family room with built-ins and a brick gas-log fireplace. The kitchen has granite countertops, crisp white cabinets, gas cooktop, and a breakfast nook. The floor plan flows naturally between formal living-dining, kitchen, and family room, making this home perfect for hosting. You'll appreciate the extensive RECENT UPDATES, including removal of the popcorn ceilings, fresh interior paint, beautifully remodeled Primary and Jack & Jill Bathrooms, Electrical Panel, Lighting, including recessed, switches, outlets, and ceiling fans! For added peace of mind, the Water Heater and the HVAC System were replaced approx 2024, along with additional attic insulation! And then there's the backyard! Step through the updated patio door onto the large deck—an ideal spot to enjoy your morning coffee, host family and friends, or simply unwind while children and pets have plenty of room to play. Combining thoughtful updates, flexible living spaces, and an incredible setting, this home truly offers the best of Richardson Heights!

939 Blue Lake Cir, Richardson

6454 Sondra Dr, Dallas
$3,590,000
5 Beds ⋅ 7 Baths ⋅ 21323443 MLS
A remarkable expression of Santa Barbara-inspired modern architecture, this extraordinary estate was masterfully envisioned by Covert & Associates, exquisitely designed by Julie Parrent Design Studio, and meticulously built by ICB Ildebrando Custom Builder. Perfectly positioned on an oversized 0.312-acre homesite in coveted Lakewood Estates, the 6,283-square-foot residence embodies timeless architecture, exceptional craftsmanship, and sophisticated contemporary living. Designed with an uncompromising commitment to quality and detail, the home offers 5 generously proportioned bedrooms, 5 full baths, 2 powder baths, 2 expansive living areas, 2 elegant dining spaces, and a distinguished executive office. Soaring ceilings, walls of glass, and thoughtfully curated finishes create an atmosphere that is both refined and inviting. A dramatic formal dining room is framed by floor-to-ceiling windows, while the private executive office features vaulted ceilings and a striking Isokern fireplace. At the heart of the home, the chef's kitchen is appointed with Sub-Zero and Wolf appliances, bespoke rift-cut white oak cabinetry, and designer fixtures sourced from around the world. A fully equipped caterer's pantry offers extensive prep space, custom storage, and premium appliances, making entertaining effortless. The first-floor primary suite is a serene retreat featuring a double-sided fireplace, tranquil backyard views, and a spa-inspired bath. A separate first-floor guest suite provides exceptional comfort and privacy. Designed for year-round enjoyment, the resort-style backyard showcases a sparkling pool and spa, expansive covered patio, fully equipped summer kitchen, maintenance-free turfed lawn, and beautifully landscaped grounds. Offering an extraordinary blend of architectural distinction, bespoke interiors, and impeccable craftsmanship, this exceptional residence represents one of Lakewood Estates' finest offerings, where timeless design and effortless luxury converge.

6454 Sondra Dr, Dallas

2805 Sybil Dr, Mesquite
$344,000
4 Beds ⋅ 2 Baths ⋅ 21346200 MLS
Beautifully updated single-story home offering the perfect blend of style, comfort, and functionality, all within walking distance of the neighborhood elementary school. The open-concept floor plan is ideal for both everyday living and entertaining, featuring a versatile formal living and dining area that can easily serve as a game room, home office, or additional gathering space. The inviting family room showcases soaring vaulted ceilings with exposed beams and a stunning floor-to-ceiling tiled fireplace. The home has been extensively updated with modern finishes throughout, including luxury vinyl plank flooring, refreshed bathrooms, updated lighting, faucets, interior doors, and major system improvements such as the roof, HVAC system, and water heater. The beautifully remodeled kitchen serves as the heart of the home with stainless steel appliances, a large center island, abundant cabinetry, and plenty of workspace. The spacious primary suite offers a relaxing retreat with dual vessel sinks, a garden tub, separate shower, and two walk-in closets. Generously sized secondary bedrooms provide flexibility for family, guests, or a home office. Enjoy the enclosed patio overlooking the expansive, pool-sized backyard with plenty of room to create your dream outdoor oasis. A rear-entry two-car garage and extended driveway complete this move-in-ready home, where thoughtful updates and timeless design come together in a highly desirable location.

2805 Sybil Dr, Mesquite

10505 Waterview Pkwy, Rowlett
$659,900
5 Beds ⋅ 4 Baths ⋅ 21346851 MLS
Your own pool, peaceful water views and direct water access through the backyard gate. This updated Waterview home brings it all together with 4,311 square feet, five bedrooms, four full baths and a three-car garage. A dedicated media room and separate gym space give you more ways to enjoy the home, while the backyard is ready for pool days and evenings overlooking the water. Inside, a redesigned floor-to-ceiling fireplace anchors the living area. The fully renovated primary bathroom and renovated guest bathroom were completed in 2026, complemented by fresh interior paint, luxury vinyl plank flooring in all bedrooms and an upgraded hardwood staircase. Major improvements include a new HVAC system and pool pump in 2026, a new roof in 2025, a new water heater in 2024 and pool replastering in 2023. A Tesla EV charger is also included. Enjoy Waterview’s community pools, parks, playgrounds and scenic walking trails, with golf nearby. Explore the home through the available 3D tour. A 1% incentive is available through the seller’s preferred lender toward buyer closing costs or a temporary interest rate buydown, subject to lender terms.

10505 Waterview Pkwy, Rowlett

506 Willowcrest Dr, Garland
$334,900
3 Beds ⋅ 2 Baths ⋅ 21331702 MLS
The repairs are handled. A foundation company bid the foundation repair at $4,875, and the seller is offering a $5,000 credit that covers it in full. The City of Garland has repaired the sewer line connection. For added peace of mind, the seller will provide a home warranty with interior and exterior plumbing line coverage with an acceptable offer. Inside, 506 Willow Crest offers 2,320 square feet of single-story living. The large living room is anchored by a gas fireplace, and the spacious library with built-ins works as a home office, den, or reading room. The enclosed patio makes a bright spot for a breakfast nook, and the formal dining room is ready for holiday dinners and celebrations. Three bedrooms and two baths include a Jack-and-Jill bath with hall access for guests, and the primary bedroom has its own fireplace and two walk-in closets. Updated HVAC, a new breaker box, and new central heating. Two-car garage, no HOA, and Coomer Park's trails and playground are a short walk away. Garland ISD school choice. Come see the space for yourself.

506 Willowcrest Dr, Garland

329 Pepperwood St, Coppell
$409,000
4 Beds ⋅ 2 Baths ⋅ 21340470 MLS
Welcome to this beautifully maintained home in the heart of Coppell, perfectly situated within walking distance of both the elementary and middle schools! This charming 4-bedroom, 2-bath home offers a bright, open floor plan filled with natural light and beautiful hardwood floors throughout the main living areas. The home is designed for everyday living and entertaining with an easy flow into the living and dining spaces. Thoughtful updates provide peace of mind, including an upgraded electrical system with a new breaker panel and whole-home surge protection, plus a completely new HVAC system and ductwork installed in 2019 to keep you comfortable through the Texas summers. Other upgrades include new fence, oven, and microwave. Step outside to a covered patio overlooking a large backyard, creating the perfect setting for relaxing evenings, weekend barbecues, or gatherings with family and friends. Located in one of Coppell's most desirable neighborhoods, this home offers exceptional convenience with quick access to DFW International Airport, major highways, 1.9 miles from Dart silver line, premier shopping, and a wide variety of restaurants. Don't miss this opportunity to own a move-in-ready home in an outstanding location with top-rated Coppell schools!

329 Pepperwood St, Coppell

9030 Diceman Dr, Dallas
$1,099,000
4 Beds ⋅ 5 Baths ⋅ 21343481 MLS
Experience refined living in this beautifully renovated residence in the highly sought-after Lakeland Terrace community, just moments from WHITE ROCK LAKE. Blending timeless charm with contemporary elegance, this exceptional 4-bedroom, 4.5-bath home showcases luxury finishes, extensive high-end upgrades, and an open-concept design crafted for effortless everyday living. Rich engineered hardwood flooring flows throughout the home, complemented by abundant natural light and a stunning linear vent gas fireplace, creating an elegant focal point in the spacious living area. The chef-inspired kitchen is designed to impress, featuring dual oversized islands, a generous breakfast bar, custom cabinetry, a built-in refrigerator, a premium SKS dual-fuel range, and all-new Bosch appliances. Private primary suite serves as a tranquil retreat with a spa-inspired bath featuring dual vanities, a soaking tub, an oversized walk-in shower & a custom WIC. Upstairs, an expansive game room with a wet bar, sink, custom cabinetry, and wine cooler provides the perfect space for movie nights, game days, or entertaining guests. Three additional bedrooms offer flexibility for family, guests, or a home office. This home has been thoughtfully updated with numerous major improvements, including a new roof, new HVAC system, new water heater, new privacy fence, beautiful cedar columns enhancing the front elevation + new wood stair treads, providing peace of mind and lasting value for years to come. Oversized glass doors open to a spacious backyard with endless possibilities for a future resort-style pool, outdoor kitchen, or custom entertaining space. A detached garage offers added convenience & additional storage. Ideally located just seconds from White Rock Lake, enjoy scenic walking and jogging trails, cycling, kayaking, paddleboarding, parks & playgrounds. Minutes from the Dallas Arboretum, premier dining, shopping, major highways & highly regarded schools, this move-in-ready home has it all!

9030 Diceman Dr, Dallas

804 Bentwater Pkwy, Grand Prairie
$575,000
5 Beds ⋅ 6 Baths ⋅ 21345084 MLS
Welcome to luxury living in the prestigious Lake Ridge community in Cedar Hill! Perfectly positioned on a spacious .29-acre golf course lot, this stunning two-story home offers over 4,000 square feet of beautifully designed living space with 5 bedrooms, 5 full bathrooms, and 1 half bath, blending elegance, comfort, and functionality. Step through the grand foyer into light-filled living spaces designed for both everyday living and effortless entertaining. The gourmet kitchen is a chef's dream, featuring premium appliances, sleek countertops, abundant cabinetry, and generous prep space that flows seamlessly into the main living areas. The private first-floor primary suite provides a peaceful retreat, while an additional downstairs bedroom offers the perfect space for guests, a home office, or multigenerational living. Upstairs, you'll find spacious secondary bedrooms and well-appointed bathrooms, ensuring comfort and privacy for family and visitors alike. Thoughtfully designed with timeless finishes throughout, every space reflects quality craftsmanship and attention to detail. Step outside to enjoy breathtaking golf course views and the tranquility of your backyard oasis—ideal for morning coffee, evening sunsets, or entertaining friends and family. Located in the highly sought-after Lake Ridge community, residents enjoy exceptional amenities including a clubhouse, championship golf course, scenic jogging trails, and access to nearby Joe Pool Lake. Conveniently situated within Cedar Hill ISD, this remarkable home offers the perfect combination of luxury, lifestyle, and location.

804 Bentwater Pkwy, Grand Prairie

6 N Ravinia Dr, Dallas
$135,000
21345421 MLS
Great opportunity to build your dream home or investment property on this approximately 50' x 150' residential lot! Cleared and ready for your vision, with just a few mature trees to add character, this property is located on an established street in desirable North Oak Cliff. Buyer and Buyer's Agents will be able to verify the exact measurements of the lot once the survey is obtained. Enjoy a prime location just minutes from the Bishop Arts District, Downtown Dallas, Methodist Dallas Medical Center, and several schools. Everyday conveniences are within walking distance, including restaurants, grocery stores, a gym, and a variety of local businesses. Despite its central location, the street offers a peaceful neighborhood setting to enjoy both day and evening. Schools, such as Elementary, Middle, High School and Specialized Academies are close to this property. Commuting is easy with convenient access to W. Davis Street, Fort Worth Avenue, Westmoreland Road, and nearby Jefferson Boulevard, and close to I-30. Come visit the property, explore the neighborhood, and envision the possibilities. Feel free to return as often as you'd like, feel free to take a video to help plan your future home or investment. When you submit an offer, please note that the Seller is: Silvia Anguiano, Independent Executrix of the Estate of Lidia Cadena Ferrer.

6 N Ravinia Dr, Dallas

8722 Angora St, Dallas
$805,000
4 Beds ⋅ 3 Baths ⋅ 21345406 MLS
Ever dream of living in a historical, quiet neighborhood that is close to many amenities such as the lake, garden, restaurants, and unique boutiques? Added bonus is the house is completely renovated and modern, but still has that mid-century charm and functionality. Pull up to the front of the house and you will notice 2 flourishing crepe myrtle trees, cute landscaping, a covered carport, and popping red front door. Across the street is a row of beautiful magnolia trees along with a walking sidewalk and benches. As you enter through the front door, notice the high vaulted ceiling, the formal living room to the right, and the 4th bedroom-office to the left with a sliding barn door. After that is the formal dining room to the left and the horizontal iron stair rail to the right leading up to 2 generous size bedrooms with a Jack-n-Jill bathroom. Walking further in leads to the open layout kitchen and family room. The kitchen features Kitchenaid SS appliances, marble countertop, lots of cabinets, vent hood, and a window to view the side yard. The primary bedroom is tucked in the back and has an oversized shower, marble countertop, and a built-in closet system for organization. Step outside to the backyard and there is a 12x13 vinyl deck with a full afternoon shade and plenty of space to put a swing or trampoline. This house was mostly gutted and rebuilt in 2019 with all new plumbing, electrical, mechanical, HVAC, double-pane windows, thick foam insulation, tankless water system, and engineered hardwood floors. Centrally located within walking distance to the arboretum and botanical garden, White Rock Lake, many walking trails and parks, less than 15 mins to downtown Dallas, Fairpark, and Northpark shopping center. Come check this one out today.

8722 Angora St, Dallas

108 Deann Ln, Coppell
$469,900
3 Beds ⋅ 2 Baths ⋅ 21336350 MLS
Welcome to your opportunity to own a beautiful home in highly sought-after Coppell ISD. Nestled in a well-established neighborhood with mature trees and inviting drive-up appeal, this 3-bedroom, 2-bath home with a dedicated study offers the perfect blend of comfort and convenience. A tree-lined walkway welcomes you inside, where you'll find a spacious living and dining room combination featuring striking wood beams and a cozy fireplace. The kitchen opens seamlessly to the breakfast area, creating an ideal space for everyday living and entertaining. Just off the living room, the enclosed sunroom provides year-round enjoyment with peaceful views of the private backyard. The primary suite also overlooks the backyard and offers direct outdoor access, while two additional bedrooms share a full bath, and the separate study provides the perfect space for a home office or flex room. Step outside to your own backyard retreat featuring a deep diving pool, ready for summer fun, surrounded by mature trees that create exceptional privacy. Ideally located in the heart of North Dallas, Coppell offers quick access to DFW Airport, major highways, and an abundance of shopping, dining, and entertainment, making this home an outstanding place to live.

108 Deann Ln, Coppell

1810 S Crest, Carrollton
$575,000
4 Beds ⋅ 4 Baths ⋅ 21344492 MLS
BUYER INCENTIVE - $10,000 BUYER CREDIT WITH AN ACCEPTED OFFER! One of the most extensively renovated homes in the neighborhood, this exceptional single-story residence blends timeless quality with today's most desirable finishes. Nestled beneath a canopy of mature shade trees, the home offers an impressive combination of generous living spaces and a thoughtfully reimagined floor plan designed for both everyday living and effortless entertaining. At the heart of the home, the beautifully remodeled kitchen features beautiful stone countertops, abundant custom cabinetry, stainless steel appliances, subway tile backsplash, and an oversized island with extensive seating, all opening seamlessly to the surrounding living areas. Step outside to your own private backyard retreat, where a sparkling pool and spa are framed by lush landscaping, colorful crepe myrtles, expansive decking, and tranquil water features. Whether hosting a crowd or enjoying a quiet evening under the trees, the outdoor living space rivals that of a boutique resort. Extensive renovations and quality improvements throughout set this home apart from virtually anything else in the neighborhood, offering buyers the rare opportunity to enjoy an established Carrollton location without sacrificing modern design, comfort, or convenience. Just minutes from parks, shopping, dining, and major commuter routes, this is a home that truly stands apart. Rarely does a home combine the charm of an established neighborhood with this level of renovation and move-in-ready appeal.

1810 S Crest, Carrollton

934 Mapleleaf Ln, Coppell
$342,000
3 Beds ⋅ 2 Baths ⋅ 21344384 MLS
Charming cottage-like home nestled in the heart of Coppell, just off Sandy Lake Road with easy access to shopping, schools, parks, MacArthur Blvd, The George Bush Turnpike, 635, 121 and 35E. Adorable drive up showcases the fresh landscape and new exterior paint, with accents on the bay window, port hole primary bath window, trim work and front door. Ample front yard framed by the 8 ft privacy fence enclosing the side-back yard. The home features 3 bedrooms, split arrangement with master up front and two secondary bedrooms at the rear. Central to the home is an expansive area with high ceilings and a wall of windows and encompasses the living area, with fireplace and a grand wall of built-ins, the dining space and kitchen. All open and airy, over-looking the side yard. Utility room is adjacent to the kitchen and is ample in size to also serve as a pantry space. The secondary bedrooms are nestled at the back of the home and share a large full bath. There is an adjoining custom closet that connects these bedrooms and maximizes storage space. Interior has fresh paint, all popcorn on the ceilings removed. Light fixtures are updated and carpet is a couple years old. Primary bath has been completely renovated along with a repurposed closet space that creates a truly spa-like experience. Subway tile finishes and clean lines make the space an inviting retreat. The entire home feels much larger than the 1389 sq. ft. It is full of natural light, high ceilings and long sight lines which all combine to create a larger than life feeling. The side yard is beautifully showcased by the wall of windows along the east side of the home. All windows replaced in 2016 with Renewal by Anderson. The side yard is a private courtyard setting, beautifully landscaped with an 8-foot privacy fence. The metal shed remains with the property. Access to the rear parking is through the back gate. An amazing home, move-in ready and centrally located in the heart of​​‌​​​​‌​‌​​​​‌‌​​‌‌​‌‌​​‌​​​‌​‌ Coppell.

934 Mapleleaf Ln, Coppell

2356 Ballycastle Dr, Dallas
$220,000
3 Beds ⋅ 2 Baths ⋅ 21343897 MLS
$20,000 PRICE REDUCTION***Discover the perfect blend of comfort, flexibility, and value in this well-maintained home located in an established Dallas neighborhood. Inside, you'll find a spacious layout highlighted by a large primary bedroom featuring its own mini-split system for personalized comfort and energy efficiency. One of this property's standout features is the 18' x 25' detached storage building with electricity, offering endless possibilities. Whether you're looking for a workshop, hobby space, home office, or envision converting it into a mother-in-law suite or potential rental unit (buyer to verify zoning and permitting requirements), this versatile space adds exceptional value. The property also includes a 21' x 20' covered carport, providing ample covered parking for multiple vehicles, a boat, or additional outdoor workspace. With its unique bonus spaces and flexible layout, this home offers opportunities that are hard to find. Schedule your showing today and explore all the possibilities this property has to offer! Foundation Engineer's Report has been uploaded on MLS and has passed inspection.

2356 Ballycastle Dr, Dallas

7629 Military Pkwy, Dallas
$285,000
4 Beds ⋅ 4 Baths ⋅ 21342553 MLS
NEW PRICE ADJUSTMENT - 285.000.DOLLARS.. A great opportunity .This home can sell either residential or commercial. Two homes on this lot. The previous owner had the lots re-platted. This is .37 acres, so it is a big lot. The small stucco, which is on Military Parkway and you should park on this driveway. The larger home has four large bedrooms and every bedroom has an ensuite. This home is open an open concept idea. The lower floor offers the living area with fireplace of stacked stone. There is a large bedroom adjacent with an ensuite bath. Lower floor also contains the large kitchen with a granite countertop, gas range, and the countertop has room for barstools. The dining area and second living area are also located on this floor. The staircase delivers you to three large bedrooms, all with ensuite's. The home needs some work. This home is offered as a residential property, but newer zoning places it as commercial. The home's are available for commercial or residential use.

7629 Military Pkwy, Dallas

2129 Gaylord Dr, Dallas
$239,000
4 Beds ⋅ 2 Baths ⋅ 21288025 MLS
Move-in ready and full of promise, 2129 Gaylord Dr is the kind of place first-time buyers dream about. This four-bedroom, two-bath home delivers 1,567 square feet of completely updated living, where wood and laminate flooring flows warmly from room to room. Every detail feels refreshed, offering a clean, comfortable canvas ready for your personal touch. Curb appeal makes an early impression, as well as the welcoming long-established Dallas neighborhood. Out back, a generous yard opens up room to garden, gather, or simply let the day unwind, while a two-car attached carport keeps everyday parking effortless. The setting only strengthens the appeal. Umphress Park sits less than half a mile away, inviting morning walks and weekend recreation just steps from your door. Add friendly streets and easy access around the city, and this starter home becomes an opportunity worth seizing. Schedule your showing today!

2129 Gaylord Dr, Dallas

3035 Mark Twain Dr, Farmers Branch
$422,400
4 Beds ⋅ 2 Baths ⋅ 21343042 MLS
Welcome to this beautifully renovated 4-bedroom, 2-bath home in the heart of Farmers Branch! Perfectly situated near I-35E and I-635, this move-in-ready home offers quick access to shopping, dining, and entertainment while tucked away in a peaceful, established neighborhood. Step inside to discover an abundance of natural light, fresh interior paint, luxury vinyl flooring, and a stylish electric fireplace that creates a warm and inviting living space. The beautifully updated kitchen is designed for both everyday living and entertaining, featuring brand-new stainless-steel appliances, generous counter space, and premium soft-close cabinetry. Both bathrooms have been tastefully remodeled with contemporary finishes and elegant glass shower enclosures. For added peace of mind, all major systems have been upgraded, allowing buyers to move in with confidence and enjoy the benefits of a thoughtfully renovated home. Outside, you'll appreciate the brand-new concrete driveway with parking for up to four vehicles in addition to the spacious two-car garage. The large backyard offers plenty of room for entertaining, relaxing, or creating your own outdoor oasis. Golf enthusiasts will love being just minutes from the prestigious Brookhaven Country Club, offering championship golf courses, tennis, dining, and resort-style amenities. You'll also enjoy nearby Vitruvian Park, Dallas College Brookhaven Campus, and numerous parks, restaurants, and shopping destinations. This exceptional home blends modern upgrades, quality craftsmanship, and an unbeatable location, making it a rare opportunity to enjoy the best of Farmers Branch living.

3035 Mark Twain Dr, Farmers Branch

3776 Shorecrest Dr, Dallas
$350,000
21334859 MLS
Discover a prime opportunity to build your dream home at 3776 Shorecrest Dr. in the coveted Shorecrest Terrace neighborhood. This sensational cleared lot spans 10,371 square feet, offering ample space to bring your vision to life. Nestled amidst prestigious multi-million dollar homes and overlooking a spacious greenbelt, this location seamlessly blends convenience with natural beauty and mature landscaping. Embrace the tranquility of approximately 0.238 acres of land, creating the perfect canvas to craft your dream residence. This remarkable lot also includes a 9' tall by 270 linear feet of perimeter wood fencing. Revel in peaceful seclusion within the city, surrounded by lush greenery, a park-like setting, and a captivating canopy of trees along the creek across the street. Embrace the opportunity to build in one of Dallas' most prestigious neighborhoods. Property is currently located in the 100 year FEMA flood zone and designation by Dallas floodplain department as within Bachman Branch. Don't miss out on this exceptional offering!

3776 Shorecrest Dr, Dallas

3417 Flamingo Cir, Mesquite
$295,000
4 Beds ⋅ 2 Baths ⋅ 21343120 MLS
Nestled at the end of a quiet cul-de-sac, 3417 Flamingo Cir offers a wonderful blend of space, updates, and everyday comfort in a friendly Mesquite neighborhood. This four-bedroom home spans 1,742 square feet, greeting you with an open living area that feels bright, airy, and effortlessly welcoming. Freshly painted and thoughtfully updated, the interior showcases laminate and tile flooring throughout. The kitchen impresses with granite countertops, generous cabinet space, and electric appliances, ready for both busy mornings and weekend cooking. A convenient ground-floor full bath adds to the practical layout. Outside, the oversized lot truly steals the show. A private backyard provides a blank canvas to design your own outdoor oasis, while a two-car carport keeps parking easy. Location seals the deal. City of Mesquite Dog Park sits under a mile away, and North Mesquite High School is close by. Nearby shopping and dining round out the appeal. Schedule your showing today!

3417 Flamingo Cir, Mesquite

13726 Peyton Dr, Dallas
$839,000
4 Beds ⋅ 3 Baths ⋅ 21343011 MLS
Fully remodeled home with gorgeous finishes and open concept in Richardson ISD! Fresh paint throughout. 3 bedrooms, 3 full bathrooms, and a separate oversized bonus room with closets that could be office or 4th bedroom. The kitchen features a large island with waterfall quartz, a coffee bar area, ample storage, and gas appliances. The primary suite has double doors that open to the back yard, and expansive walk-in closet with built ins. The primary bathroom has a luxurious marble shower with dual shower heads, a modern soaking tub, and dual sink vanity with tons of counter space. Secondary bathroom has floor to ceiling glass, and an oversized shower. The other secondary bath features wallpaper, modern tile and shower tub design. The beautifully finished garage has a new epoxy floor, and newly painted garage door. Step outside into a spacious backyard with newly painted covered deck, newly painted wood privacy fence, and tv outlets for outdoor entertaining. This immaculately maintained home won't last long!

13726 Peyton Dr, Dallas

2813 Raintree Dr, Carrollton
$657,900
3 Beds ⋅ 3 Baths ⋅ 21341957 MLS
Experience resort-style living every day in this beautifully updated 3-bedroom, 3-bath home overlooking a picturesque 9-hole golf course in the highly sought-after Carrollton-Farmers Branch ISD. Designed for both relaxation and entertaining, this spacious home features a large upstairs game room and a bright, inviting sunroom with panoramic views of your private backyard oasis. Step outside to enjoy the in-ground pool, creating the perfect setting for outdoor gatherings or peaceful evenings at home. The exceptional community amenities include golf, tennis, pickleball, and swimming, offering something for every lifestyle. Whether you're hosting family and friends or unwinding while taking in the fairway views, this home delivers the perfect blend of comfort, recreation, and scenic beauty in an unbeatable location.

2813 Raintree Dr, Carrollton

4025 Dalton Dr, Rowlett
$523,750
4 Beds ⋅ 4 Baths ⋅ 21342190 MLS
BIG HOUSE, BIG YARD, GATED COMMUNITY. Welcome to this beautiful two-story traditional home, gracefully positioned on a premier oversized lot in the gated community of The Enclave at Liberty Grove. Step inside to find sweeping wood-look floors that extend throughout the main living areas, creating a warm and inviting atmosphere. An elegant formal dining room flows into the butler's pantry and gourmet kitchen. The chef-inspired kitchen is thoughtfully designed with stainless steel appliances, a gas cooktop, granite counter-tops, rich wood cabinetry, and a large center island offering abundant prep and gathering space. Just beyond, the light-filled living room are dramatic two-story ceilings, expansive windows, and a cozy gas fireplace that serves as the heart of the home. The private first-floor primary suite provides a peaceful retreat, complete with a spa-like ensuite bath featuring dual vanities, a relaxing garden tub, a separate shower, and a generous walk-in closet. French doors off the foyer open to a dedicated home office, offering the perfect space to work remotely or manage everyday tasks. A stunning curved wrought-iron staircase leads to the second level into an expansive game room with a pool table, 8 cue sticks, balls will Convey, and media room, providing endless family fun and entertaining. Two secondary bedrooms share a Jack-and-Jill bath, while a Third bedroom enjoys access to its own full bath, creating an ideal layout for guests or multigenerational living. Step outside to the spacious backyard, where there's plenty of room for children and pets to play, future outdoor entertaining, or even the pool of your dreams and has a NEW ROOF as of April 2026! Excellent location just minutes to Lake Ray Hubbard and President George Bush Turnpike.

4025 Dalton Dr, Rowlett

3651 Courtdale Dr, Farmers Branch
$525,000
4 Beds ⋅ 3 Baths ⋅ 21341679 MLS
Welcome to this beautifully updated, move-in-ready home with unparalleled location. Step inside to an inviting, floor plan that blends a traditional layout with an open-concept kitchen and entertainment space. Showcasing gorgeous new engineered hardwood flooring that flows seamlessly throughout the home, renovated bathrooms and much more. The entire interior feels bright, clean, and modern, thanks to a fresh coat of neutral paint that complements any decor style along with an abundance of natural sunlight flowing from the living room bay windows. Outside, the property sits on an expansive lot, featuring a massive backyard ready for outdoor entertaining, landscaping, or a future pool. Location is everything, and this home places you squarely in the central hub of the metroplex. Commuting is effortless with quick access to I-35E, I-635, and the Dallas North Tollway. You will love being just minutes away from local parks, shopping centers, and dining options. Buyer and Buyer's Agent to verify all information.

3651 Courtdale Dr, Farmers Branch

11317 Dujon Ln, Dallas
$721,400
4 Beds ⋅ 4 Baths ⋅ 21334713 MLS
Just 3 minutes from White Rock Lake, this beautiful home in Wyrick Estates gated community offers an open floor plan with scraped hardwood floors, stainless steel appliances, granite countertops, and Carrara tile finishes. The downstairs primary suite features a spacious bedroom with sitting area and private ensuite bath and giant sized closet. The dedicated office or library provides the perfect work from home space. With 3 bedrooms upstairs and a huge game room you have room for family and even more room to host friends. Enjoy outdoor living on the covered patio with fireplace, ideal for relaxing or entertaining year round. Stylish finishes, functional design, and an unbeatable location make this home a standout opportunity in Dallas.

11317 Dujon Ln, Dallas

6022 Waggoner Dr, Dallas
$2,949,000
5 Beds ⋅ 7 Baths ⋅ 21332873 MLS
Experience this beautifully reimagined executive home in the heart of Preston Hollow, in an exceptional neighborhood location. Defined by soaring ceilings, walls of floor-to-ceiling windows and abundant natural light, this five-bedroom home offers an inviting open floor plan. A dramatic two-story living room with fireplace overlooks the pool and beautifully landscaped backyard, while the open formal dining room creates an elegant setting for gatherings. The spacious primary suite is a true retreat with its own fireplace, direct access to the patio and pool, a renovated bath with quartz countertops, and an oversized walk-in closet. A private first-floor guest suite offers flexibility for visitors or a second home office, while the handsome paneled study provides an ideal workspace. Two half baths serve the first floor, including a dedicated pool bath with anti-slip tile flooring. At the heart of the home, the reimagined kitchen opens seamlessly to the breakfast room and inviting family room, featuring a third fireplace and wet bar. Renovated with Taj Mahal quartzite countertops and a full-height backsplash, it offers replaced appliances including double ovens, dual dishwashers, refrigerator, wine refrigerator, warming drawer, and cooktop, along with soft-close cabinetry, designer lighting, under-cabinet lighting, custom storage, and a walk-in pantry. Upstairs, three spacious bedrooms each feature private baths and walk-in closets, complemented by an open game room with a built-in study area. Rich hardwood floors, refinished stairs with metal balusters, fresh paint, updated lighting, renovated baths, Wi-Fi thermostats, and numerous thoughtful enhancements complete the interior. Outside, professionally designed landscaping, recently updated pool and irrigation equipment, improved drainage, an updated front entry with Baldwin hardware and Ring doorbell, plus recently replaced HVAC and water heater systems reflect the exceptional care invested in this move-in-ready home.

6022 Waggoner Dr, Dallas

Listings provided by North Texas Real Estate Information Systems (NTREIS). Listing data has been deemed reliable but is not guaranteed to be accurate by the MLS.

Last updated:

How much is your home worth?

Get instant property value now!