Refine Search
Sort by
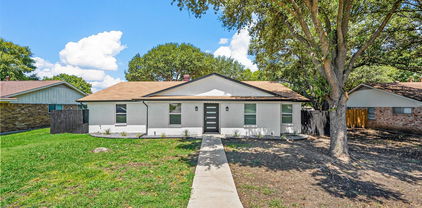
2805 Sybil Dr, Mesquite
$344,000
4 Beds ⋅ 2 Baths ⋅ 21346200 MLS
Beautifully updated single-story home offering the perfect blend of style, comfort, and functionality, all within walking distance of the neighborhood elementary school. The open-concept floor plan is ideal for both everyday living and entertaining, featuring a versatile formal living and dining area that can easily serve as a game room, home office, or additional gathering space. The inviting family room showcases soaring vaulted ceilings with exposed beams and a stunning floor-to-ceiling tiled fireplace. The home has been extensively updated with modern finishes throughout, including luxury vinyl plank flooring, refreshed bathrooms, updated lighting, faucets, interior doors, and major system improvements such as the roof, HVAC system, and water heater. The beautifully remodeled kitchen serves as the heart of the home with stainless steel appliances, a large center island, abundant cabinetry, and plenty of workspace. The spacious primary suite offers a relaxing retreat with dual vessel sinks, a garden tub, separate shower, and two walk-in closets. Generously sized secondary bedrooms provide flexibility for family, guests, or a home office. Enjoy the enclosed patio overlooking the expansive, pool-sized backyard with plenty of room to create your dream outdoor oasis. A rear-entry two-car garage and extended driveway complete this move-in-ready home, where thoughtful updates and timeless design come together in a highly desirable location.

2805 Sybil Dr, Mesquite

2439 Inadale Ave, Dallas
$330,000
4 Beds ⋅ 3 Baths ⋅ 21343522 MLS
$7,000 SELLER CREDIT TOWARD BUYER’S CLOSING COSTS! THIS PROPERTY IS ELEIGIBLE FOR UPT O 15k HOMEBUYER ASSIATNCE FROM WELLSFARGO! Great opportunity for multigenerational living with flexibility, space, and convenience. This home offers 2,093 sq. ft. total, including 1,693 sq. ft. main home plus 400 sq. ft. guest quarters. The spacious interior features beautiful hardwood floors, a large kitchen opening to the dining area, and a professionally converted garage offering a versatile bonus room ideal for a second living area, game room, office, gym, or media room. The 20x20 guest quarters include a full bath and kitchenette with cabinet storage, perfect for extended family, guests, or additional living space. Ample parking accommodates multiple vehicles, RVs, or visitors. Conveniently located near major freeways, Eastfield College, Casa Linda shopping and dining, parks, and everyday amenities. Seller is offering $7,000 toward buyer’s closing costs, potentially allowing a qualified buyer to purchase with very little money out of pocket, depending on financing and closing costs. Flexible living, great location, and a seller incentive—schedule your private showing today!

2439 Inadale Ave, Dallas

2124 Santa Anita St, Seagoville
$361,392
5 Beds ⋅ 3 Baths ⋅ 21346514 MLS
BRAND NEW energy - efficient home Oct 2026! Skip the theater and enjoy movie night at home from the comfort of the Kessler's second-story game room. Situated perfectly in a small town, Stonehaven homeowners will enjoy the benefits of an effortless commute to Dallas using nearby I-20 and Highway 175. This serene community also boasts amenities including a resort-style pool, kid's splash pad, cabanas, and a children's playground. Schedule a tour and see our energy-efficient features like multispeed HVAC systems, spray foam insulation, and high-performance air filtration.* Each of our homes is built with innovative, energy-efficient features designed to help you enjoy more savings, better health, real comfort and peace of mind.

2124 Santa Anita St, Seagoville

2029 N Hill Dr, Irving
$789,900
4 Beds ⋅ 3 Baths ⋅ 21343017 MLS
Experience refined living in this beautifully updated and well maintained home nestled in one of Irving's most desirable communities. Designed for both everyday comfort and effortless entertaining, this exceptional residence showcases soaring ceilings, rich hand-scraped solid hardwood flooring, designer accent walls, and a stunning fireplace that serves as the centerpiece of the main living area. The thoughtfully designed floor plan features a spacious primary suite on the first floor, providing a private retreat away from the secondary bedrooms. Upstairs, the dedicated media room creates the perfect space for movie nights, game days, or gathering with family and friends. Every detail has been carefully curated to deliver a home that is both elegant and move-in ready. Beyond the home, enjoy an unbeatable location just minutes from both DFW International Airport and Dallas Love Field, with convenient access to Downtown Dallas in approximately 20 minutes and Fort Worth in approximately 35 minutes. Residents can take full advantage of the vibrant Las Colinas lifestyle, including the Toyota Music Factory, Alamo Drafthouse Cinema, upscale restaurants, boutique shopping, and miles of scenic walking and biking trails surrounding Lake Carolyn and the historic Campion Trail. For golf, fitness, and social enthusiasts, several premier private clubs are just moments away, including Las Colinas Country Club, The Nelson Golf & Sports Club, TPC Las Colinas, and The Constellation Club. Families will also appreciate the outstanding educational opportunities nearby, with convenient access to Singley Academy, Cistercian Preparatory School, Great Hearts Irving, MacArthur High School, and other highly regarded schools. Combining timeless elegance, thoughtful updates, and an unmatched location in the heart of Las Colinas, this is more than just a home, it's a lifestyle.

2029 N Hill Dr, Irving

4302 Founders Dr, Rowlett
$499,999
4 Beds ⋅ 4 Baths ⋅ 21344631 MLS
Welcome home to this beautifully maintained 4-bedroom, 4-bathroom residence with a 3 car garage nestled in a charming, small neighborhood in Rowlett. Designed with both comfort and entertaining in mind, this spacious home features an open-concept layout centered around a stunning kitchen with granite countertops, and plenty of space for gathering with family and friends. With three generously sized living areas, there’s room for everyone to relax, work, or play. Step outside to your own private backyard oasis featuring a sparkling pool—perfect for cooling off or hosting unforgettable get-togethers. Adding even more value and peace of mind, this home also boasts a brand-new roof installed in July 2026. Most furniture items are negotiable. Combining spacious living, thoughtful updates, and an unbeatable neighborhood setting, this is a home you won’t want to miss!

4302 Founders Dr, Rowlett

6005 Mimosa Ln, Dallas
$4,300,000
5 Beds ⋅ 8 Baths ⋅ 21339602 MLS
Welcome to THE THORNBURY. A new Tudor-inspired residence by Macan Homes in one of the best streets of Preston Hollow, designed by Ashleigh Graber Design with architecture by Juan Carlos De Leon. Schmeared brick, steep gables, oversized windows. ±6,685 sf: 6 bedrooms, 7 full baths, 2 powder rooms. A thoughtfully designed layout built around daily life; chef's kitchen with oversized island, full prep kitchen and coffee bar, formal dining and separate breakfast room, private office, lounge with wet bar, built-in Klipsch speakers throughout main areas. Three oversized doors open to a covered loggia with custom shading, built-in grill, pool, spa, and pool bath. Primary suite down: Carrara marble bath, dual vanities, freestanding tub, oversized shower, custom closet. Spacious secondary suites up. MERV 16 air filtration & de-humidification system, plus whole-home water filtration and softening, cleaner air and water for the people living here. Timeless selections built to last generations: white oak cabinetry, custom millwork, marble and natural stone, Baldwin solid brass hardware, Bevolo gas lanterns. Isokern Fireplaces. Sub-Zero, Wolf appliances.

6005 Mimosa Ln, Dallas

10505 Waterview Pkwy, Rowlett
$659,900
5 Beds ⋅ 4 Baths ⋅ 21346851 MLS
Your own pool, peaceful water views and direct water access through the backyard gate. This updated Waterview home brings it all together with 4,311 square feet, five bedrooms, four full baths and a three-car garage. A dedicated media room and separate gym space give you more ways to enjoy the home, while the backyard is ready for pool days and evenings overlooking the water. Inside, a redesigned floor-to-ceiling fireplace anchors the living area. The fully renovated primary bathroom and renovated guest bathroom were completed in 2026, complemented by fresh interior paint, luxury vinyl plank flooring in all bedrooms and an upgraded hardwood staircase. Major improvements include a new HVAC system and pool pump in 2026, a new roof in 2025, a new water heater in 2024 and pool replastering in 2023. A Tesla EV charger is also included. Enjoy Waterview’s community pools, parks, playgrounds and scenic walking trails, with golf nearby. Explore the home through the available 3D tour. A 1% incentive is available through the seller’s preferred lender toward buyer closing costs or a temporary interest rate buydown, subject to lender terms.

10505 Waterview Pkwy, Rowlett

6745 Verandah Way, Irving
$699,000
4 Beds ⋅ 3 Baths ⋅ 21325245 MLS
Situated in the highly desirable Terraces of Las Colinas, this beautifully maintained property perfectly combines functional living, comfort, and convenience. Nestled on a premium corner lot adjacent to a scenic creek, the home offers heightened privacy and features an electric iron-gated driveway, creating a secure, enclosed space ideal for private parking or versatile outdoor use. Inside, the home boasts a thoughtfully planned open-concept layout that seamlessly connects the living, dining, and kitchen areas—an ideal setup for both daily relaxation and hosting guests. The functional floor plan includes a convenient downstairs guest room, and the entire interior features tile and luxury vinyl flooring for a contemporary aesthetic and effortless upkeep. Abundant storage is available throughout the home, including custom built-in cabinetry and shelving in every closet, along with a custom-organized pantry. The garage has been enhanced with durable epoxy flooring and overhead racks for optimal functionality. Ideally located near scenic walking trails, golf courses, premier shopping, and dining, the property is also close to the Toyota Music Factory, LifeTime Fitness, and the new H-E-B grocery. Residents will enjoy easy access to both DFW and Love Field airports.

6745 Verandah Way, Irving

1431 S Houston School Rd, Lancaster
$1,950,000
3 Beds ⋅ 7 Baths ⋅ 21335525 MLS
THE HOUSTON SCHOOL EQUESTRIAN ESTATE A LEGACY ESTATE UNLIKE ANY OTHER 9,216 Square Feet, 9.7 Acres, Guest Residence, Executive Office, Arena, Pool, Equestrian Living Some estates are built, others are crafted to become a legacy. Welcome to The Houston School Equestrian Estate, a remarkable 9,216-square-foot custom residence situated on 9.7 private acres in Southern Dallas County. Designed for those who appreciate exceptional craftsmanship, expansive living spaces, and the timeless beauty of Texas ranch living, this extraordinary property offers a rare blend of luxury, privacy, and versatility. Beyond the gated entrance, discover a world where entertaining, multigenerational living, executive convenience, and premier equestrian facilities come together on one breathtaking estate. From the impressive main residence to the separate guest home, executive office, covered riding arena, horse barn, tack room, swimming pool, and beautifully cross-fenced pastures, every detail has been thoughtfully designed to create an unparalleled lifestyle. • Approximately 9.7 gated acres • Custom residence • Five full bathrooms and two half baths • Multiple spacious living areas • Formal dining room • Chef-inspired kitchen • Separate guest residence • Detached executive office • Swimming pool • Horse barn and tack room • Covered riding arena • Cross-fenced pastures • Pipe fencing with brick columns • Multiple storage buildings • Four-car garage • Extensive guest parking • Minutes from Downtown Dallas while offering complete privacy

1431 S Houston School Rd, Lancaster

3827 Gilbert Ave Unit 109, Dallas
$135,000
1 Beds ⋅ 1 Baths ⋅ 21346546 MLS
Experience the best of urban living in this well maintained condo located in the heart of Oak Lawn, one of Dallas' most vibrant and walkable neighborhoods. Just minutes from Uptown, the Dallas Medical District, Turtle Creek, the Katy Trail, and Downtown Dallas, you'll enjoy easy access to exceptional dining, shopping, nightlife, and entertainment. This inviting residence offers a bright, open floor plan filled with natural light, creating a warm and welcoming atmosphere. The spacious living area flows seamlessly into the dining space and kitchen, making it ideal for both everyday living and entertaining. Step outside and enjoy the convenience of a low-maintenance lifestyle in a desirable community. Whether you're relaxing at home or exploring everything Oak Lawn has to offer, this location puts you at the center of it all.

3827 Gilbert Ave Unit 109, Dallas

4347 Royal Ridge Dr, Dallas
$2,199,900
5 Beds ⋅ 6 Baths ⋅ 21337909 MLS
Welcome to 4347 Royal Ridge Drive, a spectacular custom residence in the highly coveted Les Jardins neighborhood of North Dallas. Completely taken down to the studs and rebuilt from the ground up, this extraordinary home offers the quality, efficiency, and craftsmanship of new construction while nestled among the mature trees and established charm of one of Dallas' most desirable neighborhoods. Large corner lot spanning nearly one-third of an acre, this stunning 5,184-square-foot home features 5 spacious bedrooms, 5 full bathrooms, 1 powder bath, 2 private home offices, and an expansive game room, thoughtfully designed to accommodate today's modern lifestyle. From the moment you arrive, the custom mahogany front doors make a striking first impression. Inside, you're welcomed by soaring two-story vaulted ceilings in the main living area, walls of windows, and an abundance of natural light that create a dramatic yet inviting atmosphere. Solid white oak hardwood floors flow throughout nearly the entire first floor. The open-concept floorplan is ideal for both everyday living and entertaining, The gourmet kitchen is equipped with premium JennAir Noir appliances, custom cabinetry, designer finishes, and an oversized island that anchors the heart of the home. Wine bar area with fridge off the first floor study. Huge laundry room and butler's pantry. The luxurious primary suite offers a peaceful retreat with a spa-inspired bathroom and oversized walk-in closet, while every secondary bedroom enjoys the privacy and convenience of its own en suite bathroom. Two dedicated home offices. Step outside to your private backyard oasis featuring a beautiful swimming pool, generous yard space. Located in the prestigious Les Jardins neighborhood, this exceptional home offers convenient access to Dallas' finest private schools, premier shopping, outstanding restaurants, and major thoroughfares while enjoying the tranquility of an established luxury neighborhood.

4347 Royal Ridge Dr, Dallas

329 Pepperwood St, Coppell
$409,000
4 Beds ⋅ 2 Baths ⋅ 21340470 MLS
Welcome to this beautifully maintained home in the heart of Coppell, perfectly situated within walking distance of both the elementary and middle schools! This charming 4-bedroom, 2-bath home offers a bright, open floor plan filled with natural light and beautiful hardwood floors throughout the main living areas. The home is designed for everyday living and entertaining with an easy flow into the living and dining spaces. Thoughtful updates provide peace of mind, including an upgraded electrical system with a new breaker panel and whole-home surge protection, plus a completely new HVAC system and ductwork installed in 2019 to keep you comfortable through the Texas summers. Other upgrades include new fence, oven, and microwave. Step outside to a covered patio overlooking a large backyard, creating the perfect setting for relaxing evenings, weekend barbecues, or gatherings with family and friends. Located in one of Coppell's most desirable neighborhoods, this home offers exceptional convenience with quick access to DFW International Airport, major highways, 1.9 miles from Dart silver line, premier shopping, and a wide variety of restaurants. Don't miss this opportunity to own a move-in-ready home in an outstanding location with top-rated Coppell schools!

329 Pepperwood St, Coppell

2201 Blue Harbor Way, Garland
$575,000
4 Beds ⋅ 4 Baths ⋅ 21346308 MLS
Fully furnished and move-in ready, this stunning lakefront home offers the perfect blend of luxury, comfort, and privacy just steps from the water. Thoughtfully designed with stylish finishes and an open-concept layout, the home is filled with natural light and beautifully appointed living spaces that are perfect for relaxing and entertaining. Enjoy peaceful mornings with lake views and scenic evening strolls along Lake Ray Hubbard. Ideally located just minutes from Downtown Dallas, George Bush Turnpike, premier shopping, dining and entertainment; this home offers the best of both worlds-- waterfront living with the convenience of the city. This is a rare opportunity to own a fully furnished home in one of Garland's most sought-after lakefront communities.

2201 Blue Harbor Way, Garland

334 Touchdown Dr, Irving
$474,900
4 Beds ⋅ 2 Baths ⋅ 21346231 MLS
Welcome to 334 Touchdown Dr, a gorgeous home nestled in the highly desirable Valley Ranch community of Irving. Known for its scenic canals, walking trails, and convenient access to major highways, Valley Ranch offers the perfect balance of comfort, convenience, and connectivity. This beautifully maintained and updated four-bedroom home features fresh interior paint and newly replaced carpet in 2025. The spacious, thoughtfully designed floor plan includes a split-bedroom layout, with three bedrooms on one side of the home and a private primary suite on the opposite side, providing both comfort and privacy. Two living areas and two dining areas offer versatile spaces for everyday living, entertaining, and family gatherings. The inviting formal living and dining area welcomes you with abundant natural light and an open, airy feel. The well-appointed kitchen features a new stainless steel glass-top electric range, breakfast bar, Travertine flooring, spacious pantry, and exterior-vented range hood. The kitchen opens to the cozy family room, complete with a wood-burning fireplace and ceiling fan, creating a comfortable space for relaxing and entertaining. The private primary suite offers a peaceful retreat with a spacious walk-in closet, jetted tub, separate shower, and dual sinks. Step outside to the backyard, featuring a wood privacy fence that provides a private setting for outdoor enjoyment. Additional highlights include a Wi-Fi-enabled smart thermostat, Wi-Fi-enabled garage door opener, and Wi-Fi-enabled smart sprinkler controller, adding convenience and efficiency to everyday living. Ideally located in Valley Ranch, this home offers easy access to shopping, dining, major highways, Las Colinas, DFW Airport, and the greater Dallas-Fort Worth Metroplex. Move-in ready and thoughtfully updated, this home is a wonderful combination of comfort, convenience, and an exceptional location.

334 Touchdown Dr, Irving

1212 Rio Bravo Dr, Desoto
$259,000
5 Beds ⋅ 4 Baths ⋅ 21345851 MLS
Multiple offers received. Highest and best offers due by Noon Tuesday August 11th. Priced to sell !!! This is a great opportunity for a buyer looking for a large home with strong value and room to make it their own. Located in a quiet neighborhood with easy access to multiple highways and a convenient drive to Dallas. With a total of 5 bedrooms, the primary suite is conveniently located on the first floor and features a large primary bathroom and a spacious walk-in closet. Upstairs you’ll find generously sized bedrooms along with a game room that can serve as an additional living area or media room. The kitchen features granite countertops and opens to the main living areas. Solar screens have been installed on all windows, helping improve energy efficiency and interior comfort. The home is in overall good condition and only needs a few updates to bring out its full potential. This home is sold subject to third-party approval from the lienholder.

1212 Rio Bravo Dr, Desoto

6011 Rock Garden Trl, Dallas
$329,000
4 Beds ⋅ 3 Baths ⋅ 21344267 MLS
Original owner selling this well-maintained home. Bedroom wing reflects the unique custom build . Primary bedroom's large bath and vanity area is repeated in the Jack and Jill bathroom between two large secondary bedrooms. The fourth bedroom is not reflected in the description shown on the central tax appraisal description. My guess is the builder considered it an office or hobby room, generous in size with its own full bath that holds a large walk-in shower. You will walk into a time capsule of the era the house was built. All furnishings and personal items are in place. There is a slight possibility the family will require a short leaseback to disperse the content. All content is negotiable if clients have interest. Brick exterior is a rare Chicago brick the ownner insisted the builder use. Painting would erase a keen element of the property's era. It could possibly enhance theany sales in the future. Fun fact, Much of the neighborhoods was custom built intending to accomodate top military colonels of AAFES. the Army&Air Force Exchange, the national joint military exchange that provides tax free goods and services to all enlisted personel. which relocated from New York to its still current location in Oak Cliff. The topography is tree-lined. Area has a secluded feel. Long-time residents and newly arrived take great pride in this spot. The neighborhood bunts up next to the extremely desirable Glen Oaks area. This location, argueably, is more upscale in feeling. Trending rapidly with saavy buyers seeking peace and quiet while being only minutes from downtown and buyers new to home ownership that recognize the great value with moderate pricing. All Majors are in top shape. Once you view this incredible gem you will appreciate why it was home to a one family for six decades. PROPERTY BEING SOLD AS IS. OWNER WILL NOT MAKE ANY REPAIRS. Buyers and the Agents are responsible for accuracy of thes details. No offers considered without prior viewing.

6011 Rock Garden Trl, Dallas

4240 Prescott Ave Unit 8B, Dallas
$1,550,000
2 Beds ⋅ 3 Baths ⋅ 21337228 MLS
This enviable residence offers breathtaking Highland Park tree-top views from a private and intimate mid-rise in the highly desirable Park Highlander. Spanning approximately 2,293 square feet, this elegant 2-bedroom, 2.5-bath condo newly renovated with formal dining, two fireplaces, and refined living spaces designed for both everyday comfort and entertaining. The gourmet kitchen is appointed with premium appliances including Sub-Zero refrigeration, a 6-burner Wolf gas range, double Thermador ovens, microwave, along with a kitchen island and pantry. Additional conveniences include a full-size washer and dryer area, high-speed internet, decorative lighting, and central air with ceiling fans. Residents enjoy the exclusive amenities of direct-entry elevator access and 24-7 concierge service, plus a private garden, sparkling pool, exercise facility and 2 garage reserved parking spots. The location is exceptional walk to the Shops of Highland Park and Turtle Creek, with convenient dining delivery available from Al Biernat’s and Eddie V’s. Built in 2004 and thoughtfully maintained, this is a rare opportunity to own a sophisticated home in one of Dallas’s most sought-after mid-rise communities.

4240 Prescott Ave Unit 8B, Dallas

6418 Baritone Ct, Sachse
$320,000
3 Beds ⋅ 3 Baths ⋅ 21345358 MLS
MOTIVATED SELLER - SEND ALL FAIR OFFERS - Seller Offering $6,000 in Seller Concessions that can be used towards reducing eligible closing costs, making your move into homeownership even more attainable. This north facing townhome combines modern finishes, easy highway access, and an exceptional neighborhood setting. Ideally positioned on a premium corner lot beside an expansive green space and community walking trail, this north-facing home enjoys open views, added privacy, and only one residence directly alongside it. Whether you’re heading to work, meeting friends, or enjoying a walk close to home, the location brings convenience to everyday living. Inside, additional energy-efficient dual-pane windows fill the open-concept living spaces with natural light. Luxury vinyl plank flooring and contemporary finishes create an inviting, low-maintenance interior with room to relax, entertain, and work from home. The kitchen anchors the main living area with a large island with seating, quartz countertops, stainless steel appliances, a gas cooktop, built-in oven, shaker-style cabinetry, decorative backsplash, and pendant lighting. A walk-in pantry and pull-out trash cabinet add practical convenience. Upstairs, a versatile game room offers space for a home office, media lounge, workout area, or second living room. An oversized utility room and abundant storage help keep daily life organized. A covered front porch and two-car garage with a storage nook complete the package. With a compelling $320,000 price, $6,000 in seller concessions, and a standout location, this is an opportunity to enjoy the benefits of a newer home while keeping your budget in focus.

6418 Baritone Ct, Sachse

4115 Vineyard Dr, Dallas
$424,000
4 Beds ⋅ 2 Baths ⋅ 21344483 MLS
Welcome to 4115 Vineyard Dr, a stunning, brand-new 2025 construction located in the heart of rapidly growing West Dallas. Boasting a spacious, thoughtfully designed 2,334-square-foot layout, this modern residence features 4 generously sized bedrooms and 2 sleek, contemporary bathrooms. ?Step inside to discover an expansive open-concept living area seamlessly connecting the chef-inspired kitchen and dining space—ideal for effortless entertaining and daily comfort. The serene primary suite offers a private sanctuary complete with an ensuite bath and generous closet space, while three additional bedrooms provide endless flexibility for guest rooms, a dedicated home office, or a media room. Located just minutes from Trinity Groves, Downtown Dallas, and major commuter routes, this turn-key property blends suburban comfort with vibrant urban convenience.

4115 Vineyard Dr, Dallas

9030 Diceman Dr, Dallas
$1,099,000
4 Beds ⋅ 5 Baths ⋅ 21343481 MLS
Experience refined living in this beautifully renovated residence in the highly sought-after Lakeland Terrace community, just moments from WHITE ROCK LAKE. Blending timeless charm with contemporary elegance, this exceptional 4-bedroom, 4.5-bath home showcases luxury finishes, extensive high-end upgrades, and an open-concept design crafted for effortless everyday living. Rich engineered hardwood flooring flows throughout the home, complemented by abundant natural light and a stunning linear vent gas fireplace, creating an elegant focal point in the spacious living area. The chef-inspired kitchen is designed to impress, featuring dual oversized islands, a generous breakfast bar, custom cabinetry, a built-in refrigerator, a premium SKS dual-fuel range, and all-new Bosch appliances. Private primary suite serves as a tranquil retreat with a spa-inspired bath featuring dual vanities, a soaking tub, an oversized walk-in shower & a custom WIC. Upstairs, an expansive game room with a wet bar, sink, custom cabinetry, and wine cooler provides the perfect space for movie nights, game days, or entertaining guests. Three additional bedrooms offer flexibility for family, guests, or a home office. This home has been thoughtfully updated with numerous major improvements, including a new roof, new HVAC system, new water heater, new privacy fence, beautiful cedar columns enhancing the front elevation + new wood stair treads, providing peace of mind and lasting value for years to come. Oversized glass doors open to a spacious backyard with endless possibilities for a future resort-style pool, outdoor kitchen, or custom entertaining space. A detached garage offers added convenience & additional storage. Ideally located just seconds from White Rock Lake, enjoy scenic walking and jogging trails, cycling, kayaking, paddleboarding, parks & playgrounds. Minutes from the Dallas Arboretum, premier dining, shopping, major highways & highly regarded schools, this move-in-ready home has it all!

9030 Diceman Dr, Dallas

3010 Rambling Dr, Dallas
$419,000
3 Beds ⋅ 2 Baths ⋅ 21345315 MLS
Welcome to 3010 Rambling Dr., one of the best opportunities in East Dallas' highly sought-after Eastwood Hills neighborhood. Beautifully updated and move-in ready, this home offers an open, light-filled layout with soaring vaulted ceilings and a fully heated and cooled garage conversion with a dedicated entry, creating a spacious bonus room or second living area. The completely remodeled kitchen is truly the heart of the home, featuring double ovens, abundant cabinetry, generous prep space, and seamless flow into the living and dining areas for easy everyday living and entertaining. The remodeled primary bath adds a touch of luxury, while energy-efficient solar panels help keep utility costs down. Outside, you'll love the beautifully maintained lawn, generous backyard, smart sprinkler system, and added privacy with no homes directly behind the property. Major updates include a complete kitchen remodel and most windows updated (2022), primary bathroom remodeled (2018), new HVAC and attic insulation (2017), new roof, fence and flooring (2020), solar panels (2023), and the main water line replaced (2026). Ideally located just moments from parks and schools and only minutes from White Rock Lake, the Dallas Arboretum, Casa Linda Plaza, shopping, restaurants, and Downtown Dallas, this home delivers the perfect combination of style, comfort, location, and value.

3010 Rambling Dr, Dallas

804 Bentwater Pkwy, Grand Prairie
$575,000
5 Beds ⋅ 6 Baths ⋅ 21345084 MLS
Welcome to luxury living in the prestigious Lake Ridge community in Cedar Hill! Perfectly positioned on a spacious .29-acre golf course lot, this stunning two-story home offers over 4,000 square feet of beautifully designed living space with 5 bedrooms, 5 full bathrooms, and 1 half bath, blending elegance, comfort, and functionality. Step through the grand foyer into light-filled living spaces designed for both everyday living and effortless entertaining. The gourmet kitchen is a chef's dream, featuring premium appliances, sleek countertops, abundant cabinetry, and generous prep space that flows seamlessly into the main living areas. The private first-floor primary suite provides a peaceful retreat, while an additional downstairs bedroom offers the perfect space for guests, a home office, or multigenerational living. Upstairs, you'll find spacious secondary bedrooms and well-appointed bathrooms, ensuring comfort and privacy for family and visitors alike. Thoughtfully designed with timeless finishes throughout, every space reflects quality craftsmanship and attention to detail. Step outside to enjoy breathtaking golf course views and the tranquility of your backyard oasis—ideal for morning coffee, evening sunsets, or entertaining friends and family. Located in the highly sought-after Lake Ridge community, residents enjoy exceptional amenities including a clubhouse, championship golf course, scenic jogging trails, and access to nearby Joe Pool Lake. Conveniently situated within Cedar Hill ISD, this remarkable home offers the perfect combination of luxury, lifestyle, and location.

804 Bentwater Pkwy, Grand Prairie

7145 Fair Oaks Ave Unit 37, Dallas
$161,000
2 Beds ⋅ 3 Baths ⋅ 21344524 MLS
Your pool days just got a whole lot easier. Why drive to the neighborhood pool when it's practically right outside your door? This stylish 2-bedroom condo delivers the low-maintenance lifestyle you've been dreaming of…with resort vibes included! You’ll find beautiful wood floors throughout the first level, a spacious living area made for movie nights and game days and a separate formal dining room that's ready for everything from holiday dinners to Tuesday tacos. Sunshine pours through the abundance of windows, filling the home with warm, natural light. The updated kitchen features granite countertops, a classic tile backsplash, stainless steel appliances and enough cabinet space to keep every gadget tucked neatly away. Upstairs, both generously sized bedrooms feature their own ensuite bathrooms, creating the ideal layout for guests, roommates or anyone who appreciates a little extra privacy. The spacious primary suite offers excellent closet space, while the conveniently located laundry closet sits right between the bedrooms. Out back, your private enclosed patio offers the perfect escape for enjoying a little outdoor privacy. Even better, the patio provides direct access to two covered carport parking spaces, making unloading groceries incredibly convenient. And here's the best part—the refrigerator, washer, dryer and TVs in both bedrooms are all included, making your move that much easier! Whether you're looking for your first home, a lock-and-leave lifestyle or the perfect place to simplify without sacrificing comfort, this condo delivers. Just unpack, grab your towel and let the pool become your new backyard!

7145 Fair Oaks Ave Unit 37, Dallas

4325 Bowser Ave Unit 110, Dallas
$350,000
2 Beds ⋅ 2 Baths ⋅ 21342122 MLS
Welcome to this well maintained 2-bedroom, 1.5-bath townhome nestled in the heart of highly desirable Oak Lawn. Enjoy an unbeatable location just minutes from premier shopping, popular restaurants, entertainment, and major commuter routes. A gated front courtyard welcomes you into this inviting home featuring a spacious living room with a cozy fireplace, complemented by a second fireplace in the primary bedroom. The main level showcases attractive hardwood-style flooring, updated designer lighting, and an abundance of natural light throughout. The well-appointed kitchen offers ample cabinetry, generous counter space, and appliances, making meal preparation a breeze. Both bedrooms feature spacious closets, ceiling fans, and large windows overlooking the tranquil courtyards and mature trees, creating a bright and peaceful atmosphere. French doors open to a private, low-maintenance backyard courtyard—perfect for relaxing, entertaining, or enjoying your morning coffee.

4325 Bowser Ave Unit 110, Dallas

108 Deann Ln, Coppell
$469,900
3 Beds ⋅ 2 Baths ⋅ 21336350 MLS
Welcome to your opportunity to own a beautiful home in highly sought-after Coppell ISD. Nestled in a well-established neighborhood with mature trees and inviting drive-up appeal, this 3-bedroom, 2-bath home with a dedicated study offers the perfect blend of comfort and convenience. A tree-lined walkway welcomes you inside, where you'll find a spacious living and dining room combination featuring striking wood beams and a cozy fireplace. The kitchen opens seamlessly to the breakfast area, creating an ideal space for everyday living and entertaining. Just off the living room, the enclosed sunroom provides year-round enjoyment with peaceful views of the private backyard. The primary suite also overlooks the backyard and offers direct outdoor access, while two additional bedrooms share a full bath, and the separate study provides the perfect space for a home office or flex room. Step outside to your own backyard retreat featuring a deep diving pool, ready for summer fun, surrounded by mature trees that create exceptional privacy. Ideally located in the heart of North Dallas, Coppell offers quick access to DFW Airport, major highways, and an abundance of shopping, dining, and entertainment, making this home an outstanding place to live.

108 Deann Ln, Coppell

6940 Chapelridge Dr, Dallas
$399,999
4 Beds ⋅ 3 Baths ⋅ 21344697 MLS
Welcome to this spacious home in the desirable Summit Parc community, offering over 3,100 square feet, 4 bedrooms, 2.5 baths, multiple living areas, and a floor plan designed for both everyday living and entertaining. The light-filled main level features soaring ceilings, beautiful hardwood flooring, and an open-concept layout with a spacious family room and fireplace. The kitchen is well-equipped with granite countertops, a large center island with seating, stainless steel appliances, a gas cooktop, built-in oven and microwave, abundant cabinetry, generous prep space, and a pantry. The first-floor primary suite offers a peaceful retreat with dual vanities, a jetted soaking tub, separate shower, and a large walk-in closet. Upstairs, you'll find three spacious secondary bedrooms, a versatile game room, and a private second-story balcony overlooking the backyard. Step outside to an expansive extended deck, creating the perfect space for outdoor dining, entertaining, or relaxing with family and friends. The backyard offers plenty of room to enjoy the outdoors, while residents of Summit Parc also enjoy access to the community pool. Conveniently located near I-20 and Highway 67, this home provides easy access to Joe Pool Lake, Cedar Hill State Park, Cedar Ridge Preserve, shopping, dining, and downtown Dallas. Combining generous living spaces, exceptional outdoor entertaining areas, and a prime location, this home is ready to welcome its next owners.

6940 Chapelridge Dr, Dallas

4323 Brown St Unit 237, Dallas
$150,000
2 Beds ⋅ 1 Baths ⋅ 21336333 MLS
Centrally located in the heart of Oak Lawn, this move-in ready condominium blends stylish upgrades, modern finishes, and an incredibly functional layout with the convenience of one of Dallas' most desirable neighborhoods. Step inside to discover an inviting interior featuring updated finishes, contemporary fixtures, and thoughtful touches throughout that create a fresh, modern feel. Recent improvements include a new HVAC system, new dishwasher, updated kitchen sink faucet, new blinds, new ceiling fans in the living room and second bedroom, updated bathroom vanity, toilet, faucet, and shower head, refreshed outlet and light switch covers, and a custom tiled breakfast bar that creates a designated countertop seating area while seamlessly complementing the kitchen and bathroom finishes. A sleek entryway console adds both style and functionality from the moment you walk in. The efficient floor plan maximizes every square foot, offering generous closet space, a spacious living area perfect for relaxing or entertaining, and a covered private patio to enjoy your morning coffee or unwind in the evenings. The versatile second bedroom provides endless possibilities—it can serve as a guest room, home office, workout space, or hobby room to fit your lifestyle. Preston Oaks offers a peaceful, well-maintained community with a refreshing pool and an easy, low-maintenance lifestyle. Enjoy exceptional walkability with nearby favorites like La Ventana, Katy Trail, Katy Trail Ice House, and a neighborhood grocery store all within easy reach. Outdoor enthusiasts will love the proximity to Katy Trail, Reverchon Park, and Turtle Creek Park. Plus, you're just minutes from Uptown, Downtown Dallas, Deep Ellum, Bishop Arts, Lower Greenville, the Medical District, Love Field Airport, and some of the city's best dining, shopping, and entertainment. This beautifully updated condo offers the perfect combination of comfort, convenience, and modern living in an unbeatable location.

4323 Brown St Unit 237, Dallas

1810 S Crest, Carrollton
$575,000
4 Beds ⋅ 4 Baths ⋅ 21344492 MLS
BUYER INCENTIVE - $10,000 BUYER CREDIT WITH AN ACCEPTED OFFER! One of the most extensively renovated homes in the neighborhood, this exceptional single-story residence blends timeless quality with today's most desirable finishes. Nestled beneath a canopy of mature shade trees, the home offers an impressive combination of generous living spaces and a thoughtfully reimagined floor plan designed for both everyday living and effortless entertaining. At the heart of the home, the beautifully remodeled kitchen features beautiful stone countertops, abundant custom cabinetry, stainless steel appliances, subway tile backsplash, and an oversized island with extensive seating, all opening seamlessly to the surrounding living areas. Step outside to your own private backyard retreat, where a sparkling pool and spa are framed by lush landscaping, colorful crepe myrtles, expansive decking, and tranquil water features. Whether hosting a crowd or enjoying a quiet evening under the trees, the outdoor living space rivals that of a boutique resort. Extensive renovations and quality improvements throughout set this home apart from virtually anything else in the neighborhood, offering buyers the rare opportunity to enjoy an established Carrollton location without sacrificing modern design, comfort, or convenience. Just minutes from parks, shopping, dining, and major commuter routes, this is a home that truly stands apart. Rarely does a home combine the charm of an established neighborhood with this level of renovation and move-in-ready appeal.

1810 S Crest, Carrollton

934 Mapleleaf Ln, Coppell
$330,000
3 Beds ⋅ 2 Baths ⋅ 21344384 MLS
Charming cottage-like home nestled in the heart of Coppell, just off Sandy Lake Road with easy access to shopping, schools, parks, MacArthur Blvd, The George Bush Turnpike, 635, 121 and 35E. Adorable drive up showcases the fresh landscape and new exterior paint, with accents on the bay window, port hole primary bath window, trim work and front door. Ample front yard framed by the 8 ft privacy fence enclosing the side-back yard. The home features 3 bedrooms, split arrangement with master up front and two secondary bedrooms at the rear. Central to the home is an expansive area with high ceilings and a wall of windows and encompasses the living area, with fireplace and a grand wall of built-ins, the dining space and kitchen. All open and airy, over-looking the side yard. Utility room is adjacent to the kitchen and is ample in size to also serve as a pantry space. The secondary bedrooms are nestled at the back of the home and share a large full bath. There is an adjoining custom closet that connects these bedrooms and maximizes storage space. Interior has fresh paint, all popcorn on the ceilings removed. Light fixtures are updated and carpet is a couple years old. Primary bath has been completely renovated along with a repurposed closet space that creates a truly spa-like experience. Subway tile finishes and clean lines make the space an inviting retreat. The entire home feels much larger than the 1389 sq. ft. It is full of natural light, high ceilings and long sight lines which all combine to create a larger than life feeling. The side yard is beautifully showcased by the wall of windows along the east side of the home. All windows replaced in 2016 with Renewal by Anderson. The side yard is a private courtyard setting, beautifully landscaped with an 8-foot privacy fence. The metal shed remains with the property. Access to the rear parking is through the back gate. An amazing home, move-in ready and centrally located in the heart of Coppell.

934 Mapleleaf Ln, Coppell

Listings provided by North Texas Real Estate Information Systems (NTREIS). Listing data has been deemed reliable but is not guaranteed to be accurate by the MLS.

Last updated:

How much is your home worth?

Get instant property value now!
