Refine Search
Sort by
2036 Province Ln, Dallas
$389,000
3 Beds ⋅ 2 Baths ⋅ 21380115 MLS
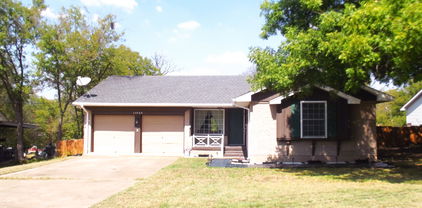
Rare opportunity: a qualifying buyer may assume the existing loan at 3.6%, subject to lender approval. Balance of approximately $161,000. The house earns the attention on its own. Behind the red brick of this 1956 ranch is a living room you don't expect, with a vaulted tongue-and-groove wood ceiling on exposed beams running into the dining room, anchored by a floor-to-ceiling brick chimney wall. The kitchen opens to it through two pass-throughs. Granite counters, white subway tile, gas cooktop, recently installed stainless steel oven, and a bay-window breakfast nook that catches the morning light. Hardwoods run through the living areas and all three bedrooms. The primary bath features a floating vanity and rainfall shower. A second bedroom has a painted brick accent wall and wide picture window; the third works as a bedroom or office. Laundry is inside with bonus storage space, or a cozy office overlooking the backyard. Out back, a pergola-covered patio and flagstone paths open to a level, fenced and turfed yard under mature shade. And then there's the location. Casa Linda Shopping Center is less than 1.5 miles away for coffee, groceries, dining, and everyday errands, while White Rock Lake and the Dallas Arboretum are about 3 miles from home, putting trails, green space, and some of East Dallas's favorite destinations within easy reach. Downtown Dallas is less than 10 miles away, making the commute into the city just as convenient as the escape back home.

2036 Province Ln, Dallas

14429 Dennis Ln, Farmers Branch
$355,000
4 Beds ⋅ 3 Baths ⋅ 21386626 MLS
Welcome to 14429 Dennis Lane, a spacious two-story home nestled in an established Farmers Branch neighborhood. Offering approximately 2,290 square feet, this home features 4 bedrooms, 2.5 bathrooms, multiple living and dining areas, and plenty of space to make your own. The flexible floor plan provides room for everyday living, entertaining, working from home, or creating additional gathering spaces. The kitchen opens to comfortable dining areas, while the generously sized living spaces offer plenty of possibilities. Upstairs, you’ll find the primary suite featuring a walk-in closet and separate vanities, along with additional bedrooms offering space for family, guests, or a home office. Step outside to a large backyard with mature trees, a covered patio, storage building, and greenbelt views, creating a wonderful setting for relaxing, entertaining, or enjoying the outdoors. The approximately 0.21-acre lot also includes established landscaping and a sprinkler system. Conveniently located with access to major roadways, shopping, dining, parks, and everything the Farmers Branch area has to offer, 14429 Dennis Lane combines space, character, and a great location with plenty of potential to make it your own.

14429 Dennis Ln, Farmers Branch

12326 Dandridge Dr, Dallas
$299,999
3 Beds ⋅ 2 Baths ⋅ 21391987 MLS
CHECK THE TRANSCATION DESK FOR PURCHASING OPTIONS IT QUALIFIES FOR DOWN PAYMENT AND CLOSING COST ASSISTANCE. SELLER FINANCING IS AVAILABLE Welcome to this beautifully updated 3-bedroom, 1.5-bathroom gem located in the peaceful and highly sought-after Hamilton Park neighborhood! Offering the perfect blend of modern comfort and exceptional value, this turn-key home is ready for its next chapter. Interior Highlights Gourmet Open Kitchen: Features newly installed granite countertops, a sleek dishwasher, microwave, electric stove, garbage disposal, matching hardware, and a modern spray faucet. Sunlit & Modern Spaces: The freshly painted interior shines under energy-efficient LED can lights, complemented by stylish tile and carpet flooring. You can turn off the lights because the natural daylighting is unmatched coming in from the recently installed low e windows! Smart Storage: Includes a dedicated utility room with convenient built-in shelves and updated interior doors for a polished, cohesive look. Remodeled Bath: Relax in a refreshed bathroom featuring custom tile work and updated fixtures. Exterior & Bonus Features Expansive Yard: A lush, grassy outdoor space perfect for pets, play, and entertaining. Storage Galore: Features a large, walk-in storage shed to keep your home clutter- Prime Location Minutes from highways 635 & 75, Forest Central DART Station, Medical City, Texas Instruments and within the esteemed Richardson ISD. Just a minute walk to Hamilton Park Magnet Elementary School. An affordable, move-in ready gem, don’t miss your chance to call this one home

12326 Dandridge Dr, Dallas

2324 Prichard Ln, Dallas
$289,900
3 Beds ⋅ 3 Baths ⋅ 21392276 MLS
Some homes are built. This one was brought back. Since 1953, this brick home has stood on a tree-lined stretch of Prichard Lane in Dallas's Piedmont Addition. Now fully renovated from curb to crown molding, it pairs mid-century bones with a bold, modern look. The story starts outside. Red brick meets deep charcoal siding and trim, framed by sleek new black windows and a wrought-iron porch column that nods to the home's roots. A wood-and-frosted-glass door opens onto a covered porch with brick knee walls, while fresh landscaping and a long new concrete driveway complete the first impression. Inside, picture windows fill the front living room with light, highlighting wide-plank floors and ornate crown molding. A brass globe chandelier anchors the dining area at the heart of the home. Then comes the kitchen. Marble-look tile climbs floor to ceiling around light oak cabinetry with brass hardware, crisp white countertops, and a gold gooseneck faucet. A stainless gas range, chimney hood, new dishwasher, and recessed lighting make it as functional as it is beautiful. A second living area with a wall of windows and yard access is ready for movie nights or a home office. Sun-filled bedrooms offer ceiling fans and generous closets, and one has its own private bath with dark vertical tile, a lighted arched mirror, and a sculptural pedestal sink. The hall bath feels like a boutique hotel, with a floating stone vanity on a black steel frame, matte black fixtures, a tiled tub surround with niche, and mosaic floors. Out back, the story ends where the best days begin: a wide concrete patio under mature shade trees and a spacious yard wrapped in a brand-new wood privacy fence. Just east of Jim Miller and south of Scyene, you're minutes from freeways, shopping, parks, and downtown. Offered for sale or for lease, this is your chance to own or call home a fully renewed piece of East Dallas. The work is done. The next chapter is yours.

2324 Prichard Ln, Dallas

1611 Mustang Ct, Cedar Hill
$674,999
5 Beds ⋅ 4 Baths ⋅ 21392122 MLS
Already one of the lowest priced homes of its size in the neighborhood, and the seller and lender are paying to buy down your rate. Priced at $675,000 with a monthly payment that feels like a $620,000 house. FULL ACRE CUL-DE-SAC ESTATE in Cedar Hill's Lake Ridge community. 5 bedrooms, 4 full bathrooms, 3,915 sq ft, and a rear yard that will stop you in your tracks. With a cedar gazebo, an oversized covered back patio, an upper-level balcony, raised garden beds, and mature landscaping front and back, the outdoor living here is a full lifestyle. Inside, this home opens to a two-story rotunda entry with a curved staircase with wrought iron balusters. The first floor offers three bedrooms and three full bathrooms, including a primary suite with a STONE FIREPLACE, a private patio door, a tray ceiling, and a spa-caliber bathroom with dual oak vanities, a built-in makeup vanity, walk-in shower, garden tub, and a walk-in closet with full-perimeter built-in shelving. A separate built-in desk with oak upper cabinetry sits just off the primary suite, functioning as a home office alcove. The kitchen features granite countertops, travertine tile backsplash, a center island, Whirlpool oven, built-in microwave (replaced 2022) and stainless dishwasher. A HUGE WALK-IN PANTRY is tucked off the kitchen, and the oversized utility room doubles as a butler's pantry with upper cabinetry, open shelving, and additional prep and storage space. Upstairs, two additional bedrooms share a Jack-and-Jill bathroom, and a spacious second living area opens to a COVERED REAR BALCONY with open yard views. HARDWOOD FLOORS THROUGHOUT THE ENTIRE HOME. Fresh paint throughout. Roof replaced 4 years ago. Downstairs water heater replaced 2022. All toilets replaced 2020. Extended sprinkler system. Driveway extended. Three-car garage. One-acre lot in a neighborhood known for oversized lots and room to breathe. SOLAR PANELS CAN CONVEY (and cost will be split) OR BE REMOVED AT BUYERS REQUEST

1611 Mustang Ct, Cedar Hill

717 Milas Ln, Glenn Heights
$369,000
4 Beds ⋅ 4 Baths ⋅ 21386297 MLS
Welcome to this home in the Meadow Springs community. This beautifully appointed home offers 4 spacious bedrooms, 3.5 baths, and a thoughtfully designed layout ideal for families and entertaining alike. The open-concept kitchen is the heart of the home, featuring granite countertops, stainless steel appliances, an undermount sink, wood cabinetry, and abundant prep space. The private primary suite provides a relaxing retreat with a generous walk-in closet and en-suite bath. Step outside to enjoy a fully fenced spacious backyard, covered patio perfect for outdoor gatherings or quiet evenings at home. An attached two-car garage adds for everyday convenience. The upstairs give you three additional bedrooms and two full baths offering a floor plan you can grow into. With easy access to schools, shopping, dining, and major highways, this home offers the perfect blend of style and functionality. Schedule your private showing today and discover everything this exceptional Meadow Springs home has to offer!

717 Milas Ln, Glenn Heights

6835 Redstart Ln, Dallas
$3,100,000
5 Beds ⋅ 7 Baths ⋅ 21392083 MLS
This exceptional new construction residence presents a rare opportunity in one of Dallas’ most sought-after neighborhoods, zoned to Lakewood Elementary. Built by Diamond Level Builders Custom Homes and designed by CC & Co. Designs, the 5,665-square-foot home brings timeless transitional French architecture to life through refined finishes, thoughtful craftsmanship, and a highly functional floor plan. A dramatic foyer opens to expansive living and dining spaces designed for effortless entertaining. The chef’s kitchen and working pantry balance beauty with functionality, while a private office, first-floor mother-in-law suite, and covered patio provide flexibility for modern living. Featuring five bedrooms, five full and two half baths, and a two-car garage, every detail has been thoughtfully curated. An optional pool may be added, with the final design and layout still available to be customized to the buyer’s preferences.

6835 Redstart Ln, Dallas

3720 Camden Ln, Addison
$644,900
3 Beds ⋅ 4 Baths ⋅ 21385807 MLS
Sitting on a quaint, tree-lined corner lot on a quiet cul-de-sac street, 3720 Camden Lane is in one of Addison’s sought-after neighborhoods, with no HOA. With 3 living areas, 2 dining spaces, 3 bedrooms & 2.5 baths, this home offers flexible living spaces, thoughtful updates & a location close to Addison’s dining, parks & trails. Inside, the open floor plan features hardwood flooring, soaring ceilings, & expansive windows that fill the home with natural light. The formal living room with fireplace offers an inviting space to relax or entertain, while the formal dining room is ideal for hosting. The kitchen features granite countertops, a double oven, under-cabinet lighting, & Kitchen Aid stainless steel appliances. The family room opens to the kitchen & overlooks the patio, creating a comfortable space for everyday living. The first-floor primary suite features hardwood floors, a double vanity, seamless shower with rain head, jetted air tub, travertine countertops, & windows overlooking the patio, offering a pleasant view of the outdoor space. Upstairs, the game room offers flexible space for movie nights, hobbies or a playroom, plus a half bath & large walk-in closet. Two additional bedrooms & a full bath complete the upper level. Step outside to a garden courtyard with brick pavers, mature trees, a decorative iron gate & covered seating area, perfect for morning coffee, outdoor dining or enjoying the peaceful surroundings. Additional highlights include Pella windows, outdoor lighting, & blown cellulose insulation over the attic floor & fiberglass batts in the walls. Recent updates include a 2023 roof, 2026 epoxy garage floor, 2026 carpet & 2026 tile flooring in the guest & half baths. Located near Addison Circle Park, Vitruvian Park, Les Lacs Park & the Addison Athletic Club, this home offers convenient access to dining, recreation & North Dallas.

3720 Camden Ln, Addison

1733 Palo Alto Dr, Mesquite
$300,000
3 Beds ⋅ 2 Baths ⋅ 21346685 MLS
**Charming Mesquite Retreat with Modern Comforts** Step into a delightful blend of comfort and style in this beautifully maintained 3-bedroom, 2-bath home with a two-car garage, nestled in the heart of Mesquite, TX. This residence offers a perfect balance of function and sophistication, boasting spacious interiors and inviting spaces ideal for both relaxation and entertainment. Upon entering, you are greeted by an inviting foyer that sets the tone for the rest of the home. To the left, a staircase leads to the private primary suite, a secluded haven featuring high ceilings and large windows that flood the room with natural light. A cozy fireplace serves as the centerpiece, creating a warm and inviting atmosphere. The ensuite bathroom is a luxury retreat, complete with a jetted tub and separate shower, complemented by a large vanity with dual sinks and an expansive walk-in closet. Back downstairs, the living room impresses with soaring ceilings and a second fireplace, perfect for gatherings or quiet evenings. Adjoining the living area, the dining room features an open serving area from the kitchen, seamlessly connecting meal preparation and dining experiences. The kitchen provides a breakfast nook for casual dining and easy access to the two-car garage, a convenient feature not to be overlooked. An adjacent hallway from the dining room leads to a well-appointed laundry room and another full bathroom. Beyond the bathroom lie two additional bedrooms, each offering ample space and light, perfect for rest and relaxation. Step outside to a covered patio area, where ample backyard space awaits, designed for all your outdoor entertaining needs. Whether hosting summer barbecues or enjoying quiet evenings under the stars, this outdoor space is truly a gem. Experience an exceptional living experience in Mesquite’s welcoming community with this inviting property. Defiantly a must see.

1733 Palo Alto Dr, Mesquite

3736 Potomac Ave, Highland Park
$17,500,000
7 Beds ⋅ 8 Baths ⋅ 21391905 MLS
Architecturally significant Highland Park custom home designed by Will Snyder of Boerder-Snyder Architects and built by Ventura Custom Homes. Thoughtfully designed with timeless Colonial inspired architecture, exceptional craftsmanship, and an emphasis on effortless indoor and outdoor living. The gracious floor plan features two primary suites, including one on the main level along with generously proportioned living spaces designed for both everyday living and entertaining. The heart of the home is the beautifully appointed open kitchen and family room, featuring custom cabinetry, a large center island, and abundant natural light. Additional amenities include a sunroom, bunk room, media room, large game room, fitness room, library, and secure safe room. Expansive windows and French doors connect the interiors to a beautifully landscaped private backyard with a resort style pool and outdoor living. Custom details are showcased throughout, from the distinctive coffered and beam-accented ceilings to the elegant millwork, hardwood flooring, designer lighting, and refined finishes. The property combines the scale and sophistication of a custom home with the warmth and livability of a true family home, all in the heart of Highland Park.

3736 Potomac Ave, Highland Park

711 Meadow Holly Dr, Wylie
$584,990
4 Beds ⋅ 4 Baths ⋅ 21391870 MLS
MLS# 21391870 - Built by Coventry Homes - Const. Completed Oct 16 2026 ~ Welcome to this stunning one - and - a - half - story home in the highly sought - after Dominion of Pleasant Valley, exceptional craftsmanship, and effortless indoor - outdoor living. From the moment you enter, you’ll appreciate the elevated design featuring hardwood floors throughout the main living areas, plush Berber carpet, and beautiful custom details. The gourmet kitchen is a true showpiece with stacked cabinetry, premium finishes, abundant storage, and an inviting layout perfect for everyday living and entertaining. The floor plan includes a private study, spacious living areas, and a dedicated game room, providing plenty of room for work, relaxation, and recreation. Step outside to enjoy your own entertaining oasis, complete with an outdoor food - prep counter perfect for gatherings and al fresco dining. A three - car tandem garage provides exceptional parking, storage, and flexibility. This exceptional home offers the refined lifestyle you’ve been looking for in your brand new home - schedule your tour today!

711 Meadow Holly Dr, Wylie

2612 Herring Cir, Sachse
$275,000
3 Beds ⋅ 2 Baths ⋅ 21391687 MLS
Enjoy a peaceful setting without giving up everyday convenience. Freshly painted and thoughtfully updated, this move-in-ready, single-story Sachse home is tucked along a quiet U-shaped street with limited through traffic and no HOA. Inside, the home offers 3 bedrooms, 2 full baths, high ceilings, an inviting living room centered around a wood-burning fireplace, and an updated kitchen with granite countertops and backsplash that opens to the living and dining areas. A versatile bonus space provides the flexibility for a home office, playroom, exercise area, or second living space. The backyard is one of the home’s best features. Relax or entertain beneath the covered patio, cook at the built-in stone grilling station, or unwind in the hot tub. Everyday conveniences are remarkably close. Firefighters Park is approximately half a mile away, and Walmart Neighborhood Market with a fuel station is about one mile from the home. The FM 544 shopping and dining corridor is also just minutes away, offering the new H-E-B, Walmart Supercenter, Sprouts, Murphy Marketplace, numerous restaurants, shops, and everyday services. Firewheel Town Center and convenient access to President George Bush Turnpike and State Highway 78 are also nearby.

2612 Herring Cir, Sachse

5806 Carlton Garrett St, Dallas
$410,000
4 Beds ⋅ 3 Baths ⋅ 21386762 MLS
Comfortable elegance sets the tone at 5806 Carlton Garrett St, a striking new-construction Dallas residence with 4 bedrooms, 2.5 baths, and 2,100 square feet. Designed with a modern contemporary perspective, the home pairs custom finishes and elegant fixtures with a layout tailored to elevated everyday living. The breathtaking open living area creates a showstopping centerpiece for conversation, dining, and entertaining. In the kitchen, a gorgeous waterfall island anchors the space with sculptural style and generous gathering room. Laminate flooring carries a cohesive look throughout. Upstairs, every bedroom is thoughtfully grouped on one level. The primary suite stands apart with refined wainscoting and sconce lighting, adding dimension and a softly polished ambiance. Outdoor living continues in the private backyard, where a covered patio offers a shaded setting for weekend meals, morning coffee, or relaxed evenings. The lot provides room to enjoy fresh air without sacrificing the convenience of a two-car garage. Well positioned near freeways and everyday amenities, this residential property also keeps local attractions within easy reach. Lincoln High School is approximately 1.1 miles away, while Texas Discovery Gardens at Fair Park is about 2.3 miles from home. The Dallas Zoo is roughly 3.3 miles away, adding another favorite destination nearby. From its bold central gathering space to its carefully selected details and inviting outdoor retreat, this newly listed home delivers distinctive design, practical comfort, and fresh construction in a connected Dallas location.

5806 Carlton Garrett St, Dallas

6839 Gaston Ave, Dallas
$1,525,000
3 Beds ⋅ 5 Baths ⋅ 21391439 MLS
Seller offering 25K buyer incentive with accepted offer by Nov 15th! Positioned on a coveted corner lot just steps from Lakewood Country Club, this meticulously fully renovated residence showcases its refined design, where Old Lakewood charm and European sophistication blend at every turn. Renovated to honor the home's original character, this is a home designed with a distinct point of view. A pebbled European courtyard sets the tone before stepping inside. Double doors open to a custom staircase and an interior rich with color, texture, and intention. Two oversized living areas anchor the main floor - one with a wet bar and generous storage - while the opposite wing of the home flows into a sunlit kitchen and dining area finished with marble and quartzite countertops. A working pantry with custom built-ins, open shelving, and designer lighting sits right off the kitchen completing the space. Upstairs, a generous primary suite occupies its own private wing, showcasing a fully reconfigured, spa-inspired retreat with a separate soaking tub, designer tile, and premium faucets. The remaining two bedrooms each include newly redesigned en-suite baths. Step outside to two private backyards with covered patios creating rare indoor-outdoor living. Anna French and Thibaut wallpaper elevates every bathroom and the laundry room, while custom West Elm linen curtains dress the majority of windows throughout the home. Visual Comfort lighting and EMTEK door hardware bring high-end details to every room. An oversized garage includes a workshop and adjoining storage room - a rare find in this area, offering both function and flexibility. Other updates include HVAC, roof, and water heater replacement, along with fresh sod and landscaping across the property. The corner lot placement provides driveway access off the quiet residential side street for additional street parking and direct garage access. An exceptional find to call home.

6839 Gaston Ave, Dallas

9005 Lanshire Dr, Dallas
$899,000
4 Beds ⋅ 3 Baths ⋅ 21385538 MLS
Imagine waking up to rolling prairie views, mature trees and the feeling of being miles from the city—yet being minutes from everything Dallas has to offer. Perched on a hill overlooking the natural beauty of Flag Pole Hill, this rare White Rock Valley property offers an extraordinary opportunity to experience a peaceful, nature-filled lifestyle in the heart of Dallas. Set beside historic White Rock Stables, the home feels wonderfully removed from the pace of the city, with parks, trails and open space right outside your door. Enjoy an easy stroll to community events, spend afternoons exploring White Rock Lake and Flag Pole Hill Park, or head to Lake Highlands for favorite local dining and shopping. Downtown Dallas is also easily accessible, giving you the best of both worlds: serene surroundings and urban convenience. Inside, the spacious 4-bedroom, 3-bath home welcomes you with a handsome red brick exterior, beautiful hardwood floors and an open, inviting floorplan designed for both everyday living and entertaining. The generously sized kitchen is the heart of the home, featuring stainless steel appliances, granite countertops and an eat-in bar where friends and family naturally gather. The private primary suite is thoughtfully separated from the secondary bedrooms and features a recently renovated en-suite bath with a new walk-in shower and fixtures. The spacious secondary bedrooms include one with its own en-suite bath, offering flexibility for family, guests or a home office. An oversized laundry room adds valuable convenience. Recent improvements include fresh interior paint throughout, newly painted exterior trim, a beautifully refreshed hall bath with new flooring, vanity, tile and fixtures, and a new HVAC system installed July 2026. This is more than a home—it is a rare chance to live surrounded by nature, community and history while enjoying all the advantages of Dallas. Come experience the feeling of country living without giving up the city.

9005 Lanshire Dr, Dallas

1126 Gannon Ln, Desoto
$399,900
4 Beds ⋅ 3 Baths ⋅ 21391634 MLS
Completed and move-in ready! This beautifully finished 4-bedroom, 2.5-bath new construction home offers modern design, generous living space, and an oversized 12,000+ sq ft lot. The spacious single-story floor plan centers around an open living and kitchen area featuring quartz countertops, custom cabinetry, a large island, and contemporary finishes throughout. The primary suite is tucked away for added privacy and features a fireplace, spacious walk-in closet, and beautifully finished ensuite bath. Three additional bedrooms offer plenty of flexibility for family, guests, or a home office. With a large backyard and plenty of room for outdoor entertaining, play, or future additions, this home offers space inside and out. Brand-new, fully completed, and ready for its first owner!

1126 Gannon Ln, Desoto

1333 Honey Creek Dr, Desoto
$403,340
4 Beds ⋅ 2 Baths ⋅ 21384515 MLS
D.R. Horton America's Builder is now selling in Parkerville Meadows in Desoto and Desoto ISD! Offering captivating floor plans packed with a host of included features and high end finishes designed for every stage of life! Stunning Single Story 4 bedroom Harrison Floorplan-Elevation G, with an estimated Fall completion. Home features a Study, open concept Living, Dining and large Chef's Kitchen in the heart of the Home with large Island, Granite Countertops, pendant lights, cabinet hardware, Stainless Steel Appliances, Electric Range, and big walk-in Pantry. Spacious Living and large Primary Bedroom with garden tub, separate walk-in shower and walk-in Closet. Designer Package including tiled Entry, Halls, Living, Dining and Wet areas plus Home is Connected Smart Home Technology. Covered back Patio, full gutters, 6 foot fenced Backyard, Landscaping Package, full Sprinkler System, Garage Door Opener and much more! Residents can enjoy leisurely walks along the community’s walking trail or let children play and explore at the on-site park and playground. For shopping and dining, Uptown Village Mall is just a short drive away, offering a variety of stores and restaurants to explore. And enjoy quick access to major roadways like Hwy 67 and I-20, allowing easy travel to downtown Dallas and surrounding areas.

1333 Honey Creek Dr, Desoto

1714 Baylor Dr S, Richardson
$415,000
3 Beds ⋅ 2 Baths ⋅ 21391601 MLS
Come to the Open House this Sat Nov 7 at from 10:00am to 1:00pm! Ask about the TSAHC assistance program! No Money Down good interest rate! Seller is Highly Motivated! Experience this beautiful remodeled home situated on a spacious corner lot in the desirable University Estates neighborhood of Richardson! Featuring 3 bedrooms and 2 full baths, this inviting home offers a bright, open-concept layout designed for both comfortable everyday living and entertaining. The gourmet kitchen flows seamlessly into the living area, where a striking accent wall creates an impressive focal point. Abundant natural light fills the home, highlighting the stylish updates, spacious bedrooms, and beautifully finished bathrooms. Step outside and discover your own private backyard oasis! Take a refreshing swim in the sparkling pool, relax poolside on the spacious deck, or entertain family and friends in this beautifully maintained outdoor space. Conveniently located near schools, shopping, dining, transportation, and everything Richardson has to offer. With its remodeled interior, corner lot, open layout, and backyard pool, this home has so much to offer.

1714 Baylor Dr S, Richardson

3019 Churchill Downs, Irving
$459,000
3 Beds ⋅ 2 Baths ⋅ 21387797 MLS
Graff Farms Oasis - From the kitchen island at 3019 Churchill Downs, you can look across the family room and straight out to your own backyard pool. The extended covered patio is close enough to chat with whoever’s in the water, and roughly 1,100 square feet of pool decking gives everyone room to spread out. Set the table under the 12-by-10-foot pergola, then switch on the color-changing pool lights for one more swim after dinner. A separate hot tub makes the backyard just as inviting on cooler nights, and an 8-foot board-on-board fence keeps it private. Inside, this one-story brick home has three bedrooms and two full baths across 1,793 square feet. The kitchen pairs granite counters and a gas cooktop with a breakfast nook for everyday meals. Arched openings frame the separate dining room, while a fireplace adds warmth and character to the family room. The primary bath has both a soaking tub and a glass-enclosed shower. Engineered wood floors run through the bedrooms, and the main living areas have luxury vinyl flooring installed in 2026. The owners replaced the roof and gutters in 2019, installed an 18-SEER AC with new ductwork, and increased the attic insulation to 18 inches. In 2024, they upgraded the window glass and replaced the water heater. Here in Graff Farms, Stipes Elementary is a short walk from the front door. Nearby Southwest Park has a shaded playground and a lighted quarter-mile trail for an evening stroll.

3019 Churchill Downs, Irving

11049 Paddock Cir, Dallas
$325,000
3 Beds ⋅ 2 Baths ⋅ 21391108 MLS
Rare nearly half-acre creek lot tucked away on a private circle in sought-after Lakeland Hills, offering an exceptional combination of space, privacy, and a peaceful natural setting. A charming front porch welcomes you into a beautifully updated home with a bright, open floor plan filled with natural light. Recent improvements include a renovated kitchen and bathrooms, updated flooring, and newer appliances, creating a fresh, move-in-ready interior designed for comfortable everyday living and entertaining. The expansive creek lot provides a scenic backdrop with plenty of room to relax and enjoy the outdoors. Ideally located with quick access to NorthPark Center, the Dallas Arboretum, White Rock Lake and its biking and hiking trails, along with nearby shopping, restaurants, parks, and schools. The increase in property taxes shown for 2024 is due to the property not currently having a Homestead Exemption.

11049 Paddock Cir, Dallas

4213 Forestedge Dr, Grand Prairie
$435,000
4 Beds ⋅ 3 Baths ⋅ 21388386 MLS
Don’t miss the opportunity to own this lovely single story home featuring 4 bedrooms, 3 full baths, and a 2-car garage. The great open floor plan offers a split-bedroom layout, with the spacious primary suite separated from the secondary bedrooms for added privacy. The 4th bedroom also makes an ideal study, office, or flex space. The spacious kitchen features an island, breakfast bar, and pantry, making it perfect for both everyday living and entertaining. Enjoy peaceful mornings and beautiful evening sunsets from the covered patio overlooking the scenic view. Conveniently located with easy access to major highways, local schools, shopping, dining, and nearby parks, this home offers comfortable everyday living with excellent connectivity to the greater DFW area. Outside, the property includes a storage shed, iron gate, and an extended driveway with ample parking for 3–4 vehicles, an RV, or a boat. This well-maintained home is priced exceptionally well and ready for you to make it your own.

4213 Forestedge Dr, Grand Prairie

101 Boulder Creek Dr, Desoto
$384,999
5 Beds ⋅ 3 Baths ⋅ 21388839 MLS
Two-story white brick in Briarwood - 2,946 sq ft, five bedrooms, three full baths, and no HOA. Complete 3-ton gas HVAC system replaced in 2025 under a City of DeSoto permit, final inspection passed. A stone archway opens the formal living to a vaulted ceiling and French doors to the yard; formal dining sits off the entry under a bay window. The kitchen runs open to the family room: sage island with butcher-block top, farmhouse sink, stainless appliances, vent hood, and a stone fireplace with shiplap surround. The primary suite takes a freestanding soaking tub, separate glass shower, double vanity under an arched window, and a walk-in closet built out floor to ceiling. Upstairs a loft landing behind a barn door serves four more bedrooms. Out back, a covered patio in painted brick faces a deep fenced lawn under a mature oak, with a three-car rear-entry garage. Corner lot, DeSoto ISD, minutes to I-35E and Hampton Rd. Refrigerator conveys.

101 Boulder Creek Dr, Desoto

7387 Blairview Dr, Dallas
$2,575,000
5 Beds ⋅ 7 Baths ⋅ 21391282 MLS
A Remarkable new construction in Preston Hollow, where timeless architecture, extraordinary craftsmanship, and modern luxury converge. This Custom Grade home was conceived with an uncompromising attention to detail—pairing grand architectural moments with spaces designed for the way people truly live. A beautifully landscaped approach w impressive arrival. Beyond the entry, a soaring 2-story foyer + graceful arched doorway establish the home’s architectural language. Arched art niches, custom built-ins + a marble fireplace bring warmth to the space, while expansive glass doors disappear into an oversized veranda, creating a seamless connection between indoors + out. An outdoor kitchen transforms the terrace —equally suited to intimate evenings and large-scale entertaining. The chef’s kitchen is both striking and exceptionally considered. Custom cabinetry + luminous White Silk Verona marble surround a Wolf range and 48-inch built-in fridge, while a discreet secondary kitchen adds extensive storage, a prep sink, second dishwasher + command center. The first floor has en-suite guest retreat featuring a distinctive zellige-and-terrazzo shower. Across the home, a richly color-drenched study with custom cabinetry, while the jewel-box powder bath makes an unforgettable statement in emerald zellige, marble + warm blonde wood. A junior primary suite completes the level with a vaulted ceiling, walk-in shower, blonde-oak vanity and generous walk-in closet.Above, The primary suite has vaulted ceilings, a dedicated coffee + beverage bar, custom closet and a spa-inspired bath designed around two floating vanities, a deep soaking tub and an oversized bespoke shower with dual rainfall fixtures. Beyond the landing, arched pocket doors open to an expansive game room and wet bar, creating a sophisticated destination for entertaining, movie nights or relaxed evenings at home. Great opportunity in Great location close to PH shopping and dining.

7387 Blairview Dr, Dallas

7621 Woodthrush Dr Unit 18, Dallas
$440,000
2 Beds ⋅ 3 Baths ⋅ 21391097 MLS
SELLER OFFERING INCENTIVE up to 2.25% of sale price -- intended to fund a 2-1 buy down of current interest rate to help the buyer save up to $450 per month the first year! Welcome to refined living in the heart of Pagewood Townhomes. This move-in ready, beautifully updated and spacious townhome offers an open, inviting floor plan filled with natural light and timeless elegance. Features elegant Carrara marble countertops, porcelain flooring throughout, updated windows, canned lighting, and plantation shutters. Every detail has been thoughtfully enhanced bringing a fresh, modern feel while maintaining a warm and welcoming atmosphere. The stunning kitchen showcases $42,000 in custom upgrades, including stainless-steel modern appliances creating a sophisticated space designed for both everyday living and entertainment. Upstairs, discover two spacious ensuite bedrooms, offering comfort and privacy. Custom closets and unbelievable storage. The home also features two living areas, two dining areas, a fireplace, and skylights, providing an exceptional blend of space and warmth. Bay windows and window seat in both living areas. Vaulted ceilings. With two HVAC units and abundant windows throughout, the home is bright, comfortable, and welcoming year-round. Step outside to enjoy a private patio, perfect for morning coffee or evening relaxation, along with two reserved gated parking spaces. A rare combination of elegance, space, and thoughtful updates residents also enjoy convenient access to premier shopping at NorthPark Center, 15 minutes from SMU campus and 30 minutes from Love Field airport - a truly special home in Pagewood. Enjoy swimming, tennis, clubhouse, grounds for your luxury.

7621 Woodthrush Dr Unit 18, Dallas

2907 Bluffview Dr, Garland
$519,300
4 Beds ⋅ 3 Baths ⋅ 21391278 MLS
Welcome to 2907 Bluffview in Garland, a completely renovated home where modern style meets a truly unique natural setting. Thoughtfully updated throughout, this move-in-ready property features fresh, contemporary finishes, modern fixtures, and stylish upgrades designed for today’s lifestyle. The open and inviting interior offers a clean, updated feel with beautifully refreshed living spaces that make the home feel both modern and comfortable. Every detail has been carefully considered to create a turnkey property ready for its next owner. One of the home’s standout features is the backyard setting along a scenic creek waterway, providing a peaceful natural backdrop rarely found in the city. Enjoy relaxing outdoors, entertaining, or simply taking in the views and sounds of the creek from your own backyard. With its complete renovation, modern updates, and distinctive creek-side setting, 2907 Bluffview offers a special combination of style, comfort, and natural beauty in Garland.

2907 Bluffview Dr, Garland

Listings provided by North Texas Real Estate Information Systems (NTREIS). Listing data has been deemed reliable but is not guaranteed to be accurate by the MLS.

Last updated:

How much is your home worth?

Get instant property value now!