Refine Search
Sort by
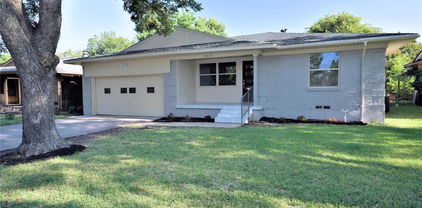
4600 Bonnywood Dr, Mesquite
$425,000
4 Beds ⋅ 4 Baths ⋅ 21386786 MLS
What an opportunity! This one is ready for you to call “home” with many updates in lovely Stonecrest Estates. Light and bright, the open floor plan offers options for living in this great 4- bedroom, 3.1 bath, 2-story home with 3,333 square feet and four flexible living areas. The layout flows seamlessly from front living and dining rooms with soaring ceilings, crown molding, custom baseboards, and wood trim around all the first floor windows. The formals lead into a den with cozy fireplace opening to the modern, bright remodeled kitchen with custom cabinetry and backsplash, stainless refrigerator, gas range with vent hood, undermount stainless steel sink and breakfast room, all with outdoor views. A renovated half bath on the first floor serves your guests with updated commode, cabinet with undermount sink and black granite countertop, mirror, and lighting. The downstairs oversized master bedroom is a private retreat with hardwood floors, sitting area, and ensuite spa-like bath with garden tub, walk-in glass shower, two vanities, modern fixtures, and a large upscale custom walk-in closet. The first floor also conveniently includes a remodeled laundry room and access nearby to the two-car garage with storage. Upstairs, enjoy a carpeted large game room and a study-home office plus three spacious bedrooms with ample closet space and two baths. Current owner enhancements include surround sound wiring in upstairs game room, beautiful enlarged covered flagstone patio in the grassy backyard with board-on-board privacy fence, newer roof (2019), and both AC units and water heaters replaced in the last few years. Five ceiling fans also were added throughout the home. Stainless steel refrigerator, washer, and dryer will remain with the home. Enjoy living in a desirable neighborhood with convenient access to schools, shopping, and major highways. Do not miss this one! NO HOA.

4600 Bonnywood Dr, Mesquite

9607 Windridge Way, Dallas
$395,000
5 Beds ⋅ 3 Baths ⋅ 21400409 MLS
Come check out this 5 bedroom home in Brierwood Heights! Tucked back on a cul-de-sac, this street has no through traffic and is only minutes away from Hwy 175 and Hwy 20! Indoors you will find a bright & open living space, with quick access into the backyard & kitchen. Your new kitchen features stainless appliances, oodles of cabinet storage, and serving bar that opens into the dining space. Your primary suite retreat resides on the first floor along with an office or flex room, perfect for those that work from home! Head upstairs where a game room, media room or flex space, & the four additional bedrooms lay, creating endless arrangement options! A fully fenced & peaceful backyard awaits your creative touch to make it your own. Above ground pool will convey! Don't miss out on this great opportunity to be within 30 minutes of downtown Dallas! Schedule your showing today. LENDER CREDIT AVAILABLE: Tyler Hodgson with NXT will provide a lender credit equal to 1% of the buyer's loan amount. Subject to buyer qualification, loan program guidelines, and applicable terms. Buyer to verify eligibility and details directly with lender. Tyler Hodgson, NMLS #1448964 Company NMLS #1660690 Equal Housing Opportunity.

9607 Windridge Way, Dallas

5709 Highgate Ln, Rowlett
$350,000
3 Beds ⋅ 2 Baths ⋅ 21399343 MLS
High ceilings, inviting natural light, and a spacious backyard make this updated single-story home in Rowlett’s Dalrock Heights neighborhood stand out! With 3 bedrooms, 2 bathrooms, and 1,723 square feet, the open layout offers comfortable spaces for everyday living and entertaining. A cozy fireplace anchors the bright living room, while the kitchen features quartz countertops, stainless steel appliances, and ample cabinetry. The adjoining dining area keeps everyone connected, whether you’re hosting friends or enjoying a quiet evening at home. The spacious primary suite includes two closets, a jetted tub, and a separate shower. Step outside to a generous backyard with room for outdoor dining, gardening, and play. A two-car garage adds everyday convenience. Located near Lake Ray Hubbard, shopping, and restaurants, with convenient access to Rockwall and Dallas, 5709 Highgate Lane brings together thoughtful updates, welcoming spaces, and a desirable Rowlett location.

5709 Highgate Ln, Rowlett

5936 Preston Gate Ct, Dallas
$975,000
3 Beds ⋅ 4 Baths ⋅ 21391027 MLS
Private, gated and perfectly placed. Tucked on a quiet cul-de-sac behind the security gate of Preston Gate, this lock-and-leave home pairs low-maintenance living with one of North Dallas's best locations. Preston Center, NorthPark, top private schools, LBJ and the Tollway are all minutes away. Just up Preston Road, the Dallas Mavericks' planned arena and entertainment district at the former Valley View site is poised to transform the neighborhood. Get in before it does. Inside, 3,345 square feet across three levels offer room to spread out without the upkeep. Hand-scraped hardwoods and vaulted ceilings set the tone, and the chef's kitchen is made for entertaining. The primary retreat features a spa-caliber bath, a generous walk-in closet and custom built-ins for storage. Both secondary bedrooms are en suite, each with its own walk-in closet, which is rare at this price point. An oversized game room opens to a private balcony. A newer roof and HVAC make it truly move-in ready.

5936 Preston Gate Ct, Dallas

2109 Normandy Dr, Irving
$342,900
4 Beds ⋅ 2 Baths ⋅ 21400691 MLS
Welcome home to this classic single-story 4-bedroom, 2-bathroom property nestled in the well-established neighborhood of Sandalwood! Renovated from top to bottom, this move-in ready home offers a fresh, modern feel while maintaining its classic charm. Extensive updates include a new roof, new windows and blinds, fresh interior and exterior paint, new interior doors and baseboards, and new vinyl plank flooring throughout. The beautifully remodeled kitchen features new cabinetry, quartz countertops, new sink and fixtures, and new stainless steel appliances, including an electric range, dishwasher, microwave, and refrigerator. Both bathrooms have been updated with new vanities, tile, bathtubs, toilets, and fixtures. The spacious living area features a charming brick fireplace and built-in shelving. Outside, enjoy fresh landscaping, a newly stained privacy fence, and a large backyard with plenty of space to relax or entertain. Centrally located in DFW with convenient access to major highways, DFW Airport, shopping, and dining. This one is a must see!

2109 Normandy Dr, Irving

2435 Hillsboro Ave, Dallas
$349,900
3 Beds ⋅ 2 Baths ⋅ 21400586 MLS
Must See!! Completely remodeled home with open concept layout and extensive upgrades throughout. New features include: stainless steel appliances, quartz countertops, electrical panel, plumbing and electrical fixtures, windows, interior texture, fully updated bathrooms, custom cabinetry, and much more. This spacious home offers three bedrooms, two bathrooms, two living areas, and a rear large storage structure that can accommodate one or two vehicles—perfect for additional parking, a workshop, or extra storage. Conveniently located near White Rock Lake and Park, with easy access to major highways and just a short drive from Downtown Dallas. Don’t miss the opportunity to own this move-in-ready property with modern finishes in a desirable Dallas neighborhood!

2435 Hillsboro Ave, Dallas

2617 Still Meadow Rd, Irving
$399,900
3 Beds ⋅ 3 Baths ⋅ 21399379 MLS
Beautiful corner-lot home designed for effortless living, stylish entertaining, and everyday enjoyment. Thoughtfully updated within the past five years, this move-in-Ready residence features a welcoming front entry door, gorgeous flooring, stylish kitchen enhancements, and updates to the primary bathroom. Inside, the spacious family room creates a warm and inviting setting for relaxing evenings, lively gatherings, and memorable time with loved ones. Step outside to your own private retreat, where the sparkling pool and inviting outdoor area to set the stage for sunny afternoons, weekend barbecues, poolside lounging, and entertaining under the open sky. The primary bedroom offers a comfortable escape, complete with a well-appointed bathroom featuring dual sinks, separate vanities, a walk-in shower, and a soothing garden tub. Additional bedrooms provide generous space and flexibility for family, overnight guests, a home office, hobbies, or a dedicated playroom. With its desirable corner-lot setting, thoughtful updates, versatile living spaces, and inviting pool area, this home is ready to welcome you. Conveniently located near schools, popular shopping centers, dining options, parks, and recreational facilities, this home offers easy access to everything you need for everyday living and entertainment. Nearby attractions include community trails, golf courses, and family-friendly venues, making it perfect for both relaxation and active lifestyles Schedule your private showing today and experience the lifestyle this exceptional property has to offer!

2617 Still Meadow Rd, Irving

2513 Pecan Meadow Dr, Garland
$410,000
3 Beds ⋅ 3 Baths ⋅ 21399494 MLS
Welcome to this spacious and thoughtfully designed home featuring 3 large bedrooms, 2.1 bathrooms, and versatile living spaces throughout. Soaring ceilings, fresh paint, and luxury vinyl plank flooring create a bright, inviting feel from the moment you enter. A formal dining room just off the entry features French doors leading to a private living room...which could be used as a home office or potential 4th bedroom. The heart of the home is the open-concept family room, complete with a gas fireplace and seamless views into the breakfast nook and kitchen. The well-appointed kitchen offers a generous amount of granite counter space, abundant cabinetry, a center island, and a gas cooktop—ideal for both everyday living and entertaining. The primary bedroom is conveniently located downstairs and features a spacious ensuite bath with dual sinks, soaking tub, separate shower, and walk-in closet. Upstairs, you'll find a large game room, a secondary bedroom, and another generously sized bedroom that could easily serve as a second primary suite or oversized bedroom with a sitting area and walk-in closet. Enjoy outdoor living year-round from the screened-in porch overlooking the backyard, complete with a privacy fence. Ideally located near Firewheel Town Center, Minutes to Lake Ray Hubbard with convenient access to President George Bush Turnpike, US-75, and I-30, this home offers easy commuting throughout the Metroplex while keeping shopping, dining, and entertainment close at hand. A versatile floor plan with abundant space, functionality, and an ideal location!

2513 Pecan Meadow Dr, Garland

5411 W University Blvd, Dallas
$1,295,000
2 Beds ⋅ 3 Baths ⋅ 21387130 MLS
Welcome to 5411 W. University Boulevard, a beautifully appointed home on one of Dallas’ most distinguished streets. A Light-filled living room features abundant windows, fireplace, beautiful hardwood floors, and opens to a charming sunroom overlooking the backyard. The sunroom provides a perfect second living area and seamless connection to the outdoors. An elegant dining room opens to the stylish kitchen with slate countertops. The kitchen shines with designer touches and modern appliances. Upstairs, the spacious primary suite offers an ensuite bath and peaceful treetop views. The second bedroom also features a private bath, with both bedrooms offering an airy, inviting feel. A tucked-away guest bath adds convenience on the first floor. The stunning backyard is designed for entertaining and relaxation, with a sparkling pool and separate guest house of 450 sq.ft.—ideal for guests, a home office, or studio. A two-car garage is accessed from the alley. Ideally located within walking distance of Inwood Village and Germany Park, this exceptional home combines timeless character, beautiful living spaces, and a highly sought-after location.

5411 W University Blvd, Dallas

2064 Belvedere St, Garland
$400,000
3 Beds ⋅ 2 Baths ⋅ 21399312 MLS
Built in 2025, this upgraded Heritage Park home stands out with its spacious kitchen, no-carpet interior, and private split-bedroom layout. The kitchen offers a large prep island with breakfast bar seating, a farmhouse sink, stainless steel appliances, a 4-burner gas cooktop, under-cabinet lighting, abundant cabinet and counter space, and a walk-in pantry. Open to the dining area and family room, the main living area is filled with natural light. The split-bedroom layout places the private primary suite on one side of the home, complete with dual sinks, an upgraded walk-in shower, and an oversized walk-in closet, while two secondary bedrooms share a full bath on the opposite side. The large laundry room features built-in storage and a convenient drop zone for backpacks, shoes, and coats. Additional seller upgrades include a front door upgrade and pre-wiring for surround sound in the living room. Conveniently located near shopping, dining, and entertainment at Firewheel Town Center, championship golf at Firewheel Golf Park, Hawaiian Falls Garland, and the trails, fishing ponds, and green space of Duck Creek Greenbelt Park, with easy access to I-635 for commuting throughout the Dallas-Fort Worth metroplex.

2064 Belvedere St, Garland

2713 Belmeade Dr, Carrollton
$374,900
2 Beds ⋅ 2 Baths ⋅ 21396210 MLS
Welcome home to a quiet corner of The Pond at Briarwyck in Carrollton, where this renovated single-story home sits directly on the pond with a clear view of the water from the back of the house. It offers 2 bedrooms, 2 baths and 1,714 square feet of freshly updated living space. Your mornings can start with coffee by the water, and your evenings can end with a stroll on the walking trail that circles the pond beneath mature trees. The seller has taken care of the big work for you. Luxury vinyl plank floors flow through every room, and fresh paint, new light fixtures and ceiling fans give the home a bright and welcoming feel. The living room greets you with vaulted ceilings and a painted brick wood-burning fireplace, while a glass door frames the trees and the pond just outside. The kitchen pairs granite counters with white cabinetry and stainless steel appliances. There's a pantry for everyday storage, and the breakfast nook opens through a sliding door to the covered patio. A separate dining area makes it easy to host family and friends. The primary suite is a peaceful place to end the day, with a skylight above a double granite vanity and a walk-in shower finished in tile and frameless glass. The second bedroom has its own walk-in closet with built-in shelves, and the hall bath offers granite counters and a tiled tub and shower. A separate utility room fits a full-size washer and dryer, and the two-car garage has an epoxy floor. The HOA cares for the common grounds, so you can enjoy the park and the pond without the upkeep. This Carrollton home is zoned to Dallas ISD at Jerry Junkins Elementary, Walker Middle and W.T. White High. You'll be minutes from the George Bush Turnpike, I-35E and the Dallas North Tollway, with the shops and restaurants of Addison and Farmers Branch close by. Schedule your private showing and come see the view for yourself.

2713 Belmeade Dr, Carrollton

10656 Cox Ln, Dallas
$1,350,000
5 Beds ⋅ 4 Baths ⋅ 21395144 MLS
Reimagined by Maverick Design and Wedgewood Homes, this beautifully transformed 5-bedroom, 3.5-bathroom residence blends elevated design with thoughtful functionality. From the moment you enter, refined finishes, abundant natural light, and intentional details create a warm and sophisticated atmosphere throughout. A dedicated office at the front of the home features beautiful French doors and an abundance of natural light, creating an inviting space for work or study. The adjacent dining room makes a statement with custom built-in cabinetry, designer-selected wallpaper, and striking decorative lighting. The heart of the home is the expansive open-concept living area, where the beautifully appointed kitchen overlooks the main living space. The kitchen showcases custom cabinetry with generous storage, a spacious peninsula, eat-in breakfast area, and new stainless steel appliances. The vaulted living room is designed for both everyday living and entertaining, featuring a statement fireplace, built-in shelving, and expansive sliding glass doors that open to the patio and generously sized backyard. Thoughtfully designed for comfort and privacy, the spacious secondary bedrooms offer flexibility for family and guests. Two bedrooms share a beautifully appointed Jack-and-Jill bathroom, while a third secondary bedroom enjoys direct access to the full hall bath. The serene primary suite provides a private retreat with a luxurious garden tub, beautifully tiled shower, and convenient access to the backyard. Every detail has been thoughtfully reimagined, creating a move-in-ready home that effortlessly combines timeless design, modern functionality, and elevated living.

10656 Cox Ln, Dallas

514 Ridgegate Dr, Garland
$390,000
3 Beds ⋅ 2 Baths ⋅ 21394727 MLS
The hard work is done! New water heater (Sept 2025), new HVAC and thermostat (July 2026), new electrical panel (2026) with the meter repositioned to code, GFCI outlets in all wet areas, a rebuilt chimney, and a new 6-ft cedar fence (2026). Owned by one family since it was built, this 3-bed, 2-bath single-story home has been updated from top to bottom and is ready to move into. New windows installed in kitchen above sink, in sitting area, two in primary bedroom and back guest bedroom. Door to the patio and to the garage recently replaced. The living room is built around a fireplace, with fresh paint, recessed lighting, new ceiling fans, new fixtures and new door hardware throughout. The kitchen has new cabinets, backsplash and appliances. The primary suite has an updated bath with new tile, two walk-in closets and LVP flooring, and the guest bath has been re-tiled and freshly painted. It’s minutes from the highway, shopping and restaurants.

514 Ridgegate Dr, Garland

8710 Cardella Ave, Dallas
$195,000
3 Beds ⋅ 1 Baths ⋅ 21400310 MLS
Welcome home! This charming 3-bedroom, 1-bath home is full of character and ready for its next chapter. Step inside to a comfortable, open living space featuring tile flooring and a cozy brick fireplace that creates a warm focal point for the room. The kitchen offers plenty of cabinetry and counter space with an open connection to the main living area, making the layout feel welcoming and functional. The real standout is the spacious backyard with mature trees and a large covered pavilion—a fantastic setup for weekend cookouts, family gatherings, entertaining friends, or simply enjoying the outdoors in the shade. With a generous yard, inviting front porch, and plenty of potential to add your own personal touches, this home is one you’ll want to see in person. Schedule your showing and come discover all the possibilities!

8710 Cardella Ave, Dallas

2614 Roanoke Ave, Dallas
$385,000
4 Beds ⋅ 3 Baths ⋅ 21384401 MLS
Welcome to 2614 Roanoke Avenue, Dallas, TX—a move-in ready home in one of Dallas' most convenient and rapidly growing locations! Just minutes from Dallas Love Field Airport, Downtown Dallas, the Medical District, shopping, dining, and major highways, this property offers the perfect blend of comfort, convenience, and investment potential. The detached studio (ADU) in the backyard provides endless possibilities as a guest suite, home office, creative space, or an income-producing rental opportunity for added flexibility. Whether you're a first-time homebuyer, investor, or someone looking for a home with extra space, this property is ready to fit your lifestyle. Don't miss your chance to own a Dallas home near Love Field with a detached studio and incredible value in a prime location!

2614 Roanoke Ave, Dallas

827 Teakwood Pl, Richardson
$595,000
4 Beds ⋅ 2 Baths ⋅ 21397849 MLS
Welcome to Northlake Estates, an established neighborhood with tree lined streets, Arapaho Elementary zoning, and a quiet cul de sac setting. This four bedroom, two bath home offers two distinct living spaces: a cozy private retreat and a larger main living area anchored by a fireplace. The galley kitchen features bar seating and flows directly to the backyard, perfect for entertaining. A bright breakfast nook catches the morning light, and both bathrooms have been beautifully renovated. The primary suite opens directly onto the pool deck for seamless indoor outdoor living. The pool is fitted with a Katchakid safety net system, adding peace of mind for families and guests. The standout garage measures 22 by 23 feet and is climate controlled with a Mini Split system. It includes a 20 amp heavy duty outlet and a hardwired 60 amp EV charger, plus a 30 amp RV connection outside, ready for the camper, boat, or next project. Additional features include a 2023 Rainbird Wi Fi irrigation system, a roof replaced in 2021, and a workshop shed out back ideal for tools and projects. Tucked at the end of a peaceful cul de sac in West Richardson.

827 Teakwood Pl, Richardson

1719 Newport Ln, Cedar Hill
$399,900
4 Beds ⋅ 3 Baths ⋅ 21394223 MLS
Welcome to this beautifully maintained, single-story home in desirable Bear Creek Ranch! Built in 2024 and featuring a freshly repainted interior, this spacious home offers 4 bedrooms, 3 full bathrooms and a 3-car garage on an approximately quarter-acre lot. The thoughtfully designed floor plan features a private primary suite, generous living spaces and an inviting fireplace. Enjoy outdoor entertaining on the covered patio overlooking the spacious, fenced backyard. The neighborhood offers landscaped common areas and a community playground, with nearby Bear Creek Park featuring walking trails and recreational amenities. An excellent opportunity to own a nearly new home with fresh interior paint, a generous lot and a desirable single-story layout.

1719 Newport Ln, Cedar Hill

5617 Santa Fe Ave, Dallas
$749,500
3 Beds ⋅ 3 Baths ⋅ 21307598 MLS
Rooftop skyline views, an expansive backyard, and a prime location directly on the Santa Fe Trail, urban living done right. Offered at $749,500, this newly constructed modern single-family attached home delivers nearly 2,600 square feet of thoughtfully designed living space, just minutes from White Rock Lake, Lower Greenville, Lakewood, and Downtown Dallas. Quality construction pairs premium materials, stucco, brick & siding exterior, energy-efficient systems, including ZIP System sheathing and waterproofing, encapsulated spray foam insulation, energy-efficient windows, and a tankless gas water heater. Inside, soaring ceilings and abundant natural light frame an open-concept layout anchored by an oversized kitchen island, custom floor-to-ceiling cabinetry, and a sleek fireplace. White oak cabinetry in the kitchen and every bathroom, designer tile, statement lighting, and carefully selected fixtures bring warmth and sophistication throughout. The primary suite features two walk-in closets and a spa-inspired bath, while the other bedrooms offer comfort and privacy. Smart thermostat and lighting, low-voltage wiring, a built-in security system, modern appliances, and an oversized garage with an EV charging outlet enhance everyday convenience. Outdoor living sets this home apart. A large covered patio opens to an oversized backyard with room for a pool, pets, and entertaining, plus a dedicated fire pit area with string lights, for those who enjoy relaxing under the stars. Above it all, a private rooftop deck showcases Downtown Dallas skyline views. A builder’s warranty completes this exceptional blend of modern design, quality construction, and connected city living.

5617 Santa Fe Ave, Dallas

621 Lockwood Dr, Richardson
$349,500
3 Beds ⋅ 1 Baths ⋅ 21382491 MLS
Welcome to the Heights Park community where neighbors become best friends and life slows down. Spacious covered front porch and colorful Adriatic Sea front door welcome you to this updated 3 bedroom, 1 bath home just steps away from the Lockwood Dining district. Once inside you'll delight to refinished original hardwood floors flowing through a fresh color palette in today's pure whites. Open living-dining area with large double pane energy efficient windows allow natural light to pour in. Chef's kitchen that feels like sunshine-crisp white cabinetry, warm wood floors, and a leafy view above the sink. Fully renovated bath with jetted tub and custom built-ins. 3rd bedroom with French doors to wood deck would also make a great 2nd living area or office. Want more? Step out back to the huge back yard with two tier wood deck, shade trees, and cute storage building. HVAC replaced in 2018 with two-stage system and AccuClean whole-home air filtration for enhanced comfort and cleaner indoor air. Richardson Schools with Heights Elementary just down the street and plenty of dining choices nearby. Quick access to I-75 and George Bush Fwy.

621 Lockwood Dr, Richardson

7724 Glen Albens Cir, Dallas
$1,595,000
4 Beds ⋅ 6 Baths ⋅ 21393433 MLS
Situated within guard-gated Glen Lakes, this striking 1983 contemporary offers dramatic architecture, exceptional natural light and a remarkably private setting in the heart of Dallas. Soaring ceilings, expansive windows and gracious proportions create interiors that feel both impressive and inviting, while mature trees and a secluded courtyard bring a wonderful sense of tranquility. At the heart of the home is the spectacular two-story living room, where walls of windows frame the surrounding trees and courtyard and fill the space with natural light. A dramatic curved staircase and open upper gallery add architectural interest and a sense of volume. The handsome wood-paneled study is a standout, with extensive built-ins, detailed millwork and a marble fireplace, while the elegant dining room flows naturally into the main living spaces for effortless entertaining. The well-appointed kitchen features Sub-Zero refrigerator, abundant cabinetry, a generous island and charming breakfast area with French doors opening to the courtyard. The thoughtfully designed floor plan includes an exceptional downstairs primary suite with dual baths and dual walk-in closets, creating a wonderfully private retreat. Three additional bedrooms upstairs offer ample space and flexibility. Outside, a secluded stone courtyard beneath a canopy of mature trees creates an intimate outdoor retreat rarely found in such a central location. Residents of Glen Lakes enjoy 24-hour security, lakes, walking trails, community pool, tennis courts, private park, playground and greenbelts. Just minutes from NorthPark, Preston Center and many of Dallas’ best shopping, dining and cultural destinations, this distinctive residence offers a rare combination of architectural character, privacy, community amenities and exceptional convenience.

7724 Glen Albens Cir, Dallas

9536 Millridge Dr, Dallas
$580,000
4 Beds ⋅ 3 Baths ⋅ 21400112 MLS
Richardson ISD! This impeccably maintained home blends modern updates with timeless appeal and offers a flexible layout to fit your lifestyle. With 4 bedrooms—including one that easily serves as an office or den—there’s space for everyone and everything. The updated kitchen is both spacious and inviting, featuring quartz countertops, stainless steel appliances, an induction cooktop, built-in microwave, large pantry (a rare find for the area), and a cheerful breakfast nook. The living room impresses with vaulted ceilings, a gas fireplace, built-in cabinets, and French doors that open to the covered patio, perfect for relaxing or entertaining. The expansive primary bedroom offers plenty of room to unwind and includes two generous closets. Additional highlights include newer windows, new flooring throughout the main living areas, recessed lighting, abundant natural light, and a new water heater. Ideally located with quick access to shopping, restaurants, this home truly combines comfort, convenience, and charm. New exterior HVAC condenser recently installed.

9536 Millridge Dr, Dallas

2633 Pioneer Bluffs Rd, Balch Springs
$284,000
4 Beds ⋅ 2 Baths ⋅ 21396092 MLS
A bright, polished interior welcomes you to 2633 Pioneer Bluffs Rd, a move-in-ready Balch Springs house offering three bedrooms, two full baths, and 1,851 square feet on one level. Crisp finishes and low-maintenance laminate flooring extend throughout, while the open plan creates an easy connection between daily living, dining, and entertaining. The living room is anchored by a fireplace, and the kitchen pairs plentiful storage with a breakfast bar and sparkling stainless steel electric appliances. A dedicated office near the entry supports focused work, complemented by a second built-in desk area in the dining room. The primary suite features a spacious closet and an updated bath with a dual vanity and custom shower. Outside, the generously sized, private fenced backyard offers room to play, garden, or gather, with a covered patio for shaded relaxation. Central cooling, brick construction, and an attached two-car garage add practical comfort to this new listing.

2633 Pioneer Bluffs Rd, Balch Springs

6011 E University Blvd Unit 246, Dallas
$199,000
2 Beds ⋅ 1 Baths ⋅ 21399697 MLS
Beautifully maintained second-floor 2-bedroom, 1-bath condo in a charming New Orleans-style community surrounded by mature trees, peaceful courtyards, and fountains. The spacious interior features engineered hardwood flooring throughout, generous storage, large closets in both bedrooms, and a convenient hallway linen closet. The updated kitchen offers granite countertops and stainless steel appliances, while custom Hunter Douglas blinds add a polished touch throughout the home. The primary bedroom also features blackout drapes for added privacy and comfort. Enjoy an unbeatable location just minutes from White Rock Lake, Mockingbird Station, Central Market, and the restaurants and nightlife along Greenville Avenue. A paved bike trail nearby provides easy access to both White Rock Lake and Mockingbird Station, while the SMU shuttle is just steps from the community. The community also offers twice-weekly trash pickup by the porter, one assigned parking space, and plenty of visitor parking. A great combination of comfort, convenience, and location in one of Dallas's most desirable areas.

6011 E University Blvd Unit 246, Dallas

865 Peavy Rd, Dallas
$599,000
3 Beds ⋅ 3 Baths ⋅ 21399974 MLS
Welcome to a fully renovated masterpiece near White Rock Lake — 3 bed, 2.5 bath, about 1,450 sq ft with an open floor plan, newly built backyard deck, and NO HOA. Standout feature: a jumbo 20x25 detached garage plus a newly installed extended driveway that leads straight to it. Ideal for a workshop, storage, or easy conversion to a mother-in-law suite or Airbnb (buyer to verify local rules). All interior doors, all exterior doors, and all windows have been replaced. Both full baths include smart toilets with motion sensors and built-in bidets, heated towel racks, LED mirrors, and Taj Mahal quartzite. The kitchen features Taj Mahal quartzite counters and backsplash, a pot filler, new cabinets, and appliances including washer, dryer, and refrigerator with ice maker. Also newly installed: roof, HVAC and ducts, water heater, PEX water lines, drain lines and cleanout, electrical panel, outlets and switches, updated insulation, waterproof scratch-resistant LVP and premium tile, paint inside and out, sprinkler system, sod, wood fence, gravel, garage door openers, and more. Move in, decorate, and start living your best life.

865 Peavy Rd, Dallas

8327 Coral Dr, Dallas
$869,000
3 Beds ⋅ 3 Baths ⋅ 21399912 MLS
Exceptional first-floor living and a remarkably flexible floor plan define this traditional home in the tucked away community of Royal Lane Village. The primary suite is downstairs along with all main living areas, plus a private office with an adjoining full bath that easily functions as guest room, or additional bedroom. Upstairs, two bedrooms and a spacious game room provide comfortable separation for family and guests, making the home equally appealing for a growing household or those looking to downsize without sacrificing space. Expansive windows fill the home with natural light, while the main living area and kitchen overlook the yard. A spa with water feature creates an inviting outdoor space while enhancing the view and ease of this zero-lot-line setting. Royal Lane Village is an intimate enclave of approximately 93 homes with a single entrance and exit, offering a private neighborhood feel in a convenient Dallas location. Close to shopping, dining, and everyday amenities, this home combines versatile living, a desirable downstairs layout, and exceptional lock-and-leave convenience.

8327 Coral Dr, Dallas

232 Laramie Ln, Desoto
$329,900
3 Beds ⋅ 2 Baths ⋅ 21400032 MLS
MOTIVATED SELLER! Welcome to 232 Laramie Ln! This beautifully updated and versatile home offers the perfect blend of style and functionality! Featuring 3 bedrooms, 2 fully renovated bathrooms, and a spacious bonus room with a closet that can serve as a play room, office, or other desired use. An additional living area provides endless possibilities as a media room, formal dining room, or second family room. The inviting living room showcases a charming brick fireplace and large windows that fill the space with natural light. The updated kitchen features natural wood countertops, a center island, and freshly painted cabinetry. Fresh interior paint, extended front and back patios, and a convenient location near schools, shopping, and dining make this home one you won't want to miss!

232 Laramie Ln, Desoto

Listings provided by North Texas Real Estate Information Systems (NTREIS). Listing data has been deemed reliable but is not guaranteed to be accurate by the MLS.

Last updated:

How much is your home worth?

Get instant property value now!