Refine Search
Sort by
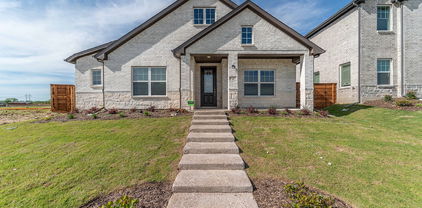
1303 Stone Dr, Irving
$299,990
4 Beds ⋅ 2 Baths ⋅ 21259513 MLS
Offering unparalleled convenience this duplex is sure to exceed expectations. A traditional two-sided duplex with symmetrical design and spacious backyard, it is the perfect place to entertain guests or spend time with family. Perfect property to make a home or rental income. There are 4 units available for sale to be purchased as an investment upgrades vary per unit. The exterior upgraded with new shingles, paint, new windows, landscaping. External laundry room updated wiring, connections, plumbing, and sheetrock coverings. Interior updated paint, insulation, lighting. The kitchen has updated functional layout and streamlined design with new granite counters, cabinets, tile flooring, and sinks. The bathroom updated granite counters, cabinets, shower tub, toilets, and tile flooring. Don't miss the opportunity, where modern convenience and classic charm meets sustainability! 1303 will be the only unit available for showing. Other 7 units can be viewed once under contract. Rent Roll is in deal room as well.

1303 Stone Dr, Irving

6433 Danbury Ln, Dallas
$629,000
3 Beds ⋅ 2 Baths ⋅ 21258650 MLS
Nestled in the highly coveted Ridgewood Park neighborhood, this gorgeous traditional ranch-style residence offers a seamless blend of classic character and modern sophistication. The interior is defined by an inviting atmosphere, highlighted by vaulted ceilings in the living room and rich hardwood flooring throughout. The chef-inspired kitchen serves as the heart of the home, featuring granite countertops, a gas cooktop, and a breakfast bar that connects beautifully to the dining spaces. With two distinct living areas, each anchored by its own cozy fireplace. The home provides ample room for both formal entertaining and relaxed daily living. The floor plan is designed for maximum versatility. Elegant plantation shutters are featured throughout, providing a refined touch and excellent light control. This flexible layout easily adapts to your specific needs, whether you require a guest suite, a dedicated home office, or a media room. Every detail has been thoughtfully envisioned to balance modern functionality with timeless appeal, creating a move-in-ready environment for the discerning buyer. Outdoor living is elevated to a true retreat in the private backyard oasis, where a large patio provides a shaded sanctuary. This space overlooks a sparkling, ‘Texas-sized’ pool perfect for hosting summer gatherings or enjoying quiet evenings. Beyond the property line, the location offers unparalleled access to the best of Dallas; residents enjoy close proximity to the scenic trails of White Rock Lake, the Dallas Arboretum, and the Southern Methodist University campus. Situated near highly regarded schools and premier shopping and dining, this home represents a rare opportunity to join the vibrant Ridgewood Park community.

6433 Danbury Ln, Dallas

1516 Star Light Trl, Mesquite
$279,990
3 Beds ⋅ 3 Baths ⋅ 21259113 MLS
DIRECT RESIDENTIAL COMMUNITIES HOME, Fridge Washer, Dryer, Garage Door Opener, Blinds included. (The Norman plan) is a Brand new townhome located in the heart of the prestigious master-planned community Solterra! Located in Mesquite Texas, Solterra is a 1400-acre Master Planned Community - amenities will include a pool complex, access to a 30-acre Lake for Kayaking & Canoes, a Stocked Pond with Fishing Shack, bike and hiking trails, a fitness facility, a dog park, a beer garden, and a unique treehouse park designed by Animal Planet’s Treehouse Masters. The community will also feature a swim-up bar, an event lawn, and plenty of space for entertainment. Solterra is just 11 miles from downtown Dallas, at the crossroads of 4 major highways, I-30, I-635, I-20, and US 80, providing easy access to DFW. Multiple Mesquite ISD schools are within walking distance to homeowners, making this the ideal location for any family. The Norman floor plan features a spacious living area with electric fireplace and is open to the eat-in-kitchen which makes a perfect space entertaining friends and family, there is also a half bath located on the first floor. The second level presents a primary suite secluded for privacy with a large walk-in closet, dual sinks, and a linen closet. Located at the opposite end of the home are two spacious bedrooms and a conveniently located laundry room. Contact community manager for incentives. Photos are representative of the home.

1516 Star Light Trl, Mesquite

412 Hidden Cove Dr, Desoto
$694,950
5 Beds ⋅ 4 Baths ⋅ 21258826 MLS
MLS# 21258826 - Built by First Texas Homes - Ready Now! ~ In DeSoto's Hidden Lakes Estates, the Brentwood 3FS with media room gives growing households 4,409 square feet of flexible space to gather, relax, and recharge. This two story home in the Classic Series brings together five bedrooms, 3.5 bathrooms, and a two car garage in a layout that feels generous without losing its sense of comfort. A fireplace brings warmth to the main living area. Just outside, the covered patio creates an easy extension for cookouts, coffee, or casual evenings with friends. The playroom adds a welcome bonus for games, homework, or a second hangout spot, and the walk in closets help keep daily life organized. With the primary suite upstairs, the home has a little extra separation where it matters most. With five bedrooms, a playroom, and a private upstairs primary suite, this layout balances togetherness with the personal space busy families need. It is the kind of home that works on a busy weekday and still feels ready for a full house on the weekend. If you are looking for a spacious new home in DeSoto with room to live comfortably, the Brentwood 3FS deserves a closer look. Reach out to First Texas Homes to learn more about Hidden Lakes Estates and the options available here.

412 Hidden Cove Dr, Desoto

2831 Saint Johns Ave, Lancaster
$262,000
3 Beds ⋅ 2 Baths ⋅ 21258614 MLS
**BUYER INCENTIVE OPPORTUNITIES AVAILABLE! Seller concessions toward eligible closing costs may be considered with an acceptable offer, and additional financing incentives may be available through participating lenders, subject to buyer qualification and program requirements.** Welcome to this beautifully maintained, all-brick home in Lancaster's established Moffitt Creek Estates community. Offering 3 bedrooms, 2 full bathrooms, a 2-car garage, and 1,424 square feet of thoughtfully designed living space, this single-story home combines comfort, functionality, and value. Step inside to discover an inviting open-concept layout designed for everyday living and entertaining. The spacious kitchen features abundant cabinetry, generous counter space, and a convenient breakfast bar overlooking the living area. A cozy fireplace anchors the main living space, creating a welcoming atmosphere for relaxing or gathering with guests. The private primary suite features an ensuite bathroom and separation from the secondary bedrooms, while two additional bedrooms provide flexibility for guests, a home office, or creative space. Outside, the generously sized fenced backyard offers plenty of possibilities for outdoor dining, entertaining, gardening, or creating your own backyard retreat. Beyond the home, Lancaster offers a blend of suburban convenience, local history, and recreation. Discover the charm of Historic Town Square, explore Lancaster Community Park, or enjoy the city's recreational facilities, nature areas, and walking trails. Convenient access to major highways connects residents to shopping, dining, employment centers, downtown Dallas, and surrounding DFW communities. Schedule your private showing and discover what makes this Lancaster home a wonderful opportunity!

2831 Saint Johns Ave, Lancaster

3925 Bond St, Rowlett
$349,900
3 Beds ⋅ 3 Baths ⋅ 21257214 MLS
Exquisitely reimagined 3-bedroom, 2.5-bath residence offering two expansive living areas and a refined blend of modern design and everyday comfort. Thoughtfully renovated from top to bottom, this home showcases fresh interior and exterior paint, new flooring throughout, updated doors, designer lighting, and a fully transformed kitchen and bathrooms. The second floor features all-new windows, enhancing both efficiency and style. Soaring vaulted ceilings and oversized windows bathe the interiors in natural light, creating an airy, sophisticated ambiance. The chef-inspired kitchen is a true centerpiece, appointed with elegant granite countertops, a custom backsplash, refinished cabinetry, and sleek stainless steel appliances. French doors open to a private side courtyard an inviting space for morning coffee or intimate gatherings. The main level is designed for both entertaining and relaxation, offering generous living spaces and a well-appointed powder bath. Upstairs, all bedrooms are thoughtfully positioned for privacy. The luxurious primary suite impresses with vaulted ceilings, a spacious layout, dual vanities, and a beautifully updated walk-in shower. Outdoors, the fenced backyard provides a serene retreat with added privacy, complemented by a gated driveway for enhanced security and convenience. A rare opportunity to own a turnkey home where every detail has been carefully curated

3925 Bond St, Rowlett

317 S Walker St, Mesquite
$285,000
2 Beds ⋅ 2 Baths ⋅ 21250198 MLS
Owner installing a carport with extension to cover the back patio in November, just waiting on permit. Thats a big BONUS! This home is a true 10—you’ll be impressed from the moment you arrive. Featuring a fresh, modern exterior color palette and an adorable front door, this property has been completely renovated from top to bottom. Major upgrades include new electrical, plumbing, Tankless Hot Water Heater, HVAC, Roof, Sheetrock, and Windows, no detail has been overlooked. Step inside to an open concept layout designed for both comfort and style. The kitchen shines with a breakfast bar, pantry cabinet, stainless steel appliances, decorative vent hood, designer tile backsplash, and beautiful countertops, perfect for everyday living and entertaining. Located in the heart of Downtown Mesquite, this home offers a walkable lifestyle with easy access to weekend events and the upcoming nighttime farmers market featuring live entertainment coming soon. Enjoy nearby dining, shopping, and patio spots, with even more restaurants on the way. This thoughtfully designed 2 bedroom, 2 bath home offers exceptional functionality and charm. Both bedrooms include walk-in closets, while the primary suite features a spacious, beautifully finished shower. Additional highlights include a dedicated utility space for a stackable washer and dryer, stylish decorative lighting throughout, and a large backyard with a wood deck, ideal for relaxing or hosting guests. You’re just minutes from the Mesquite Championship Rodeo, major freeways, and scenic strolls at City Lake Park, where you can unwind and enjoy peaceful views year-round. Experience the perfect balance of live, work, and play without the congestion of big-city living. Come discover the charm of Downtown Mesquite, from a coffee shop, BBQ and a Mexican cuisine restaurants, patio dining, and the relaxing gazebo. Some photos in this listing have been virtually staged.

317 S Walker St, Mesquite

8560 Park Ln Unit 91, Dallas
$192,500
2 Beds ⋅ 3 Baths ⋅ 21253632 MLS
Updated townhome-style condo in an unbeatable Dallas location just minutes from NorthPark Center, Topgolf, major highways, and some of the city's best shopping, dining, and entertainment. Inside you'll find a bright and inviting open-concept floorplan with soaring vaulted ceilings, updated flooring, abundant natural light, and a cozy fireplace. Upstairs features two generously sized bedrooms, including a spacious primary suite with an ensuite bath and ample closet space, along with a secondary bedroom served by its own full bathroom. Downstairs offers a convenient half bath, dedicated laundry area, and access to a private, fully turfed backyard that is perfect for pets, entertaining, or low-maintenance outdoor living. One of the standout features of this home is the attached two-car garage, providing secure parking, additional storage, and direct access into the unit. Unlike many condos in the area, this community also offers abundant guest parking just steps from the front door, making everyday convenience and entertaining a breeze. Adding even more value, the refrigerator, washer, dryer, and all existing window treatments will convey with the sale, making this a truly move-in ready opportunity from day one. Nestled within a gated community surrounded by mature trees, green space, and walking areas, residents enjoy both privacy and peace of mind. The HOA covers water, sewer, and trash, helping simplify monthly expenses and ownership costs. Whether you're looking for a primary residence or an investment property, this well-maintained unit offers excellent rental potential thanks to its desirable location, functional floorplan, low-maintenance lifestyle, and proximity to Dallas' major employment, retail, and entertainment hubs. Easy, lock-and-leave living in a prime location with the parking, amenities, and convenience.

8560 Park Ln Unit 91, Dallas

2719 Frazier St, Dallas
$244,995
3 Beds ⋅ 2 Baths ⋅ 21254812 MLS
Bright, beautiful, and airy, this like-new single-story home is move-in ready. Featuring 3 bedrooms and 2 baths, it’s ideally located near downtown with easy access to highways, dart trail, dining, shopping, hospitals and entertainment at Fair Park. The charming interior showcases fresh paint and updated flooring throughout. A welcoming foyer opens to a spacious living room filled with natural light from large windows. The kitchen offers stainless steel appliances and a cozy eat-in area, with convenient access to the backyard and laundry closet. All three bedrooms are generously sized, complemented by updated bathrooms and ample storage and closet space—offering the perfect blend of comfort, privacy, and convenience.

2719 Frazier St, Dallas

13571 Waterfall Way, Dallas
$225,000
3 Beds ⋅ 2 Baths ⋅ 21255897 MLS
Lovely neighborhood with cozy, tree-lined streets! One story corner unit with windows on three sides for lots of natural light. The spacious living room features a wood-burning fireplace and has a window overlooking the community pool & clubhouse next door. Galley style kitchen with rich stain grade wood cabinets, electric range, dishwasher, & microwave. Large primary bedroom & secondary bedroom. The third bedroom has been converted into a 2nd living-office-dining room with added shelving in closet to serve as a second pantry or extra storage (can easily be converted back to a 3rd bedroom if desired). Slate tile flooring throughout. Dining room overlooks back patio with private fenced courtyard - great for grilling! Since this is an end unit, you have the added advantage of 4 assigned spaces under the carport behind! Move-in ready with 2026 interior paint! Zoned for Richardson ISD!

13571 Waterfall Way, Dallas

3600 Binkley Ave, University Park
$1,725,000
3 Beds ⋅ 4 Baths ⋅ 21236765 MLS
PRICED TO SELL! LOCATION! LOCATION! LOCATION! Where sophistication of University Park meets the timeless prestige of Highland Park. Right across from Highland Park Middle School and McCulloch Intermediate School, this beautifully refreshed 3-bedroom home features abundant natural light with plantation shutters; extensive updates completed between 2023 and 2025. A must see oversized primary suite with a generous walk-in shower, creating a private zen space. Ideally located in the heart of University Park, minutes from SMU, Highland Park Village, Snider Plaza, Mockingbird Station, premier dining, shopping, entertainment, and Dallas Arts District. Zoned to the award-winning Highland Park ISD, this exceptional address offers a lifestyle defined by prestige, walkability, and unmatched convenience. University Park is known for its dedicated municipal services, beautifully maintained infrastructure, and strong sense of community. Nearby Lakeside Park, scenic trails, and the prestigious Dallas Country Club offer exceptional outdoor recreation and exclusive golf and social opportunities. 2023 Updates: New roof, front entrance, flooring, carpet, bathrooms, and utility room. 2025 Updates: New 8-ft BOB cedar privacy fence, landscaping, garage improvements with new floor finish, plus fresh interior and exterior paint. THIS IS MORE THAN JUST A HOME! — An opportunity to own a prestigeous real estate in one of Dallas' most desirable neighborhoods. No HOA. (This Listing contains virtually staged photos for visual potentials.)

3600 Binkley Ave, University Park

12304 High Meadow Dr, Dallas
$419,000
3 Beds ⋅ 2 Baths ⋅ 21253809 MLS
Great investment opportunity! Property is currently tenant-occupied with established long-term tenants paying $2800 per month! Welcome to this beautifully updated 3-bedroom, 2-bath 2-story home that perfectly blends comfort and convenience. Step inside to find fresh paint and brand-new flooring throughout—no carpet anywhere—offering a clean, modern feel and easy maintenance. All bedrooms are located upstairs, providing privacy and a quiet retreat from the main living spaces. Downstairs, you'll find two spacious living areas, ideal for entertaining or relaxing. The kitchen, with beautifully appointed granite countertops, and dining area offer a functional layout for everyday living, and a dedicated laundry room adds convenience. Outside, you’ll fall in love with the oversized, fully fenced backyard—plenty of room for pets, play, gardening, or future outdoor upgrades. Whether you’re hosting a barbecue or enjoying a quiet evening, this space offers endless possibilities. Located in the desirable Forest Ridge North neighborhood close to parks, schools, and a variety of restaurants, this home combines peaceful living with everyday convenience. Move-in ready and thoughtfully updated, this is one you won’t want to miss!

12304 High Meadow Dr, Dallas

10872 Caprock Cir, Dallas
$927,000
4 Beds ⋅ 4 Baths ⋅ 21240754 MLS
A home you truly need to see in person! This beautifully updated 4-bedroom, 4-bath home offers more than 3,100 square feet of living space with an impressive list of upgrades inside and out. The heart of the home is the remodeled kitchen featuring premium Wolf and Cove appliances, complemented by updated living and entertaining spaces designed for both everyday living and gatherings. Major improvements include a Class 4 metal roof, updated dual-zone HVAC and ductwork, tankless water heater, and an semi-enclosed two-car carport with garage door and EV charging. Step outside to your own private retreat with a diving pool, sauna, mature landscaping, and plenty of space to relax or entertain. With extensive updates already completed, this home offers a combination of space, character, and features that are difficult to appreciate from photos alone.

10872 Caprock Cir, Dallas

506 Baltusrol Cir, Garland
$443,000
4 Beds ⋅ 2 Baths ⋅ 21253430 MLS
NEW ROOF and RAIN GUTTERS were just installed August 2026! Big reduction in price! Experience a seamless blend of timeless design and modern comfort in this beautifully maintained single-story custom home, ideally positioned along the buffered fairway of Hole 6 in the renowned Firewheel championship golf course community. A true haven for golf enthusiasts, the property is surrounded by 63 holes across three premier public courses, offering both scenic beauty and an active lifestyle. Residents enjoy access to exceptional community amenities, including a pool, tennis and volleyball courts, a clubhouse, and a highly walkable neighborhood with tranquil trails winding alongside meticulously maintained golf course grounds. The home has been thoughtfully updated with fresh interior paint, new doors and hardware, and a recently installed 5-ton Carrier HVAC system (less than one year old), providing comfort and peace of mind. The kitchen and bathrooms feature tile flooring updates, complementing the home’s enduring appeal. A functional and inviting layout includes a split-bedroom design with generously sized rooms and walk-in closets. The expansive primary suite is privately situated at the rear of the home, complete with an ensuite bath. Formal living and dining spaces greet you at the front entry, while the gourmet kitchen opens to a spacious family room with a wood-burning gas fireplace and a bright breakfast nook overlooking the serene, tree-lined golf course backyard. Additional highlights include a distinctive J-swing three-car garage and mature landscaping that enhances the home’s curb appeal and backyard retreat. For added buyer confidence, a recent structural engineer’s report is available, detailing foundation recommendations. Bring your visions for the rest of needed updates. Washer and dryer included. The sellers, acting as trustees, has completed the prescribed foundation repairs, offering a turnkey opportunity with long-term assurance.

506 Baltusrol Cir, Garland

2702 Douglas Ave Unit 125, Dallas
$190,000
2 Beds ⋅ 2 Baths ⋅ 21252502 MLS
Move-in ready, updated 2-bedroom townhome-style condo in Oak Lawn with a private fenced patio, gated parking, and an assigned covered carport space. Discover comfortable city living in Dallas’ 75219 ZIP code, close to dining, shopping, and entertainment, with convenient access to Uptown, Downtown Dallas, Dallas Love Field Airport, and the Dallas North Tollway. The open-concept main level connects a spacious living room, dining area, and kitchen, creating an inviting setting for everyday living and entertaining. A stone fireplace and crown molding add character, while the kitchen features granite countertops, stainless steel appliances, and a breakfast bar overlooking the living space. French doors open from the dining area to your private fenced patio—an outdoor retreat for morning coffee, container gardening, or unwinding at the end of the day. A convenient half bath serves the main level. Upstairs, two generously sized bedrooms each offer a walk-in closet. The full bathroom features granite countertops and built-in cabinetry for additional storage. With both bedrooms separate from the main living area, the layout also offers flexibility for a guest room or home office. An inviting combination of private outdoor space, covered parking, and a central Oak Lawn location makes this Dallas condo a compelling opportunity.

2702 Douglas Ave Unit 125, Dallas

503 S Weatherred Dr, Richardson
$305,000
3 Beds ⋅ 1 Baths ⋅ 21252854 MLS
Now offered at $305,000! Seller will replace the roof before closing and pay for the owner’s title insurance policy. Located in Richardson Heights within Richardson ISD, this 3-bedroom, 1-bath home offers approximately 1,491 square feet with two living areas and a circular driveway. Interior features include fresh paint, luxury vinyl plank and tile flooring, and an updated water heater. Mature trees shade the property, while the fenced backyard and storage shed provide space for outdoor enjoyment and everyday storage. Conveniently located near Durham Park, shopping, dining, and Highway 75. Aside from the roof replacement, the property is offered as-is, with no additional seller repairs or concessions.

503 S Weatherred Dr, Richardson

no property photo
$369,000
3 Beds ⋅ 3 Baths ⋅ 21252172 MLS
Welcome to easy, low-maintenance living in this beautifully maintained home located in a highly sought-after 55+ gated community. Perfectly positioned next to a peaceful park with expansive green space, this property offers added privacy and a serene setting while remaining within walking distance of one of Cedar Hill’s premier shopping and dining destinations, Hillside Village! One of the larger floor plans in the community, this home offers approximately 2,286 square feet with a flexible 3-bedroom, 2.5-bath layout designed for both comfort and functionality. The spacious, open-concept living area is filled with natural light and enhanced by crown molding, hardwood flooring, new carpet, and a cozy fireplace, creating a warm and inviting atmosphere ideal for everyday living or entertaining. A second living area with hardwood flooring provides additional versatility—perfect for a den, home office, or hobby space with views of the neighboring park. The kitchen features granite countertops, abundant cabinetry, a removable island, and custom built-ins in the breakfast area that add both charm and practical storage. The private primary suite offers dual vanities, a garden tub, separate shower, and two walk-in closets. Secondary bedrooms provide flexibility for guests or workspace, while the laundry room includes built-in cabinetry for added functionality. Enjoy a true lock-and-leave lifestyle with an HOA that covers lawn care, cable TV, and internet, along with access to a clubhouse, ponds, and community social activities. If you’re looking for a home that combines space, flexibility, and low-maintenance living in a vibrant active adult community, this is an exceptional opportunity you won’t want to miss.

110 Crestway Dr Unit 29, Cedar Hill

733 Candace Dr, Desoto
$494,990
5 Beds ⋅ 4 Baths ⋅ 21252133 MLS
Gorgeous new construction offering up to a $15k seller’s allowance for qualified buyers. This spacious home features 5 bedrooms, 4 full baths, a formal dining room, a game room, and a 3-car garage, all on a huge lot. The open-concept layout boasts luxury vinyl plank flooring throughout the downstairs common areas, with the primary bedroom and a guest bedroom conveniently located on the first floor. The large kitchen island overlooks the living room, perfect for entertaining. Upstairs includes a game room and 3 more bedrooms, one with an en-suite bath. The fully fenced yard comes with a sprinkler system. Buyer to verify all information, including but not limited to square footage, room dimensions, schools, and HOA details..

733 Candace Dr, Desoto

732 Candace Dr, Desoto
$509,990
4 Beds ⋅ 3 Baths ⋅ 21252118 MLS
Ready Now! Up To $15K Closing Cost Assistance for Qualified Buyers on Select Inventory! See Sales Consultant for Details! This stunning new construction home features one of our most sought-after floor plans, offering four bedrooms, including a second guest room and the primary suite conveniently located on the first floor. As you enter, a curved staircase welcomes you into the open floor plan. The kitchen, complete with a large island, custom cabinets, backsplash, and built-in stainless appliances, seamlessly connects to the living room. A spacious walk-in pantry adds to the kitchen's functionality. The oversized primary bedroom boasts bay windows, a separate shower, a garden tub, and dual vanities. An office is also situated on first floor, perfect for remote workdays. Upstairs, expansive game room overlooks the living area and kitchen, and a media room provides a space for watching big games or enjoying family movie nights. Two additional bedrooms and a full bathroom complete the second floor. Outdoors, a covered patio is ideal for evening barbecues and overlooks the fully sodded backyard, enclosed by a six-foot privacy fence and supported by a sprinkler system. The property also includes a three-car garage, adding to its appeal and practicality. Buyer to verify all information including but not limited to square footage, room dimensions, schools, HOA etc.

732 Candace Dr, Desoto

4085 Amherst Ave, University Park
$2,995,000
5 Beds ⋅ 7 Baths ⋅ 21250234 MLS
Rare opportunity to own a beautifully appointed 5-bedroom home in University Park, complete with elevator and zoned to highly acclaimed Highland Park ISD, including UP Elementary. Designed for both elegant entertaining and everyday living, the home opens to a light-filled foyer with versatile living and dining spaces, along with a private study featuring custom built-ins. A first-floor guest suite with full bath, walk-in shower, and spacious closet is ideal for visitors or multigenerational living. The heart of the home is a true chef’s kitchen, showcasing dual islands, stainless steel appliances, walk-in pantry, and an inviting breakfast area, all seamlessly open to the main living space with a wood-burning fireplace. The adjacent covered patio with pergola and built-in grill creates effortless indoor-outdoor living. Upstairs, the expansive primary suite offers a serene retreat with oversized bedroom and light-filled bath with dual vanities and two walk-in closets. Three additional ensuite bedrooms, all with walk-in closets, are complemented by a media or game room with wet bar and a flexible loft space. Situated on the southeast corner of Preston and Amherst, this home offers exceptional convenience to HP High School, Lovers Lane shopping and dining, and the Dallas North Tollway. The positioning allows for abundant natural light while maintaining a quiet, private interior. This is a rare blend of space, functionality, and premier location—this home is not to be missed.

4085 Amherst Ave, University Park

7315 Concha Dr, Grand Prairie
$385,000
3 Beds ⋅ 3 Baths ⋅ 21249912 MLS
Discover your ideal home at this stunning townhome, where convenience meets contemporary living. Boasting 3 bedrooms, 2 full and 1 half baths, and a 2-car rear entry garage, this residence effortlessly combines style and comfort. Step inside to find an inviting open-concept floor plan that seamlessly integrates the living, dining, and kitchen areas. Perfect for both entertaining and everyday living, the space is filled with natural light, highlighting the home's modern finishes. The gourmet kitchen features sleek countertops, modern appliances, and ample cabinetry — a true delight for culinary enthusiasts. The property offers 3 generous-sized bedrooms, each designed with comfort and privacy in mind. The primary suite provides a tranquil retreat with a spacious layout, walk-in closet, and en-suite bath. Two additional bedrooms share a well-appointed bathroom, catering to your guests' or family members' needs with style and ease. For extra living space, head to the bonus loft area, ideal for a home office, media room, or additional lounge area. This flexible space grants you the freedom to tailor it to your specific lifestyle needs. Complementing the home's exceptional interiors is its superb location within the community. You'll enjoy the advantage of being near amenities such as shopping centers, dining options, and recreation, while still savoring the quiet retreat of your own space. Whether you're a professional seeking proximity to urban conveniences or someone looking for a serene environment with extra communal facilities, this property checks all the boxes.

7315 Concha Dr, Grand Prairie

2319 Kathleen Ave, Dallas
$105,000
3 Beds ⋅ 1 Baths ⋅ 21250668 MLS
Charming 3-bedroom cottage in the established Easterview neighborhood, offering classic 1948 character and a home that is in pretty good shape overall. This cozy property features inviting archways, hardwood flooring, a functional kitchen with a built-in gas range, a dedicated laundry room, and a versatile room above the garage—ideal for storage, hobby space, or potential third bedroom. The large, level backyard provides plenty of room to enjoy outdoor living, complemented by mature trees and a covered front porch. The home includes a 1-car attached garage and additional on-street or open parking. Interior highlights include decorative lighting, built-ins, ceiling fans, and available high-speed internet and cable. Situated on a quiet interior lot with convenient access to major roads, schools, and neighborhood amenities. Seller will make no repairs. The home is being sold as-is. Seller will not turn on utilities for inspections. Agent must be present for all showings; please refer to the Open House schedule for available times. Buyer and buyer’s agent to verify all information including measurements, schools, zoning, and property condition.

2319 Kathleen Ave, Dallas

2413 Ash Ln, Sachse
$325,000
4 Beds ⋅ 3 Baths ⋅ 21249427 MLS
Looking for a home that is super LOW MAINTENANCE? In this community, the HOA fee covers exterior aspects of the home such as the roof, gutters, fence, irrigation, brickwork and mowing etc. Perfect for the busy professional or an investor looking for an amazing rental opportunity. Not to mention, this home still includes a 10 yr structural warranty with the builder. This townhome offers the perfect balance of space, style, and a location that keeps you connected. Designed with a thoughtful, open floorplan and modern convenience in mind, this home feels as functional as it is inviting. Enjoy a lifestyle of convenience where everything you need is right around the corner. You are in walking distance to Armstrong Elementary, grocery, and dining and just minutes from shopping and entertainment at Firewheel Town Center and major highways. With four bedrooms and three full bathrooms, there is plenty of room for everyone. Rare for a townhome, one full bedroom with ensuite is located on the main level—perfect for guests or private office. Also on the main level you have a beautiful open kitchen with SS appliances, gas range and granite countertops, pantry and plenty of cabinet space. Upstairs you'll find three bedrooms, a guest bath and a second living space to use as you please. Inside the primary suite is an ensuite with double sinks, water closet, and large tub and shower combo. The primary also features built in shelving, walk in closet and a private balcony. Let's not forget the two car garage that has extra storage space and room for an extra fridge or freezer. This townhome also showcases a private backyard, with no rear neighbors, that has a patio perfect for grilling. First impressions matter, and this home shines with brand-new sod and professional landscaping. Refrigerator is included!

2413 Ash Ln, Sachse

Listings provided by North Texas Real Estate Information Systems (NTREIS). Listing data has been deemed reliable but is not guaranteed to be accurate by the MLS.

Last updated:

How much is your home worth?

Get instant property value now!