Refine Search
Sort by
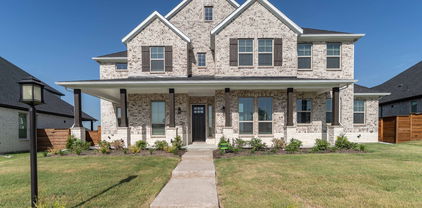
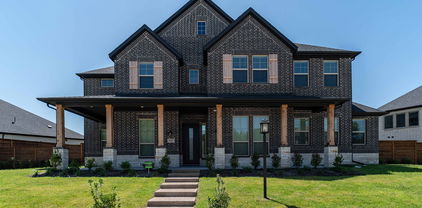
2511 Via Avenida, Carrollton
$350,000
3 Beds ⋅ 2 Baths ⋅ 21309546 MLS
This home has been meticulously maintained and is now move-in ready! The home offers you an exceptional value with major updates (foundation leveled & cast iron pipes replaced) already completed and an outdoor space that's hard to find at this price point. Situated in a quiet subdivision, the home features a spacious open-concept layout with vaulted ceilings and a desirable split-bedroom floor plan, making it ideal for first-time buyers, downsizers, or anyone seeking comfortable, low-maintenance living. Updated bathrooms add modern appeal throughout. The true standout is the oversized backyard retreat. Enjoy your morning coffee, entertain guests, or unwind after a long day on the impressive 36' x 18' deck, partially covered for year-round enjoyment and overlooking a generously sized yard with plenty of room to play, garden, or simply relax. Peace of mind comes with significant recent upgrades, including a new roof (August 2021) and replacement windows (October 2021) backed by a lifetime warranty. Fresh paint and new carpet installed in June, 2026. The kitchen is equipped with smart-home conveniences, including a built-in range with air fry oven and smartphone connectivity, plus a Wi-Fi-enabled refrigerator that practically does everything but the grocery shopping. All appliances convey with the home. Additional features include a garage door opener with battery backup for operation during power outages. With its combination of thoughtful updates, smart-home features, oversized outdoor living space, and excellent value, this home is one you won't want to miss. Schedule your showing today!

2511 Via Avenida, Carrollton

301 Hollingsworth Ln, Glenn Heights
$664,860
4 Beds ⋅ 4 Baths ⋅ 21311878 MLS
MLS# 21311878 - Built by Kindred Homes - Ready Now! ~ Welcome to elevated estate-style living in Glenn Heights. This beautifully upgraded Harris offers 4 bedrooms, 4 bathrooms, and 3,531 square feet on an impressive three-quarter-acre homesite. The open-concept kitchen, breakfast area, and family room create a natural gathering space, while oversized windows fill the home with natural light. Three bedrooms are located downstairs, including the private primary suite, while a fourth bedroom upstairs provides added flexibility.A dedicated study, media room, upstairs game room, large covered patio, and three-panel sliding glass doors make this home equally suited for everyday living and entertaining. The spacious layout provides room for family and guests to spread out, while the expansive homesite adds a sense of privacy and space that is hard to find.

301 Hollingsworth Ln, Glenn Heights

4313 Fannin Dr, Irving
$1,299,000
5 Beds ⋅ 5 Baths ⋅ 21305718 MLS
NESTLED WITHIN THE EXCLUSIVE GATED COMMUNITY OF COTTONWOOD VALLEY IN LAS COLINAS, THIS STUNNING HOME OFFERS THE PERFECT BLEND OF LUXURY, COMFORT, AND PRIVACY. UPON ENTRY, YOU ARE WELCOMED BY SOARING CEILINGS AND EXPANSIVE WINDOWS THAT FILL THE HOME WITH NATURAL LIGHT. DESIGNED WITH BOTH EVERYDAY LIVING AND ENTERTAINING IN MIND, THIS SPACIOUS FLOOR PLAN FEATURES FIVE BEDROOMS, FIVE FULL BATHROOMS, AN OVERSIZED PRIVATE OFFICE, MULTIPLE LIVING AND GATHERING SPACES, AND THREE GAS FIREPLACES. THE BEAUTIFULLY UPDATED KITCHEN SHOWCASES GRANITE COUNTERTOPS, NEWR APPLIANCES, AND MODERN HARDWARE, FLOWING SEAMLESSLY INTO THE BREAKFAST NOOK AND FORMAL DINING ROOM, IDEAL FOR HOSTING GUESTS OR ENJOYING A QUIET MEAL AT HOME. JUST OFF THE KITCHEN, A SECONDARY FAMILY...GAME ROOM FEATURES A WET BAR AND CONVENIENT ACCESS TO THE BACKYARD OASIS, INCLUDING A LUXURIOUS POOL BATH WITH A FULL SHOWER AND FLOOR-TO-CEILING TILE FINISHES. THE MAIN LEVEL OFFERS FOUR BEDROOMS, FOUR FULL BATHROOMS, A SPACIOUS LIVING ROOM, GAME ROOM, FORMAL DINING ROOM, AND PRIVATE OFFICE. UPSTAIRS, A SEPARATE RETREAT PROVIDES APARTMENT STYLE LIVING WITH A LARGE LIVING AREA, BEDROOM, AND FULL BATHROOM, PERFECT FOR GUESTS, MULTIGENERATIONAL LIVING, OR A PRIVATE GETAWAY. STEP OUTSIDE AND ENJOY RESORT STYLE LIVING WITH A SPARKLING POOL AND SPA, ALONG WITH AMPLE COVERED OUTDOOR SPACE FOR RELAXING AND ENTERTAINING YEAR ROUND. THIS EXCEPTIONAL COTTONWOOD VALLEY RESIDENCE COMBINES ELEGANT DESIGN, VERSATILE LIVING SPACES, AND OUTSTANDING AMENITIES IN ONE OF LAS COLINAS MOST DESIRABLE COMMUNITIES.

4313 Fannin Dr, Irving

8631 Charing Cross Ln, Dallas
$350,000
4 Beds ⋅ 3 Baths ⋅ 21178844 MLS
Seller offering up to 2% in seller credits to use towards rate buy down or closing costs with preferred lender. Nestled in the heart of Central Dallas, this immaculate single-story home offers unbeatable convenience just minutes from I-635, Highway 78, and the serene beauty of White Rock Lake. Located in an established neighborhood lined with mature trees, the home features inviting curb appeal, well-kept landscaping, and a cozy front sitting area perfect for morning coffee. Inside, the spacious and flexible layout includes two generous living areas, two dining areas, and a warm den with built-ins and a fireplace. A rare find, the home offers two primary suites and three full bathrooms, with a thoughtful split-bedroom design that maximizes privacy. The main primary retreat features an en-suite bath with separate vanities, a stand-alone shower, and walk-in closets. The light and bright eat-in kitchen includes a distinctive copper farmhouse sink, built-in microwave, and refrigerator. A full-size utility room with cabinetry and a floor drain adds everyday convenience. The fully fenced backyard provides ample room to relax, entertain, garden, or let pets and kids play freely. Move-in ready and beautifully maintained, this home blends classic charm with an exceptional Dallas location—an opportunity you won’t want to miss.

8631 Charing Cross Ln, Dallas

13740 Vida Ln, Dallas
$909,900
8 Beds ⋅ 6 Baths ⋅ 21310882 MLS
Rare 2-acre property featuring two fully self-contained homes sold together on one parcel. The Primary Residence 1,992 sq ft was completely updated in 2025. The Second Residence 2,426 sq ft includes a large air-conditioned converted garage-flex room. Together, the homes offer 4,418 total measured square feet across two separate residences. The updated Primary Residence features 3 bedrooms & 2 bathrooms, highlighted by a modern kitchen with gray painted cabinets, stainless steel hardware, a full Whirlpool appliance package, built-in oven, electric glass cooktop, quartz countertops, & a stainless steel sink. Interior highlights include a vaulted living room with an all-brick wood-burning fireplace, formal living & dining areas, updated bathrooms with quartz countertops, luxury vinyl plank flooring in the bedrooms, & coordinating gray tile in the main living areas. Additional features include ceiling fans, 2-inch faux wood blinds, generous walk-in closets, & a convenient laundry-mudroom with pantry & utility closet. The home is connected via breezeway to a two-car garage complete with a bar sink & toilet, plus extensive covered patio space that offers a welcoming wraparound feel. Both residences provide significant garage, flex, & outdoor living space. The Second Residence boasts wood-look laminate flooring throughout, multiple living areas, a full kitchen, dining space, bedrooms, bathrooms, laundry area, a large air-conditioned converted garage-flex room, & its own spacious covered patio. Each home has separate driveway access, its own electric meter, gutters, & a privately fenced backyard. The entire property is fully fenced with pea gravel drives and could easily accommodate two distinct outdoor living areas with the simple addition of a dividing fence. Perfect for multi-generational living, extended family, caregiving, guest accommodations, or future income potential with a live-in-one, lease-the-other arrangement. Owner will not divide the property.

13740 Vida Ln, Dallas

9676 Mav Ln, Dallas
$845,000
3 Beds ⋅ 4 Baths ⋅ 21310806 MLS
Ask about builder buy down incentive! Step into modern luxury at Havenwood Heights, an exclusive new-construction community by luxury home builder Robert Elliott Homes. This impeccable residence blends sophisticated design with family-ready functionality. A serene primary suite boasting its own ensuite bath and walk-in closet. Exquisite finishes and high-end craftsmanship flow through open living spaces perfect for entertaining or quiet evenings. The community greenspace includes playground, table tennis, fire pit and more. Located in sought-after Richardson ISD and feeding White Rock Elementary, you can walk to Lake Highlands Town Center, Spouts and so much more. This home offers a rare combination of style, comfort, and convenience. Come see a home that truly stands apart. Additional MOVE IN READY opportunities within the neighborhood include completed homes and those currently under construction with Robert Elliott Custom Homes. Reach out to explore all the ways you can call Havenwood Heights home. Visit our model at 9356 Charlie Lane.

9676 Mav Ln, Dallas

4109 Rupert St, Dallas
$437,000
3 Beds ⋅ 2 Baths ⋅ 21311017 MLS
~ With just 10 minutes from downtown Dallas. As soon as you step into this area, you’ll notice the beautifully designed kitchen with a large walk-in pantry, top-of-the-line stainless steel appliances, a spacious island, and stunning countertops. The private and spacious primary suite awaits. Here, you can take in glorious views over the backyard while sliding door open into your luxurious primary bath. There are twin vanities, and a luxurious tub, and a separate shower where you can wash away the stresses of the day. A large walk-in closet is also all yours to enjoy. As you explore the spacious layout of this beautiful home, you’ll discover the two guest-kids’ bedrooms. Each of these inviting rooms features its own closet and has easy access to a full bath – they’ll have all the amenities they need to feel right at home. This home offers more than just a tasteful design. Hurry it won't last long!!!

4109 Rupert St, Dallas

2648 Springvale Dr, Farmers Branch
$289,786
3 Beds ⋅ 1 Baths ⋅ 21307031 MLS
Welcome to 2648 Springvale, a beautifully renovated single-story home offering 3 bedrooms, 1 bath, and a thoughtfully designed floor plan. The home's unique layout provides added privacy, with all three bedrooms situated on the right wing of the house, while the living room and kitchen occupy the left wing, creating a comfortable separation between living and sleeping spaces. Filled with natural light, this bright and airy home features brand-new windows, stylish flooring, and modern finishes throughout. The updated kitchen showcases new cabinetry, contemporary fixtures, and new appliances, making it both functional and inviting. Situated on a generously sized lot in Farmers Branch with easy access to highways, shopping, entertainment, this property offers plenty of outdoor space for entertaining, gardening, or other fun-filled future possibilities. Move-in ready and thoughtfully updated with today's buyer in mind, this charming home combines modern touches, comfort, and practicality in a desirable setting.

2648 Springvale Dr, Farmers Branch

2005 Saint Pierre Dr, Carrollton
$599,000
4 Beds ⋅ 4 Baths ⋅ 21309181 MLS
Buyers Contingency to Sell Their Property Fell Through. Showings to resume on Monday, November 2nd. Set on a quiet cul-de-sac and positioned on a desirable corner lot, this beautifully updated home offers an ideal combination of space, comfort, and thoughtful design. Mature trees frame the property, creating a welcoming first impression, while the flexible floor plan is perfectly suited for both everyday living and entertaining. At the heart of the home, the remodeled kitchen features granite countertops, a gas cooktop, double ovens, a center island, all opening seamlessly to the spacious living and dining areas. Renovated bathrooms add a fresh, modern touch, while the flexible layout offers room to live, work, and entertain. The first-floor primary suite provides a private retreat with a beautifully updated bath, soaking tub, oversized walk-in shower, and generous walk-in closet. Upstairs, a large game room offers endless possibilities for a media room, playroom, home office, or second living area, accompanied by three spacious secondary bedrooms. Additional highlights include updated bathrooms, wood-look tile flooring throughout the main living areas, plantation shutters, vaulted ceilings, a rear-entry garage, and a covered patio overlooking the private backyard. With its generous living spaces, quality updates, and peaceful cul-de-sac setting in Josey Park Estates, this is a home that offers both functionality and lasting appeal.

2005 Saint Pierre Dr, Carrollton

1741 Carlisle Dr, Cedar Hill
$447,000
3 Beds ⋅ 2 Baths ⋅ 21310364 MLS
BRAND NEW! NEVER LIVED IN! This Carolina by Bloomfield Homes offers 3 bedrooms, 2 bathrooms, and study. Situated in the desirable Addison Hills community, this beautiful one-story brick home showcases an open-concept layout with impressive upgrades throughout, highlighted by a striking rounded rotunda entry that leads to a private study with glass French doors and a formal dining room, creating an elegant first impression; the show-stopping Deluxe Kitchen is a chef’s dream featuring upgraded quartz countertops, built-in stainless steel appliances, a spacious walk-in pantry, and a seamless flow into the main living areas, while the family room is anchored by a stunning floor-to-ceiling stone fireplace with a cedar mantel, perfect for both everyday living and entertaining; laminate flooring extends through the main areas of the home, complemented by thoughtful design and quality craftsmanship throughout, with a spacious primary suite and well-sized secondary bedrooms, plus inviting outdoor living including an extended covered patio with gas stub ideal for grilling and relaxing, all enhanced by strong curb appeal featuring an impressive 8' front door and gutters. Visit Bloomfield Homes today at Addison Hills to tour this gorgeous Carolina.

1741 Carlisle Dr, Cedar Hill

2806 Holy Cross Ln, Garland
$336,499
3 Beds ⋅ 2 Baths ⋅ 21309228 MLS
$5,000 IN SELLER CONCESSIONS! NO HOA! MOVE-IN READY! CHOOSE YOUR CHILD'S SCHOOL! FLEXIBLE PURCHASE OPTIONS! Not mortgage-ready yet? Your path to homeownership could start here! Explore alternative purchase options for 2806 Holy Cross Lane, including a potential lease-purchase program that allows qualified buyers to occupy the home while working toward future mortgage financing. Seller financing may also be available for eligible buyers. Contact the listing agent for program details, qualifications, and terms. Step inside this beautifully updated, single-story, 3-bedroom home featuring vaulted ceilings, multiple skylights, and an abundance of natural light. The kitchen, bathrooms, flooring, and interior paint have all been updated, creating a bright and welcoming space that's ready to enjoy. The spacious primary suite features an updated shower and a large custom closet with plenty of storage. Smart lighting, a Nest thermostat, and an updated water heater add everyday comfort and convenience. The backyard is made for relaxing and entertaining! Enjoy a small private pool, perfect for cooling off during Texas summers, along with a deck, patio, treehouse, and tree swing. Mature trees add shade and character to this outdoor space. Additional highlights include a 2-car garage, plenty of street parking along newly paved, wide neighborhood streets, and a .171-acre lot with NO HOA! Conveniently located in Garland with easy access to Richardson and Plano, this home offers the updates buyers want, outdoor living space, and flexible purchase opportunities. Located in Richardson ISD and zoned to Big Springs Elementary, Apollo Junior High, and Berkner High School. PLUS, THE SELLER IS OFFERING $5,000 IN CONCESSIONS TO HELP WITH BUYER CLOSING COSTS OR OTHER ALLOWABLE EXPENSES! Updated. Move-in ready. Small private pool. No HOA. A great opportunity to make homeownership a reality!

2806 Holy Cross Ln, Garland

643 Senda, Irving
$414,000
3 Beds ⋅ 3 Baths ⋅ 21309316 MLS
Welcome to your new home in the beautiful and highly sought-after La Villita Condominiums! This stunning 3-bedroom, 2.5-bath, tri-level residence offers modern style, thoughtful design, and a lifestyle of comfort and convenience. The first floor features a spacious bedroom with a full bathroom, ideal for guests, family, or a private office. Upstairs on the second floor, you’ll find the heart of the home: a gorgeous kitchen boasting new quartz countertops, abundant cabinetry, a breakfast bar island, and new stainless steel deep sink and faucet. The adjoining dining area creates the perfect setting for hosting and everyday living. On the third floor, retreat to your private primary suite complete with an ensuite bathroom and an expansive walk-in closet, your own peaceful escape from the rest of the home. A separate utility room is also conveniently located on this floor. Throughout the home, you’ll find beautiful wood flooring and new carpet in select areas, adding warmth and elegance to every space. Enjoy the community’s gated pool, park, playgrounds, and jogging and biking trails that wind through lush greenbelts. Your private balcony overlooks the park, pool, and scenic trails, including access to a 16-mile trail encircling a 90-acre private lake, perfect for outdoor enthusiasts. Just a short walk to the elementary school and minutes from major highways, retail, and restaurants, this home offers unmatched convenience and lifestyle. Don’t wait, homes in La Villita move fast! Schedule your showing today before it’s gone!

643 Senda, Irving

4307 Gilbert Ave Unit 302, Dallas
$379,000
2 Beds ⋅ 3 Baths ⋅ 21255890 MLS
Charming and thoughtfully updated condo in the highly desirable SOHIP neighborhood. Open living area features a gas fireplace with stunning Ann Sacks tile surround. The light and crisp kitchen boasts quartz countertops, stainless steel appliances, and a premium Liebherr refrigerator. New engineered hardwood floors flow throughout the staircase and entire second level, adding warmth and continuity to the home. Step outside to your private patio complete with low-maintenance synthetic grass, perfect for relaxing or entertaining. Upstairs HVAC condenser replaced in 2025, new engineered hardwoods, new stove, microwave and dishwasher, updated electrical panel and devices, fresh paint throughout and stackable washer & dryer to convey with the home as well. Situated in a very walkable neighborhood surrounded by mature trees and minutes to Lower Greenville, KnoxHenderson, and Downtown Dallas dining and entertainment. Schedule your showing today!

4307 Gilbert Ave Unit 302, Dallas

5616 Preston Oaks Rd Unit 1405, Dallas
$194,500
1 Beds ⋅ 1 Baths ⋅ 21300889 MLS
Rare first-floor, one-bedroom condo in the established gated community of Oaks on Montfort! Enter through your own private courtyard and step into a light-filled, open-concept living space with abundant windows that create a bright and inviting atmosphere. The galley kitchen features stainless steel appliances, a pantry, and overlooks the dining area—perfect for both everyday living and entertaining. The spacious living room offers built-in bookshelves and a cozy wood-burning fireplace for those cooler evenings. Enjoy relaxing in your generously sized private yard—an uncommon find for condo living. The home also includes a single-car garage with additional storage space. Residents of this gated community enjoy access to two swimming pools, one with a covered area to grill and entertain your family and friends. Ideally located with convenient access to Addison, the Galleria Dallas, the Dallas North Tollway, and Interstate 635, offering endless dining, shopping, and commuting convenience. Recent Updates: Light Fixtures, Interior Paint - 2026, Windows – 2025, Air Conditioning System – 2024, and Stove – 2020. Move-in ready and perfectly located—don’t miss this opportunity!

5616 Preston Oaks Rd Unit 1405, Dallas

5750 Phoenix Dr Unit 4, Dallas
$131,000
1 Beds ⋅ 1 Baths ⋅ 21307753 MLS
**Charming Updated Condo with Loft in the Heart of the City** Enjoy the convenience of city living in this cozy, beautifully updated condo featuring soaring vaulted ceilings, abundant natural light, and a versatile loft space perfect for a home office, reading nook, or guest accommodations. The open-concept design creates a bright and inviting atmosphere, making the home feel spacious while maintaining a warm, comfortable charm. The kitchen appliances, ample cabinet storage, and a breakfast bar that opens to the living and dining areas, making everyday living and entertaining effortless. Stylish updates throughout provide a fresh, modern feel, while the functional layout maximizes every square foot. With easy access to major highways, commuting is a breeze, and you'll be just minutes from some of Dallas' most popular shopping, dining, and entertainment destinations, including NorthPark Center, The Shops at Park Lane, and White Rock Lake. Perfect for first-time buyers, busy professionals, or investors, this move-in-ready condo offers the ideal combination of comfort, convenience, and low-maintenance living in the heart of the city.

5750 Phoenix Dr Unit 4, Dallas

605 W 8th St, Irving
$300,000
4 Beds ⋅ 3 Baths ⋅ 21307055 MLS
END OF YEAY DEAL! Opportunity awaits with this spacious 4-bedroom, 3-bath home situated on a large corner lot in a convenient Irving location! Offering generous living spaces, oversized bedrooms, and a desirable floorplan, this property has incredible potential for investors, flippers, or buyers looking to create their dream home. Roof was replaced in 2018. HVAC in 2021. The kitchen features a gas stove, and the expansive lot provides plenty of room for outdoor living, entertaining, or future improvements. Ideally located near major medical facilities, shopping, dining, and with easy access to Dallas and Ft Worth, this home combines space, location, and opportunity. Property is being sold AS-IS and will require foundation repairs and cosmetic updates. Bring your vision and unlock the possibilities this property has to offer!

605 W 8th St, Irving

7333 Valley View Ln Unit 304, Dallas
$439,900
3 Beds ⋅ 3 Baths ⋅ 21301893 MLS
Rare opportunity to own a spacious 3-bedroom, 3-bath condo in one of North Dallas' most exciting growth corridors, near the transformative Midtown Dallas redevelopment & steps from Valley View Park & the White Rock Creek Trail. Enjoy miles of walking, jogging, and biking trails while maintaining convenient access to premier shopping, dining, and entertainment. Located within Richardson ISD, this residence combines an exceptional location with a flexible floorplan designed for today's lifestyle. Offering approximately 1,979 sqft, the thoughtfully designed layout features soaring 10-foot ceilings, abundant natural light, plantation shutters throughout, decorative lighting, a gas-log fireplace, and hardwood flooring in the living room, kitchen, dining area, and guest bedroom. The spacious kitchen opens seamlessly to the living and dining areas and features a GE Profile gas range (2016), Bosch dishwasher (2022), KitchenAid microwave (2022), and updated disposal (2019). A private balcony off the main living level provides the perfect space to relax or entertain. Designed for privacy and versatility, the first level features a guest suite with an ensuite bath, while the third level offers a private retreat with a spacious primary suite and a dedicated study ideal for working from home. The HVAC system was replaced in 2023, providing added peace of mind. Additional highlights include a 2-car garage, security system, sound wiring, ample storage, and the rare convenience of two separate laundry areas with full-size stackable washer and dryer connections. Residents enjoy easy access to the Dallas North Tollway, LBJ Freeway, Central Expressway, Galleria Dallas, Addison's restaurant district, Legacy West, and numerous corporate headquarters.

7333 Valley View Ln Unit 304, Dallas

8730 Lapanto Ln, Dallas
$240,000
3 Beds ⋅ 2 Baths ⋅ 21307166 MLS
Excellent Opportunity Awaits in Bruton Terrace! Discover the potential of this spacious home offering 2,237 square feet of living space, featuring 3 bedrooms and 2 bathrooms. The carpet-free interior provides easy maintenance and a clean, modern feel throughout. Enjoy relaxing mornings on the covered front porch and entertain family and friends on the covered rear patio. Additional exterior features include a 2-car carport and a rear storage shed, providing ample space for vehicles, tools, and outdoor equipment. Conveniently located with close proximity to local amenities, parks, shopping, dining, and major highways, this property offers easy access to everything you need while maintaining the comfort of an established neighborhood. Don't miss this outstanding opportunity to make this Bruton Terrace property your next home or investment opportunity!

8730 Lapanto Ln, Dallas

101 S Lois Ln, Richardson
$394,500
4 Beds ⋅ 3 Baths ⋅ 21307374 MLS
COMPLETELY REMODELED and MOVE-IN READY! This stunning 4-bedroom, 3-bath home with Office & Gameroom on a desirable corner lot offers the perfect blend of modern updates, flexible living space, and an unbeatable Richardson location. Extensively renovated from top to bottom, you'll love the brand-new kitchen featuring updated cabinetry, countertops, fixtures, and finishes, along with new flooring, fresh interior paint, beautifully remodeled bathrooms, updated lighting, and countless additional improvements throughout. Designed for today's lifestyle, the versatile floorplan includes a dedicated office for working from home, a spacious game room perfect for entertaining, and multiple living and dining areas that provide room for everyone to spread out. The private primary suite offers a relaxing retreat, while the secondary bedrooms are generously sized and ideal for family or guests. Storage is abundant throughout the home with numerous closets, built-ins, and extra storage spaces rarely found in homes of this era. The corner lot provides additional yard space, enhanced curb appeal, and extra privacy. Located in the heart of Richardson, this home offers convenient access to US-75, George Bush Turnpike, major employers, shopping, dining, parks, and entertainment. Enjoy being minutes from Richardson's vibrant restaurant scene, CityLine, Richardson Heights, and numerous parks and walking trails. Situated within highly regarded Richardson ISD, this established neighborhood is known for its mature trees, larger lots, and central location that makes commuting anywhere in the Metroplex a breeze. With over $100,000 in recent improvements, a flexible layout, exceptional storage, and a prime location, this beautifully updated home offers the perfect combination of comfort, style, and convenience. A rare opportunity to own a truly turnkey home in one of Richardson's most established and desirable neighborhoods!

101 S Lois Ln, Richardson

Listings provided by North Texas Real Estate Information Systems (NTREIS). Listing data has been deemed reliable but is not guaranteed to be accurate by the MLS.

Last updated:

How much is your home worth?

Get instant property value now!