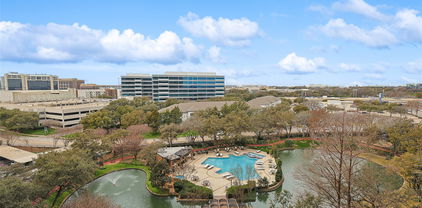
$237,000 Welcome to 2344 Southcourt in Irving! Located inside a gated community and backing to a peaceful greenbelt, this turn-key townhome delivers lock + leave living with style. The kitchen features white cabinetry, granite counters, stainless appliances, breakfast bar seating and an open sightline to the dining + living areas. Living room feels bright + airy with crown molding, large windows, and direct access outside. All NEW carpet throughout. Upstairs, the primary suite includes a loft flex space and an ensuite spa-like bath with soaking tub + fully tiled walk-in shower with frameless glass. Backyard offers privacy with no neighbors behind. HOA maintains the lawn + community includes a pool. Incredible location close to DFW Airport, major highways, schools, shopping and dining. Perfect for frequent flyers, first time buyers, or downsizers looking for convenience + lifestyle. 1 Beds ⋅ 2 Baths ⋅ 21103370 MLS Welcome to 2344 Southcourt in Irving! Located inside a gated community and backing to a peaceful greenbelt, this turn-key townhome delivers lock + leave living with style. The kitchen features white cabinetry, granite counters, stainless appliances, breakfast bar seating and an open sightline to the dining + living areas. Living room feels bright + airy with crown molding, large windows, and direct access outside. All NEW carpet throughout. Upstairs, the primary suite includes a loft flex space and an ensuite spa-like bath with soaking tub + fully tiled walk-in shower with frameless glass. Backyard offers privacy with no neighbors behind. HOA maintains the lawn + community includes a pool. Incredible location close to DFW Airport, major highways, schools, shopping and dining. Perfect for frequent flyers, first time buyers, or downsizers looking for convenience + lifestyle. 2344 Southcourt Cir, Irving
$185,000 Discover an unparalleled opportunity in Cedar Hill's Lake Ridge with this remarkable 1.64 acre lot offering breathtaking views of Joe Pool Lake. Located near the Lake Ridge golf course and picturesque trails, it’s an ideal spot for golf lovers and nature enthusiasts. This spacious lot is your blank canvas, ready for you to create a custom dream home. Imagine your ideal home with expansive lawns, a private garden, and a pool with a stunning lake view. The location provides a perfect balance of serenity and easy access to urban amenities, ensuring a seamless blend of luxurious living and modern convenience. Lake Ridge embodies opulent living, surrounded by elegance and high-end residences. Your dream home is waiting, where natural beauty meets sophisticated living. Don’t miss this rare chance to bring your vision to life. Contact me today to secure your slice of paradise in Lake Ridge and turn your dream home into a reality in this prestigious neighborhood. 21103529 MLS Discover an unparalleled opportunity in Cedar Hill's Lake Ridge with this remarkable 1.64 acre lot offering breathtaking views of Joe Pool Lake. Located near the Lake Ridge golf course and picturesque trails, it’s an ideal spot for golf lovers and nature enthusiasts. This spacious lot is your blank canvas, ready for you to create a custom dream home. Imagine your ideal home with expansive lawns, a private garden, and a pool with a stunning lake view. The location provides a perfect balance of serenity and easy access to urban amenities, ensuring a seamless blend of luxurious living and modern convenience. Lake Ridge embodies opulent living, surrounded by elegance and high-end residences. Your dream home is waiting, where natural beauty meets sophisticated living. Don’t miss this rare chance to bring your vision to life. Contact me today to secure your slice of paradise in Lake Ridge and turn your dream home into a reality in this prestigious neighborhood. 2961 Sonterra Dr, Cedar Hill
$175,000 Exceptional improved residential lot located in Rowlett, TX, just 40 minutes from Dallas and convenient to the entire metroplex. This property offers an excellent opportunity to build your dream home in a growing area surrounded by established neighborhoods. Enjoy being just a short drive from The Harbor, featuring premier shopping, dining, and lakeside activities along Lake Ray Hubbard. With utilities nearby and easy access to major roads, this lot combines location, convenience, and lifestyle. 21098061 MLS Exceptional improved residential lot located in Rowlett, TX, just 40 minutes from Dallas and convenient to the entire metroplex. This property offers an excellent opportunity to build your dream home in a growing area surrounded by established neighborhoods. Enjoy being just a short drive from The Harbor, featuring premier shopping, dining, and lakeside activities along Lake Ray Hubbard. With utilities nearby and easy access to major roads, this lot combines location, convenience, and lifestyle. 3710 Monks Trl, Rowlett
$250,000 Discover one of the most desirable lots in Cedar Hill — a beautiful 1-acre waterfront homesite located in the community of Lake Ridge. This property offers a rare combination of peaceful lake views on a quiet cul-de-sac setting, providing the perfect backdrop for your custom dream home. Enjoy the natural beauty and privacy of this established neighborhood while still being just minutes from shopping, dining, and Joe Pool Lake. With utilities available and no timeline to build, this lot gives you flexibility to design at your own pace. Property Highlights: - 1.0± acre waterfront lot - Located in the sought-after Lake Ridge community - Quiet cul-de-sac with minimal traffic - Easy access to Joe Pool Lake, trails, golf, and parks - Choose your own builder — no build timeline This is your opportunity to own a premium lakefront lot in one of DFW’s most scenic residential communities. 21093872 MLS Discover one of the most desirable lots in Cedar Hill — a beautiful 1-acre waterfront homesite located in the community of Lake Ridge. This property offers a rare combination of peaceful lake views on a quiet cul-de-sac setting, providing the perfect backdrop for your custom dream home. Enjoy the natural beauty and privacy of this established neighborhood while still being just minutes from shopping, dining, and Joe Pool Lake. With utilities available and no timeline to build, this lot gives you flexibility to design at your own pace. Property Highlights: - 1.0± acre waterfront lot - Located in the sought-after Lake Ridge community - Quiet cul-de-sac with minimal traffic - Easy access to Joe Pool Lake, trails, golf, and parks - Choose your own builder — no build timeline This is your opportunity to own a premium lakefront lot in one of DFW’s most scenic residential communities. 2612 Whispering Oaks Cv, Cedar Hill
$192,000 Discover the potential of 307 Golden Pond Drive, Cedar Hill, TX 75104 — a rare 0.505-acre waterfront lot nestled in a serene and established neighborhood. This unimproved land offers a peaceful setting with direct access to water, perfect for building your dream home or retreat. With ample space and scenic views, it's an ideal canvas for custom development in a prime location near nature and city conveniences. Tranquill. Serenity. Lifestyle. BUILD YOUR DERAM HOME HERE!!! This Upscale residential lot offers a half acre of land surrounded by beautiful luxury Homes, Direct access to fish stocked lake, Rolling Terrain, Trails, Parks and Community Ponds. Enjoy Quiet living on a low travelled street that bestows ample space between neighbors creating an illusion of a country living feel. Experience some of the most amazing & beautiful SUNSETS right from your backyard. Bring your own BUILDER, Bring your own PLANS & turn your VISION INTO REALITY !!! Minutes away from Highway 67, 287 & 360. 21100434 MLS Discover the potential of 307 Golden Pond Drive, Cedar Hill, TX 75104 — a rare 0.505-acre waterfront lot nestled in a serene and established neighborhood. This unimproved land offers a peaceful setting with direct access to water, perfect for building your dream home or retreat. With ample space and scenic views, it's an ideal canvas for custom development in a prime location near nature and city conveniences. Tranquill. Serenity. Lifestyle. BUILD YOUR DERAM HOME HERE!!! This Upscale residential lot offers a half acre of land surrounded by beautiful luxury Homes, Direct access to fish stocked lake, Rolling Terrain, Trails, Parks and Community Ponds. Enjoy Quiet living on a low travelled street that bestows ample space between neighbors creating an illusion of a country living feel. Experience some of the most amazing & beautiful SUNSETS right from your backyard. Bring your own BUILDER, Bring your own PLANS & turn your VISION INTO REALITY !!! Minutes away from Highway 67, 287 & 360. 307 Golden Pond Dr, Cedar Hill
$110,000 2726 Jeff St is located on the N Walton Walker Service Road W. It is a corner lot on the service road and Martinez Trail. Conveniently located with easy access to TX-12 Loop N and I-30. You will find shopping, restaurants, and other amenities only minutes away. Seller owns both this lot and the adjacent lot (2722 Jeff S, MLS# 21092275) and prefers to sell both properties together. 2726 Jeff St and 2722 Jeff St are BOTH located within the fenced area at the property. 21092305 MLS 2726 Jeff St is located on the N Walton Walker Service Road W. It is a corner lot on the service road and Martinez Trail. Conveniently located with easy access to TX-12 Loop N and I-30. You will find shopping, restaurants, and other amenities only minutes away. Seller owns both this lot and the adjacent lot (2722 Jeff S, MLS# 21092275) and prefers to sell both properties together. 2726 Jeff St and 2722 Jeff St are BOTH located within the fenced area at the property. 2726 Jeff St, Dallas
$335,000 BACK ON MARKET. NO FAULT OF SELLER! Enjoy low energy costs with brand-new solar panels—April’s electric bill was under $20! This beautifully renovated luxe kitchen is designed for entertaining, featuring modern finishes and thoughtful details throughout. Nestled in a highly sought-after neighborhood with views of Lake Ray Hubbard, this home offers both tranquility and convenience, with easy access to major thoroughfares and no HOA. The property boasts impressive curb appeal, established landscaping, and a greenbelt backdrop with walking paths. Inside, an expansive floor plan provides flexibility with two spacious living areas and two dining spaces, perfect for any lifestyle. Enjoy the bonus room connected to the master suite, offering serene lake views and abundant natural light. The split floor plan ensures privacy, while fresh paint, new windows, and quality built-ins enhance comfort and value. This is a lovely home in a stellar location—move-in ready with room to add your own personal touches! 3 Beds ⋅ 2 Baths ⋅ 21095856 MLS BACK ON MARKET. NO FAULT OF SELLER! Enjoy low energy costs with brand-new solar panels—April’s electric bill was under $20! This beautifully renovated luxe kitchen is designed for entertaining, featuring modern finishes and thoughtful details throughout. Nestled in a highly sought-after neighborhood with views of Lake Ray Hubbard, this home offers both tranquility and convenience, with easy access to major thoroughfares and no HOA. The property boasts impressive curb appeal, established landscaping, and a greenbelt backdrop with walking paths. Inside, an expansive floor plan provides flexibility with two spacious living areas and two dining spaces, perfect for any lifestyle. Enjoy the bonus room connected to the master suite, offering serene lake views and abundant natural light. The split floor plan ensures privacy, while fresh paint, new windows, and quality built-ins enhance comfort and value. This is a lovely home in a stellar location—move-in ready with room to add your own personal touches! 8518 Bridgewater Dr, Rowlett
$489,890 Special Financing with Lillian Homes! (see builder & lender for full APR and disclosure terms). Discover this stunning new construction by Lillian Homes in DeSoto’s desirable Ten Mile Creek Estates! The Seguin floor plan offers 3 bedrooms, 2.5 baths, a private study, and a 2-car garage—all on one thoughtfully designed level. Step through the impressive 24-foot foyer into an open-concept layout featuring a luxury kitchen with double ovens, quartz countertops, and a large center island that flows into the living and dining areas. Enjoy natural light from a wall of windows overlooking the covered patio and spacious backyard. The private study with a closet provides flexible space for a home office or guest room. The primary suite is a serene retreat with dual vanities, an oversized walk-in shower, and a generous closet. Additional highlights include LVP flooring, tile, carpet in bedrooms, surround sound, and a built-in central vacuum system. Every Lillian Custom Home is built for modern living with energy-efficient features, spray foam insulation, and a smart home system. Ask about lender incentives and Hometown Hero specials for Police, Firefighters, and more! 3 Beds ⋅ 3 Baths ⋅ 21093292 MLS Special Financing with Lillian Homes! (see builder & lender for full APR and disclosure terms). Discover this stunning new construction by Lillian Homes in DeSoto’s desirable Ten Mile Creek Estates! The Seguin floor plan offers 3 bedrooms, 2.5 baths, a private study, and a 2-car garage—all on one thoughtfully designed level. Step through the impressive 24-foot foyer into an open-concept layout featuring a luxury kitchen with double ovens, quartz countertops, and a large center island that flows into the living and dining areas. Enjoy natural light from a wall of windows overlooking the covered patio and spacious backyard. The private study with a closet provides flexible space for a home office or guest room. The primary suite is a serene retreat with dual vanities, an oversized walk-in shower, and a generous closet. Additional highlights include LVP flooring, tile, carpet in bedrooms, surround sound, and a built-in central vacuum system. Every Lillian Custom Home is built for modern living with energy-efficient features, spray foam insulation, and a smart home system. Ask about lender incentives and Hometown Hero specials for Police, Firefighters, and more! 1026 Beaverbrook Ln, Desoto
$250,000 Build your dream home on this prime 1.54-acre homesite in the prestigious Lake Ridge community near Joe Pool Lake. Surrounded by luxury custom estates, this property offers the perfect balance of elegance, privacy, and convenience. With usable terrain and tranquil pond views at the back, the setting is ideal for your custom design, pool, and outdoor living spaces. Enjoy all that Lake Ridge POA offers—Tangle Ridge Golf Club, an 18-hole championship course, plus parks, playgrounds, and walking trails. Conveniently located near shopping, dining, hospitals, and entertainment, with quick access to major highways—24 mi to DFW Airport, 17 mi to AT&T Stadium, 16.7 mi to Globe Life Field, 21.5 mi to downtown Dallas, and 30 mi to downtown Fort Worth. Bring your own builder and start creating your luxury retreat today! 21093774 MLS Build your dream home on this prime 1.54-acre homesite in the prestigious Lake Ridge community near Joe Pool Lake. Surrounded by luxury custom estates, this property offers the perfect balance of elegance, privacy, and convenience. With usable terrain and tranquil pond views at the back, the setting is ideal for your custom design, pool, and outdoor living spaces. Enjoy all that Lake Ridge POA offers—Tangle Ridge Golf Club, an 18-hole championship course, plus parks, playgrounds, and walking trails. Conveniently located near shopping, dining, hospitals, and entertainment, with quick access to major highways—24 mi to DFW Airport, 17 mi to AT&T Stadium, 16.7 mi to Globe Life Field, 21.5 mi to downtown Dallas, and 30 mi to downtown Fort Worth. Bring your own builder and start creating your luxury retreat today! 1036 Mallard Pointe Dr, Grand Prairie
$379,990 Don't miss this beautiful, one owner home in Ten Mile Creek Estates! This lovely home offers two large living spaces and two dining spaces for entertaining friends and family. The open floor plan and natural light in this home is amazing! The sunny dining room has a wonderful tray ceiling and crown molding. Central living room is spacious, complete with crown molding and a nice brick fireplace. This cozy kitchen area has it all! Wonderful built in desk and shelves to display your favorite dishes. Big breakfast area and breakfast bar are perfect seating spots. The den has a nice tray ceiling, bay window and wet bar. A half bath is off of the utility room. Primary bedroom has a nice tray ceiling and perfect room for a sitting area. Primary bath offers a huge walk in closet, two vanities and a jetted tub. The covered patio is shady and private, perfect spot for your morning coffee! 4 Beds ⋅ 3 Baths ⋅ 21093408 MLS Don't miss this beautiful, one owner home in Ten Mile Creek Estates! This lovely home offers two large living spaces and two dining spaces for entertaining friends and family. The open floor plan and natural light in this home is amazing! The sunny dining room has a wonderful tray ceiling and crown molding. Central living room is spacious, complete with crown molding and a nice brick fireplace. This cozy kitchen area has it all! Wonderful built in desk and shelves to display your favorite dishes. Big breakfast area and breakfast bar are perfect seating spots. The den has a nice tray ceiling, bay window and wet bar. A half bath is off of the utility room. Primary bedroom has a nice tray ceiling and perfect room for a sitting area. Primary bath offers a huge walk in closet, two vanities and a jetted tub. The covered patio is shady and private, perfect spot for your morning coffee! 1713 Turtle Point Dr, Desoto
$456,859 MLS# 21089060 - Built by First Texas Homes - Ready Now! ~ Discover this impressive 5-bedroom, 3.5-bath home offering 2,638 sq ft of thoughtfully designed living space. Enjoy a spacious primary suite with dual vanities, a gourmet kitchen perfect for entertaining, and a versatile upstairs game room. The covered patio extends your living area outdoors, while extensive trim work, custom architectural details, and upgraded flooring in all wet areas add a touch of luxury. A two-car garage completes this exceptional home. Schedule your tour today and make this dream home yours. Harrison F - E , Solterra , Mesquite, TX 5 Beds ⋅ 4 Baths ⋅ 21089060 MLS MLS# 21089060 - Built by First Texas Homes - Ready Now! ~ Discover this impressive 5-bedroom, 3.5-bath home offering 2,638 sq ft of thoughtfully designed living space. Enjoy a spacious primary suite with dual vanities, a gourmet kitchen perfect for entertaining, and a versatile upstairs game room. The covered patio extends your living area outdoors, while extensive trim work, custom architectural details, and upgraded flooring in all wet areas add a touch of luxury. A two-car garage completes this exceptional home. Schedule your tour today and make this dream home yours. Harrison F - E , Solterra , Mesquite, TX 1917 Sapphire Run, Mesquite
$441,688 MLS# 21089025 - Built by First Texas Homes - Ready Now! ~ Discover this impressive 5-bedroom, 3-bathroom home offering 2,508 sq ft of thoughtfully designed living space. Enjoy a spacious flex room, elegant dining area, and a gourmet kitchen perfect for entertaining. The iron railing staircase leads to a versatile upstairs gameroom, while the sizeable primary suite features dual vanities in the bath. Additional highlights include vaulted ceilings, tile floors in all wet areas, a covered patio, and a 3-car garage. Don’t miss your chance to make this exceptional home yours—schedule a tour today! 5 Beds ⋅ 3 Baths ⋅ 21089025 MLS MLS# 21089025 - Built by First Texas Homes - Ready Now! ~ Discover this impressive 5-bedroom, 3-bathroom home offering 2,508 sq ft of thoughtfully designed living space. Enjoy a spacious flex room, elegant dining area, and a gourmet kitchen perfect for entertaining. The iron railing staircase leads to a versatile upstairs gameroom, while the sizeable primary suite features dual vanities in the bath. Additional highlights include vaulted ceilings, tile floors in all wet areas, a covered patio, and a 3-car garage. Don’t miss your chance to make this exceptional home yours—schedule a tour today! 1921 Sapphire Run, Mesquite
$799,000 Experience Elevated Living in a Thoughtfully Designed spacious home with a large enclosed backyard patio. Discover refined living in this beautifully crafted 5 bedroom 4 bath home, perfectly positioned on a scenic north-facing greenbelt lot. The open backyard blends effortlessly with the natural landscape, offering a serene and private retreat. Step inside to soaring ceilings in the entryway and family room, where a striking catwalk and balcony overlook add architectural interest and enhance the open, airy ambiance. Two full bedroom potential on the first floor. The open-concept kitchen is flooded with natural light from expansive windows and features quartz countertops, designer tile finishes, and stainless-steel appliances—an ideal space for both everyday living and entertaining. Upstairs, a spacious game room with its own private balcony and a dedicated media room provide exceptional entertainment options. Blending luxury, functionality, and natural beauty, this home is ideally situated near premier dining, shopping, and entertainment venues, with quick access to DFW Airport for convenient travel and commuting. The homeowner’s children attended the prestigious Uplift North Hill Preparatory Schools in Irving, TX which are all Exemplary Educational Schools. Blending luxury, functionality, and natural beauty, this home is ideally situated near premier dining, shopping, and entertainment venues, with quick access to DFW Airport for convenient travel and commuting. The homeowner’s children attended the prestigious Uplift North Hill Preparatory Schools in Irving, TX which are all Exemplary Educational Schools. 5 Beds ⋅ 4 Baths ⋅ 21086067 MLS Experience Elevated Living in a Thoughtfully Designed spacious home with a large enclosed backyard patio. Discover refined living in this beautifully crafted 5 bedroom 4 bath home, perfectly positioned on a scenic north-facing greenbelt lot. The open backyard blends effortlessly with the natural landscape, offering a serene and private retreat. Step inside to soaring ceilings in the entryway and family room, where a striking catwalk and balcony overlook add architectural interest and enhance the open, airy ambiance. Two full bedroom potential on the first floor. The open-concept kitchen is flooded with natural light from expansive windows and features quartz countertops, designer tile finishes, and stainless-steel appliances—an ideal space for both everyday living and entertaining. Upstairs, a spacious game room with its own private balcony and a dedicated media room provide exceptional entertainment options. Blending luxury, functionality, and natural beauty, this home is ideally situated near premier dining, shopping, and entertainment venues, with quick access to DFW Airport for convenient travel and commuting. The homeowner’s children attended the prestigious Uplift North Hill Preparatory Schools in Irving, TX which are all Exemplary Educational Schools. Blending luxury, functionality, and natural beauty, this home is ideally situated near premier dining, shopping, and entertainment venues, with quick access to DFW Airport for convenient travel and commuting. The homeowner’s children attended the prestigious Uplift North Hill Preparatory Schools in Irving, TX which are all Exemplary Educational Schools. 3456 Begonia Ln, Irving
$239,900 Welcome to 3115 Bertrand Avenue! Located just minutes from downtown Dallas and the Texas State Fair, this beautifully updated 3-bedroom, 2-bath home offers the perfect blend of comfort, versatility, and convenience. The move-in ready property features a bright, open floor plan designed seamlessly for everyday living. Need extra space? The converted garage provides a valuable flex room, ideal for a home office, gym, playroom, or tailored hobby space. Out back, the large backyard and expansive patio create a private outdoor retreat perfect for relaxing or hosting weekend gatherings. Conveniently situated near schools, parks, shopping, and major employers, this home makes your daily commute an absolute breeze. The refrigerator stays with the home! Please contact the listing agent directly (not the broker) to schedule a showing or to submit an offer. 3 Beds ⋅ 2 Baths ⋅ 21076894 MLS Welcome to 3115 Bertrand Avenue! Located just minutes from downtown Dallas and the Texas State Fair, this beautifully updated 3-bedroom, 2-bath home offers the perfect blend of comfort, versatility, and convenience. The move-in ready property features a bright, open floor plan designed seamlessly for everyday living. Need extra space? The converted garage provides a valuable flex room, ideal for a home office, gym, playroom, or tailored hobby space. Out back, the large backyard and expansive patio create a private outdoor retreat perfect for relaxing or hosting weekend gatherings. Conveniently situated near schools, parks, shopping, and major employers, this home makes your daily commute an absolute breeze. The refrigerator stays with the home! Please contact the listing agent directly (not the broker) to schedule a showing or to submit an offer. 3115 Bertrand Ave, Dallas
$526,950 MLS# 21086578 - Built by First Texas Homes - Ready Now! ~ Discover this stunning two-story home in the desirable Summit Parks community of DeSoto. Offering 2,775 sq ft, this residence features 4 spacious bedrooms, 3.5 bathrooms, and a 3-car garage. Enjoy the open-concept family room seamlessly connected to a modern kitchen, perfect for entertaining. Relax on the large covered patio or gather in the upstairs game room. The elegant curved staircase adds a touch of sophistication, leading to three bedrooms on the second floor. Schedule your private tour today and make this exceptional home yours! 4 Beds ⋅ 4 Baths ⋅ 21086578 MLS MLS# 21086578 - Built by First Texas Homes - Ready Now! ~ Discover this stunning two-story home in the desirable Summit Parks community of DeSoto. Offering 2,775 sq ft, this residence features 4 spacious bedrooms, 3.5 bathrooms, and a 3-car garage. Enjoy the open-concept family room seamlessly connected to a modern kitchen, perfect for entertaining. Relax on the large covered patio or gather in the upstairs game room. The elegant curved staircase adds a touch of sophistication, leading to three bedrooms on the second floor. Schedule your private tour today and make this exceptional home yours! 408 Mckinley St, Desoto
$549,950 MLS# 21086224 - Built by First Texas Homes - Ready Now! ~ Discover this stunning two-story home in the desirable Summit Parks community of DeSoto. Offering 2,775 sq ft, this residence features 4 spacious bedrooms, 3.5 bathrooms, and a 3-car garage. Enjoy the open-concept family room seamlessly connected to a modern kitchen, perfect for entertaining. Relax on the large covered patio or unwind in the upstairs game room. The elegant curved staircase adds a touch of sophistication, leading to three bedrooms on the second floor. Schedule your private tour today. 4 Beds ⋅ 4 Baths ⋅ 21086224 MLS MLS# 21086224 - Built by First Texas Homes - Ready Now! ~ Discover this stunning two-story home in the desirable Summit Parks community of DeSoto. Offering 2,775 sq ft, this residence features 4 spacious bedrooms, 3.5 bathrooms, and a 3-car garage. Enjoy the open-concept family room seamlessly connected to a modern kitchen, perfect for entertaining. Relax on the large covered patio or unwind in the upstairs game room. The elegant curved staircase adds a touch of sophistication, leading to three bedrooms on the second floor. Schedule your private tour today. 417 Newpark Blvd, Desoto
$714,137 New & Never Lived In! Ready to Close Quick! The Bellflower IV by Bloomfield Homes is a spacious 5 bedroom, 4.5 bathroom, 2-story home with a 3-car garage—set on an oversized interior lot that gives you extra space to spread out both inside and out. Curb appeal starts strong with an upgraded stone-and-brick exterior, a welcoming covered front porch, and a tall 8' front door that makes a grand first impression. Step inside to soaring 2-story ceilings in the family room, creating an open and airy feel with natural light pouring in through large windows. The Deluxe Kitchen is built for both everyday function and entertaining—featuring built-in stainless steel appliances, a gas cooktop, double oven, quartz countertops, and a large island with plenty of workspace. Window coverings are already installed throughout the home for added comfort and privacy. Anchoring the main living area is a stunning stone fireplace that stretches from floor to ceiling, complete with a gas starter and cedar mantel—perfect for cozy nights in. Vaulted ceilings and upgraded finishes throughout give the home a light, upscale feel. The Primary Suite is located on the main floor and includes a large walk-in closet, dual vanities, and a spa-like bath with a soaking tub and separate shower. Upstairs, you'll find a second Primary Suite—perfect for guests or multi-generational living—complete with its own walk-in closet and private bath. Also upstairs is a large game room and additional bedrooms, each with direct bathroom access, giving everyone their own space. Full gutters are already installed, and the oversized lot offers extra room for outdoor living or play. Built by Bloomfield Homes with thoughtful design and quality construction, the Bellflower IV is made for comfort, convenience, and timeless style. Come make it yours at Daniel Farms in DeSoto! 5 Beds ⋅ 5 Baths ⋅ 21081814 MLS New & Never Lived In! Ready to Close Quick! The Bellflower IV by Bloomfield Homes is a spacious 5 bedroom, 4.5 bathroom, 2-story home with a 3-car garage—set on an oversized interior lot that gives you extra space to spread out both inside and out. Curb appeal starts strong with an upgraded stone-and-brick exterior, a welcoming covered front porch, and a tall 8' front door that makes a grand first impression. Step inside to soaring 2-story ceilings in the family room, creating an open and airy feel with natural light pouring in through large windows. The Deluxe Kitchen is built for both everyday function and entertaining—featuring built-in stainless steel appliances, a gas cooktop, double oven, quartz countertops, and a large island with plenty of workspace. Window coverings are already installed throughout the home for added comfort and privacy. Anchoring the main living area is a stunning stone fireplace that stretches from floor to ceiling, complete with a gas starter and cedar mantel—perfect for cozy nights in. Vaulted ceilings and upgraded finishes throughout give the home a light, upscale feel. The Primary Suite is located on the main floor and includes a large walk-in closet, dual vanities, and a spa-like bath with a soaking tub and separate shower. Upstairs, you'll find a second Primary Suite—perfect for guests or multi-generational living—complete with its own walk-in closet and private bath. Also upstairs is a large game room and additional bedrooms, each with direct bathroom access, giving everyone their own space. Full gutters are already installed, and the oversized lot offers extra room for outdoor living or play. Built by Bloomfield Homes with thoughtful design and quality construction, the Bellflower IV is made for comfort, convenience, and timeless style. Come make it yours at Daniel Farms in DeSoto! 933 Ford Dr, Desoto
$674,998 MLS# 21081661 - Built by First Texas Homes - Ready Now! ~ Discover this stunning 5-bedroom, 3.5-bath home with a spacious 3-car garage and 3,896 sq ft of luxurious living space. The elegant curved staircase with Juliet balcony welcomes you into a home featuring a dedicated study, media room, and a large game room. The gourmet kitchen boasts a California island, granite countertops, stainless steel appliances, double oven, and a butler’s pantry connecting to the dining area. Enjoy wood flooring downstairs and a covered patio perfect for entertaining. Schedule your tour today! 5 Beds ⋅ 4 Baths ⋅ 21081661 MLS MLS# 21081661 - Built by First Texas Homes - Ready Now! ~ Discover this stunning 5-bedroom, 3.5-bath home with a spacious 3-car garage and 3,896 sq ft of luxurious living space. The elegant curved staircase with Juliet balcony welcomes you into a home featuring a dedicated study, media room, and a large game room. The gourmet kitchen boasts a California island, granite countertops, stainless steel appliances, double oven, and a butler’s pantry connecting to the dining area. Enjoy wood flooring downstairs and a covered patio perfect for entertaining. Schedule your tour today! 804 S Hidden Lakes Dr, Desoto
$665,000 Incredible 5 bedroom, 3.5 bath in Lakes of Coppell. Sparkling blue plunge pool with large patio area is perfect for entertaining or cooling off! Kitchen features granite counters and gas cooktop, opens to family room with a cozy fireplace, Formal dinning area and formal living area are soaked in natural light with wood flooring! Oversized primary on the main floor. Upstairs you'll find 4 additional bedrooms, a sitting area, an office and an incredible billiard or game room with a built in wet bar! If you're looking for space, with character and charm located in the coveted Coppell ISD, this is the home for you. Schedule your private showing today and start packing. 5 Beds ⋅ 4 Baths ⋅ 21077968 MLS Incredible 5 bedroom, 3.5 bath in Lakes of Coppell. Sparkling blue plunge pool with large patio area is perfect for entertaining or cooling off! Kitchen features granite counters and gas cooktop, opens to family room with a cozy fireplace, Formal dinning area and formal living area are soaked in natural light with wood flooring! Oversized primary on the main floor. Upstairs you'll find 4 additional bedrooms, a sitting area, an office and an incredible billiard or game room with a built in wet bar! If you're looking for space, with character and charm located in the coveted Coppell ISD, this is the home for you. Schedule your private showing today and start packing. 906 Beau Dr, Coppell
$355,000 RECENT PRICE REDUCTION! Located in the Spinnaker Pointe lakeside community, this well-maintained 3-bedroom, 3-bath home offers 2,110 square feet of thoughtfully updated living space with key system improvements already completed. Recent improvements include replacement of the full exterior HVAC system, installation of a new attic HVAC unit, updated kitchen appliances, a newly installed fence, and drainage enhancements along both sides of the home to support proper water management. The open layout provides flexible space for everyday living, entertaining, or working from home, with a natural connection between the living area and kitchen. Granite countertops, generous cabinetry, updated appliances, and a fireplace anchor the main living space. The backyard includes a patio area for gathering or relaxing. The hot tub and mounted outdoor TV stay with the home, offering a ready-to-use outdoor setup. The new fence adds privacy and a clean finish to the yard. Spinnaker Pointe features community tennis and pickleball courts, along with maintained public areas that provide access to Lake Ray Hubbard. The home is also located minutes from The Harbor in Rockwall, with convenient access to dining, shopping, entertainment, and major commuter routes. 3 Beds ⋅ 3 Baths ⋅ 21072893 MLS RECENT PRICE REDUCTION! Located in the Spinnaker Pointe lakeside community, this well-maintained 3-bedroom, 3-bath home offers 2,110 square feet of thoughtfully updated living space with key system improvements already completed. Recent improvements include replacement of the full exterior HVAC system, installation of a new attic HVAC unit, updated kitchen appliances, a newly installed fence, and drainage enhancements along both sides of the home to support proper water management. The open layout provides flexible space for everyday living, entertaining, or working from home, with a natural connection between the living area and kitchen. Granite countertops, generous cabinetry, updated appliances, and a fireplace anchor the main living space. The backyard includes a patio area for gathering or relaxing. The hot tub and mounted outdoor TV stay with the home, offering a ready-to-use outdoor setup. The new fence adds privacy and a clean finish to the yard. Spinnaker Pointe features community tennis and pickleball courts, along with maintained public areas that provide access to Lake Ray Hubbard. The home is also located minutes from The Harbor in Rockwall, with convenient access to dining, shopping, entertainment, and major commuter routes. 6706 Windward View Dr, Rowlett
$235,000 Beautiful two-story townhome in featuring an open-concept layout and spacious living area that opens to a covered patio—perfect for relaxing or entertaining. The kitchen showcases rich cherry wood cabinets, granite countertops, and tile flooring for a stylish and functional space. The primary suite is conveniently located on the main level, while upstairs offers two additional guest bedrooms, a versatile game room, and a dedicated study—ideal for work or play. With 3 bedrooms and 2 baths, this home blends comfort and flexibility in every corner. 3 Beds ⋅ 2 Baths ⋅ 21076638 MLS Beautiful two-story townhome in featuring an open-concept layout and spacious living area that opens to a covered patio—perfect for relaxing or entertaining. The kitchen showcases rich cherry wood cabinets, granite countertops, and tile flooring for a stylish and functional space. The primary suite is conveniently located on the main level, while upstairs offers two additional guest bedrooms, a versatile game room, and a dedicated study—ideal for work or play. With 3 bedrooms and 2 baths, this home blends comfort and flexibility in every corner. 2109 Cranberry Ct, Mesquite
$500,000 Generational Living: Price reduction to manifest your dream home! Reach out for possible land financing options! A Return to GODs Design-Marketing for sale 4 acres of the 7.88 acre tract. Survey has been approved and signed off by the Mayor of Cedar Hill. Potential homesite(s) must me a min of 2500sqft. Let your imagination soar! Oh, if 4 acres is not quite enough, seller is willing to part with an additional 2 acres at $125k per acre, if needed. This location is only 6 mins from Hwy 67 and Joe Wilson exit. The land is level with some trees, but not too many. The land has already been tied to the City utilities, so no septic systems needed. This is truly a season for families to come together! Excellent location at Joe Wilson and Parkerville Rd. Short walk to elementary school. The world teaches us to scatter. To send children off as soon as they’re grown. To place our parents and grandparents in facilities as they become older. But the Kingdom mindset says family belongs together. This land is your chance to return to that design. Approx. 768.28 x 227.4. (without the addtl 2 acres) Use your imagination; Grandparents in one wing. Parents in one wing. Children upstairs or in a companion home next door. Cousins growing up side by side. Instead of distance, disconnection, and loneliness, you get closeness, connections and legacy. Current homeowners have electric. Be strong and courageous, for you shall give possession of the land I swore to their fathers to give them. Joshua 1:6 NASB On these 4 acres, you’re not just building houses. You’re building a family hub for generations to come within the city of Cedar Hill at Joe Wilson Rd and Parkerville Rd. Minutes from shopping of all kinds and Hwy 67. It's time for a new thing! The possibilities are endless! 21072286 MLS Generational Living: Price reduction to manifest your dream home! Reach out for possible land financing options! A Return to GODs Design-Marketing for sale 4 acres of the 7.88 acre tract. Survey has been approved and signed off by the Mayor of Cedar Hill. Potential homesite(s) must me a min of 2500sqft. Let your imagination soar! Oh, if 4 acres is not quite enough, seller is willing to part with an additional 2 acres at $125k per acre, if needed. This location is only 6 mins from Hwy 67 and Joe Wilson exit. The land is level with some trees, but not too many. The land has already been tied to the City utilities, so no septic systems needed. This is truly a season for families to come together! Excellent location at Joe Wilson and Parkerville Rd. Short walk to elementary school. The world teaches us to scatter. To send children off as soon as they’re grown. To place our parents and grandparents in facilities as they become older. But the Kingdom mindset says family belongs together. This land is your chance to return to that design. Approx. 768.28 x 227.4. (without the addtl 2 acres) Use your imagination; Grandparents in one wing. Parents in one wing. Children upstairs or in a companion home next door. Cousins growing up side by side. Instead of distance, disconnection, and loneliness, you get closeness, connections and legacy. Current homeowners have electric. Be strong and courageous, for you shall give possession of the land I swore to their fathers to give them. Joshua 1:6 NASB On these 4 acres, you’re not just building houses. You’re building a family hub for generations to come within the city of Cedar Hill at Joe Wilson Rd and Parkerville Rd. Minutes from shopping of all kinds and Hwy 67. It's time for a new thing! The possibilities are endless! 1000 S Joe Wilson Rd, Cedar Hill
$399,991 Welcome to this beautifully appointed 4 bed, 3 bath home in Rowlett—minutes to shopping, dining, and Lake Ray Hubbard, and walking distance to a city maintained Park, Springfield Lake, and scenic jogging and bike trails. A gracious foyer opens to formal living and dining rooms. Just off the entry, a flexible 4th bedroom with French doors makes an ideal study, with a full bath conveniently across the hall. The chef’s kitchen offers abundant oak cabinetry, an island, laminate countertops, and an eat in breakfast area with a breakfast bar flowing into a soaring living room anchored by a dramatic floor-to-ceiling gas log fireplace. The downstairs primary suite features a spa-like bath with soaking garden tub, separate shower, split vanities, and a large walk in closet. Upstairs, a spacious game room connects two generous secondary bedrooms via a Jack and Jill bath with dual vanity areas. Outside, enjoy a tranquil backyard with koi pond plus peace of mind from the whole-home Generac backup generator. Home has a RECENTLY REPLACED CLASS III IMPACT RESISTANT ROOF and BACKYARD MAKEOVER!!! Come out for a look at this amazing opportunity!! 4 Beds ⋅ 3 Baths ⋅ 21068252 MLS Welcome to this beautifully appointed 4 bed, 3 bath home in Rowlett—minutes to shopping, dining, and Lake Ray Hubbard, and walking distance to a city maintained Park, Springfield Lake, and scenic jogging and bike trails. A gracious foyer opens to formal living and dining rooms. Just off the entry, a flexible 4th bedroom with French doors makes an ideal study, with a full bath conveniently across the hall. The chef’s kitchen offers abundant oak cabinetry, an island, laminate countertops, and an eat in breakfast area with a breakfast bar flowing into a soaring living room anchored by a dramatic floor-to-ceiling gas log fireplace. The downstairs primary suite features a spa-like bath with soaking garden tub, separate shower, split vanities, and a large walk in closet. Upstairs, a spacious game room connects two generous secondary bedrooms via a Jack and Jill bath with dual vanity areas. Outside, enjoy a tranquil backyard with koi pond plus peace of mind from the whole-home Generac backup generator. Home has a RECENTLY REPLACED CLASS III IMPACT RESISTANT ROOF and BACKYARD MAKEOVER!!! Come out for a look at this amazing opportunity!! 5702 Antioch Dr, Rowlett
$275,000 MOVE IN READY! Adorable 3 bedroom, 2 bath home in terrific Richardson location with 2-car garage! Spacious family room with cozy fireplace, laminate flooring, and sliding glass door onto the spacious backyard patio. Kitchen boasts generous cabinetry and counter space, white appliances with fridge included, and gas range. Laundry just off the kitchen with room for full size washer and dryer. Large primary bedroom with ensuite bath and walk-in closet. Two additional bedrooms share the second hall bath. Large backyard with open patio! New roof and new fence! 3 Beds ⋅ 2 Baths ⋅ 21064687 MLS MOVE IN READY! Adorable 3 bedroom, 2 bath home in terrific Richardson location with 2-car garage! Spacious family room with cozy fireplace, laminate flooring, and sliding glass door onto the spacious backyard patio. Kitchen boasts generous cabinetry and counter space, white appliances with fridge included, and gas range. Laundry just off the kitchen with room for full size washer and dryer. Large primary bedroom with ensuite bath and walk-in closet. Two additional bedrooms share the second hall bath. Large backyard with open patio! New roof and new fence! 1147 Shadyglen Cir, Richardson
$581,160 MLS# 21057274 - Built by First Texas Homes - Ready Now! ~ Discover this stunning 1-story home offering 2,476 sq ft of thoughtfully designed living space on an oversized lot. Featuring 4 spacious bedrooms, 3 full bathrooms, and a 3-car garage, this property also includes a dedicated media room for entertainment. The open kitchen boasts a large California island, granite countertops, stainless steel appliances, a butler’s pantry, and flows seamlessly to a covered patio—perfect for gatherings. Don’t miss your chance to make this exceptional home yours—schedule a tour today. Seville FS - D , Hidden Lakes Estates , Desoto, TX 4 Beds ⋅ 3 Baths ⋅ 21057274 MLS MLS# 21057274 - Built by First Texas Homes - Ready Now! ~ Discover this stunning 1-story home offering 2,476 sq ft of thoughtfully designed living space on an oversized lot. Featuring 4 spacious bedrooms, 3 full bathrooms, and a 3-car garage, this property also includes a dedicated media room for entertainment. The open kitchen boasts a large California island, granite countertops, stainless steel appliances, a butler’s pantry, and flows seamlessly to a covered patio—perfect for gatherings. Don’t miss your chance to make this exceptional home yours—schedule a tour today. Seville FS - D , Hidden Lakes Estates , Desoto, TX 621 S Hidden Lks, Desoto
$60,000 PRICED TO SELL – MOTIVATED SELLER! Don't miss this rare opportunity to build your dream home on a premium .22-acre corner lot directly across from a beautiful neighborhood park in one of DeSoto's established residential communities. This 9,583-square-foot homesite offers the perfect blend of location, convenience, and long-term value and is one of the few remaining buildable lots left in this area. Imagine enjoying park views from your front porch in a neighborhood surrounded by mature trees and well-maintained homes, with convenient access to schools, shopping, dining, medical facilities, recreation, and major highways. Whether you're planning a custom home, multi-generational residence, or spec home investment, this lot offers outstanding potential and flexibility. Water, sewer, and electricity are all available, helping reduce development costs and simplify the building process. The corner location provides enhanced curb appeal, design flexibility, and opportunities for creative outdoor living spaces. Survey available. The survey identified a small City-owned strip within the building line, and the DeSoto City Engineer has confirmed the area may be acquired through the City's abandonment process. The Seller will pay the $1,500 application fee and provide a $1,000 credit toward transfer expenses. Construction-to-permanent financing options may be available for qualified buyers, including FHA, Conventional, and VA construction programs. Bring your own builder, or ask about builder referrals, financing resources, and proposed home concept plans. Back on the market after a prior contract fell through due to buyer financing, not the property. 21048544 MLS PRICED TO SELL – MOTIVATED SELLER! Don't miss this rare opportunity to build your dream home on a premium .22-acre corner lot directly across from a beautiful neighborhood park in one of DeSoto's established residential communities. This 9,583-square-foot homesite offers the perfect blend of location, convenience, and long-term value and is one of the few remaining buildable lots left in this area. Imagine enjoying park views from your front porch in a neighborhood surrounded by mature trees and well-maintained homes, with convenient access to schools, shopping, dining, medical facilities, recreation, and major highways. Whether you're planning a custom home, multi-generational residence, or spec home investment, this lot offers outstanding potential and flexibility. Water, sewer, and electricity are all available, helping reduce development costs and simplify the building process. The corner location provides enhanced curb appeal, design flexibility, and opportunities for creative outdoor living spaces. Survey available. The survey identified a small City-owned strip within the building line, and the DeSoto City Engineer has confirmed the area may be acquired through the City's abandonment process. The Seller will pay the $1,500 application fee and provide a $1,000 credit toward transfer expenses. Construction-to-permanent financing options may be available for qualified buyers, including FHA, Conventional, and VA construction programs. Bring your own builder, or ask about builder referrals, financing resources, and proposed home concept plans. Back on the market after a prior contract fell through due to buyer financing, not the property. 1701 Plum Creek Dr, Desoto
$829,000 Welcome home to 3336 University Park Lane, a residence that lives as beautifully as it entertains, set inside one of Irving's most sought-after guard-gated communities. From the 24-hour manned gate to the tree-lined streets, private parks, resort-style pool, tennis courts, fitness center, and walking trails, University Park delivers a lifestyle that is equal parts private and connected, all just minutes from Las Colinas, DFW Airport, and the best dining and shopping the Metroplex has to offer. Inside, more than 4,000 square feet unfolds across three levels of thoughtfully designed living space. Soaring ceilings, rich natural woodwork, designer lighting, and walls of windows set a warm, elevated tone throughout. The chef's kitchen anchors the main level with granite counters, a large center island, breakfast bar, custom built-ins, and a generous pantry, opening to a living room with a gas fireplace made for gathering. A private executive office with built-ins offers the perfect work-from-home retreat, while the top-floor primary suite is a true escape with a spa-style bath, jetted tub, dual vanities, and an oversized walk-in closet. Where this home truly stands apart is the entertainment factor. A show-stopping man cave and lounge features a built-in dry bar, surround sound, and custom lighting, with room to spare for game night, a pool table, or watching the big game in style. The dedicated media room comes wired and ready for the full theater experience. Additional highlights include a second living area, formal dining, two gas fireplaces, smart-home features, epoxy garage flooring, a covered deck, and a private fenced yard, plus recent updates including newer HVAC, fresh paint, and a new water heater. Low-maintenance lot, high-end lifestyle, unbeatable location. Come see why life is better behind the gates of University Park. 3 Beds ⋅ 4 Baths ⋅ 21047249 MLS Welcome home to 3336 University Park Lane, a residence that lives as beautifully as it entertains, set inside one of Irving's most sought-after guard-gated communities. From the 24-hour manned gate to the tree-lined streets, private parks, resort-style pool, tennis courts, fitness center, and walking trails, University Park delivers a lifestyle that is equal parts private and connected, all just minutes from Las Colinas, DFW Airport, and the best dining and shopping the Metroplex has to offer. Inside, more than 4,000 square feet unfolds across three levels of thoughtfully designed living space. Soaring ceilings, rich natural woodwork, designer lighting, and walls of windows set a warm, elevated tone throughout. The chef's kitchen anchors the main level with granite counters, a large center island, breakfast bar, custom built-ins, and a generous pantry, opening to a living room with a gas fireplace made for gathering. A private executive office with built-ins offers the perfect work-from-home retreat, while the top-floor primary suite is a true escape with a spa-style bath, jetted tub, dual vanities, and an oversized walk-in closet. Where this home truly stands apart is the entertainment factor. A show-stopping man cave and lounge features a built-in dry bar, surround sound, and custom lighting, with room to spare for game night, a pool table, or watching the big game in style. The dedicated media room comes wired and ready for the full theater experience. Additional highlights include a second living area, formal dining, two gas fireplaces, smart-home features, epoxy garage flooring, a covered deck, and a private fenced yard, plus recent updates including newer HVAC, fresh paint, and a new water heater. Low-maintenance lot, high-end lifestyle, unbeatable location. Come see why life is better behind the gates of University Park. 3336 University Park Ln, Irving
$227,000 Welcome to your new home! SELLER PAYING OFF SOLAR PANELS AT CLOSING! This beautifully updated property offers 4 bedrooms and 2 full bathrooms, including a converted garage designed as a primary suite with a generous walk-in closet featuring custom shelving. Step inside to an open floor plan with vaulted ceilings, abundant natural light, and freshly painted interiors. The living area flows seamlessly into the remodeled eat-in kitchen, complete with ceramic tile backsplash, stainless steel appliances, plenty of cabinets, ideal for family meals or entertaining. The home features luxury vinyl plank flooring throughout, decorative lighting, and updated ceiling fans in all bedrooms. A dedicated utility room with shelving adds convenience, while the freshly painted spaces provide a clean and modern touch. Outside, enjoy a fully usable 12x8 shed with a window AC and another 16x12 shed as storage. Situated near parks, schools, and shopping, this home combines comfort, functionality, and accessibility. ________________________________________ 4 Beds ⋅ 2 Baths ⋅ 21046769 MLS Welcome to your new home! SELLER PAYING OFF SOLAR PANELS AT CLOSING! This beautifully updated property offers 4 bedrooms and 2 full bathrooms, including a converted garage designed as a primary suite with a generous walk-in closet featuring custom shelving. Step inside to an open floor plan with vaulted ceilings, abundant natural light, and freshly painted interiors. The living area flows seamlessly into the remodeled eat-in kitchen, complete with ceramic tile backsplash, stainless steel appliances, plenty of cabinets, ideal for family meals or entertaining. The home features luxury vinyl plank flooring throughout, decorative lighting, and updated ceiling fans in all bedrooms. A dedicated utility room with shelving adds convenience, while the freshly painted spaces provide a clean and modern touch. Outside, enjoy a fully usable 12x8 shed with a window AC and another 16x12 shed as storage. Situated near parks, schools, and shopping, this home combines comfort, functionality, and accessibility. ________________________________________ 13731 Biggs St, Dallas
$575,000 LOCK AND LEAVE Sleek 2-Bed, 2.5-Bath Full 2 car gar, Luxury Townhome-Style Condo in the Heart of Live Oak Discover modern city living in this beautifully designed condominium located in a boutique 14-unit complex in Dallas sought after Live Oak neighborhood. Offering a perfect blend of luxury, location, and lifestyle, this home places you just minutes from Downtown Dallas, the vibrant Cedars District, and your neighborhood Tom Thumb. Step inside to soaring 12-foot ceilings, designer lighting, and an open-concept living space with upscale finishes throughout. The gourmet kitchen equipped with contemporary appliances, expansive counter space, and sleek European-style cabinetry, ideal for everything from quick weekday breakfasts to hosting stylish dinner parties. The spacious primary suite provides peaceful retreat, complete with a spa-like ensuite bath, generous closet space, and whisper-quiet drawers and doors. The second bedroom, with its own private bath, is perfect for guests, family, or a dedicated home office. Enjoy a unique entertaining feature, a dry bar just off the balcony offering stunning Downtown skyline views, ideal for evening cocktails or weekend gatherings. Premium Upgrades & Smart Features Include 4 Nest Smart Thermostats for intelligent climate control and energy savings Ring Door Camera & Keyless Smart Lock, Whole Home Electric Blinds with remotes on each floor, High-End Paint throughout with 100% acrylic, ultra-durable finish Energy Efficient Washer, Dryer, Fridge with designer sphere ice, Custom Closet, Bathroom Shelving for maximized storage, Epoxy Coated Garage Floor for a polished, low-maintenance finish Lifestyle Highlights, Live steps from top dining, boutique shopping, concert venues, and Dallas nightlife. Whether it's brunch, business, shopping or spontaneous adventure, everything is within a short distance This home is perfect for professionals or anyone looking for a stylish, city base that doesn’t compromise on comfort or convenience. 2 Beds ⋅ 3 Baths ⋅ 21035812 MLS LOCK AND LEAVE Sleek 2-Bed, 2.5-Bath Full 2 car gar, Luxury Townhome-Style Condo in the Heart of Live Oak Discover modern city living in this beautifully designed condominium located in a boutique 14-unit complex in Dallas sought after Live Oak neighborhood. Offering a perfect blend of luxury, location, and lifestyle, this home places you just minutes from Downtown Dallas, the vibrant Cedars District, and your neighborhood Tom Thumb. Step inside to soaring 12-foot ceilings, designer lighting, and an open-concept living space with upscale finishes throughout. The gourmet kitchen equipped with contemporary appliances, expansive counter space, and sleek European-style cabinetry, ideal for everything from quick weekday breakfasts to hosting stylish dinner parties. The spacious primary suite provides peaceful retreat, complete with a spa-like ensuite bath, generous closet space, and whisper-quiet drawers and doors. The second bedroom, with its own private bath, is perfect for guests, family, or a dedicated home office. Enjoy a unique entertaining feature, a dry bar just off the balcony offering stunning Downtown skyline views, ideal for evening cocktails or weekend gatherings. Premium Upgrades & Smart Features Include 4 Nest Smart Thermostats for intelligent climate control and energy savings Ring Door Camera & Keyless Smart Lock, Whole Home Electric Blinds with remotes on each floor, High-End Paint throughout with 100% acrylic, ultra-durable finish Energy Efficient Washer, Dryer, Fridge with designer sphere ice, Custom Closet, Bathroom Shelving for maximized storage, Epoxy Coated Garage Floor for a polished, low-maintenance finish Lifestyle Highlights, Live steps from top dining, boutique shopping, concert venues, and Dallas nightlife. Whether it's brunch, business, shopping or spontaneous adventure, everything is within a short distance This home is perfect for professionals or anyone looking for a stylish, city base that doesn’t compromise on comfort or convenience. 4208 Live Oak St Unit 104, Dallas
$938,500 PROPOSED CONSTRUCTION! FINALLY OUT OF PERMITTING! Wyatt James Builders New Construction TO BE BUILT! Estimated completion in fourth quarter of 2026! Zoned to Lakewood Elementary for under $1M! Nestled in quiet, secluded pocket in the Hollywood Heights area, adjacent to greenbelt. Near Santa Fe Trail, Lindsley Park, minutes from White Rock Lake, Arboretum, shopping and restaurants in Lakewood and Casa Linda and walking distance to Tenison Park Golf Course! Beautiful interior design features including nail down white oak hardwood floors throughout living areas, primary suite, stairway and game room! Stunning kitchen features include site finished custom made cabinets, Carrera marble, High end stainless steel Electrolux appliance package with gas cooktop, large island with composite Blanco silgranite sink! Second level has primary suite with incredible full tile oversized walk in shower, dual sinks, large walk in closet, and 2 bedrooms with bath.Utility room is conveniently located near bedrooms! Third level has bedroom plus study nook with built in desk and large game room! Perfect for guests, teen child or mother in law suite! Beautiful upgraded design features throughout. Features behind the walls that you do not see are full foam encapsulation insulation for great energy savings, full zip system sheathing, Helical Piers topped by engineered Post Tension slab foundation for structural integrity, tankless water heater, full security and data system! Builder provides standard One, Two and Ten Year fully transferrable Warranties! Public Driving Directions: GPS 4 Beds ⋅ 4 Baths ⋅ 21020441 MLS PROPOSED CONSTRUCTION! FINALLY OUT OF PERMITTING! Wyatt James Builders New Construction TO BE BUILT! Estimated completion in fourth quarter of 2026! Zoned to Lakewood Elementary for under $1M! Nestled in quiet, secluded pocket in the Hollywood Heights area, adjacent to greenbelt. Near Santa Fe Trail, Lindsley Park, minutes from White Rock Lake, Arboretum, shopping and restaurants in Lakewood and Casa Linda and walking distance to Tenison Park Golf Course! Beautiful interior design features including nail down white oak hardwood floors throughout living areas, primary suite, stairway and game room! Stunning kitchen features include site finished custom made cabinets, Carrera marble, High end stainless steel Electrolux appliance package with gas cooktop, large island with composite Blanco silgranite sink! Second level has primary suite with incredible full tile oversized walk in shower, dual sinks, large walk in closet, and 2 bedrooms with bath.Utility room is conveniently located near bedrooms! Third level has bedroom plus study nook with built in desk and large game room! Perfect for guests, teen child or mother in law suite! Beautiful upgraded design features throughout. Features behind the walls that you do not see are full foam encapsulation insulation for great energy savings, full zip system sheathing, Helical Piers topped by engineered Post Tension slab foundation for structural integrity, tankless water heater, full security and data system! Builder provides standard One, Two and Ten Year fully transferrable Warranties! Public Driving Directions: GPS 7139 Brisa Dr, Dallas