Refine Search
Sort by
134 Whistling Duck Dr, Balch Springs
$429,990
4 Beds ⋅ 3 Baths ⋅ 21313030 MLS
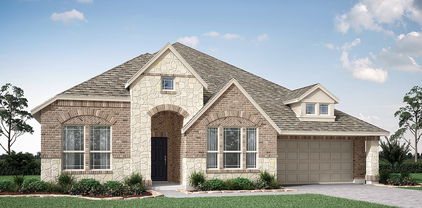
BRAND NEW! NEVER LIVED IN. This Caraway by Bloomfield Homes offers 4 bedrooms, 2.5 bathrooms, and study. Situated in the desirable Arcadia Trails community, this beautifully designed home showcases an open-concept layout with elegant upgrades throughout, beginning with an impressive 8' front door that leads into a light-filled interior featuring wood-look laminate flooring flowing through the main living areas; the thoughtfully designed kitchen is a standout with quartz countertops, stunning cabinetry, upgraded faucet, contemporary fixtures, cabinet hardware, and a glass pantry door that opens into a massive walk-in pantry, all seamlessly connected to the main living space for effortless entertaining, while charming window seats add character and comfort; the spacious primary suite provides a relaxing retreat with well-sized secondary bedrooms offering flexibility for any lifestyle, complemented by modern finishes and quality craftsmanship throughout, plus inviting outdoor living and a functional 2-car garage completing this beautifully upgraded home. Visit Bloomfield Homes today at Arcadia Trails to tour this gorgeous Caraway.

134 Whistling Duck Dr, Balch Springs

132 Whistling Duck Dr, Balch Springs
$409,990
4 Beds ⋅ 3 Baths ⋅ 21312989 MLS
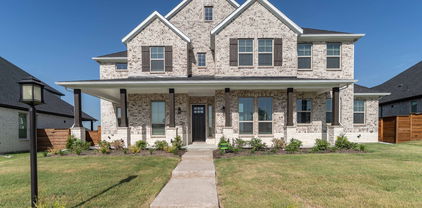
BRAND NEW! NEVER LIVED IN. This Dogwood III by Bloomfield Homes offers 4 bedrooms, 3 bathrooms, game room, and study. Situated in the desirable Arcadia Trails community, this beautifully designed home showcases an open-concept layout with stylish upgrades throughout, beginning with stunning curb appeal featuring a brick and stone exterior, an impressive 8' front door, and inviting outdoor living spaces including both a covered front porch and covered patio, all located on a large cul-de-sac homesite; inside, the private study with glass French doors sits just off the entry, providing the perfect space for working from home or quiet relaxation, while the main living areas flow seamlessly with upgraded laminate flooring and an abundance of natural light, leading into the well-appointed kitchen featuring upgraded quartz countertops, a glass pantry door, and upgraded cabinet hardware that enhance both function and design; thoughtfully designed for comfort and flexibility, the first floor includes two secondary bedrooms with a full bath near the kitchen and a spacious primary suite tucked away at the back of the home for added privacy, while upstairs offers a game room, tech center, additional bedroom, and full bath ideal for guests or extended living; additional upgrades include dimming lights in the family room, game room, and primary suite, creating customizable ambiance throughout, making this home move-in ready and designed for modern living. Visit Bloomfield Homes today at Arcadia Trails to tour this gorgeous Dogwood III.

132 Whistling Duck Dr, Balch Springs

1625 Community Dr, Cedar Hill
$555,000
5 Beds ⋅ 4 Baths ⋅ 21312233 MLS
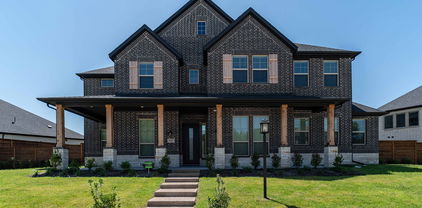
Brand New! Never Lived In! This Spring Cress II by Bloomfield Homes offers 5 bedrooms, 4 bathrooms, game room, media room, study, and formal dining. Situated in the desirable Addison Hills community, this stunning home showcases an open-concept layout with beautiful curb appeal featuring a brick and stone exterior and an impressive 8' front door, welcoming you into a spacious and thoughtfully designed interior; the family room is anchored by a dramatic floor-to-ceiling stone fireplace that creates a warm and inviting focal point for both everyday living and entertaining, while the Deluxe Kitchen features upgraded quartz countertops, a convenient pot filler, and ample cabinetry that flows seamlessly into the main living spaces; laminate flooring extends through the main areas of the first floor, complemented by upgraded tile throughout the home and quality finishes at every turn, with generously sized secondary bedrooms and a spacious primary retreat offering comfort and functionality; enjoy outdoor living with a covered front porch and covered patio with gas stub, all situated on a desirable interior lot and enhanced by gutters and modern upgrades throughout. Visit Bloomfield Homes today at Addison Hills to tour this gorgeous Spring Cress II.

1625 Community Dr, Cedar Hill

3832 Cabana Ln, Dallas
$3,546,000
5 Beds ⋅ 6 Baths ⋅ 21312096 MLS
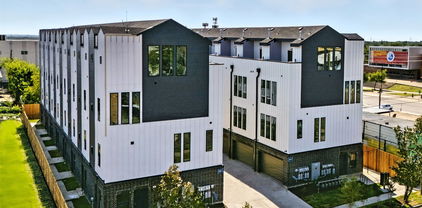
Situated in a highly desirable pocket of Northwest Dallas, 3832 Cabana Ln. is a thoughtfully designed custom residence by M&E Development, a growing and well-regarded name in luxury homebuilding. This home blends modern sophistication with warm, livable design, offering an exceptional setting for both everyday living and entertaining. Spanning approximately 5,924 square feet, the residence features expansive, light-filled interiors accented by refined architectural details and designer-selected finishes throughout. The open-concept living spaces are anchored by two striking fireplaces and enhanced by custom millwork that adds depth and character. At the heart of the home, the chef’s kitchen is outfitted with premium appliances, tailored cabinetry, and generous prep and gathering space—designed to serve as both a functional workspace and a social centerpiece. Well-appointed spa-inspired bathrooms feature Waterworks fixtures, elevating daily routines with timeless elegance and quality craftsmanship. The floor plan offers flexibility for family living, entertaining, and working from home, with spaces designed to adapt to a variety of lifestyles. Ideally located just minutes from top private schools, including The Episcopal School of Dallas, this residence presents a rare opportunity to own new construction in one of Dallas’ most sought-after neighborhoods.

3832 Cabana Ln, Dallas

301 Hollingsworth Ln, Glenn Heights
$664,860
4 Beds ⋅ 4 Baths ⋅ 21311878 MLS
MLS# 21311878 - Built by Kindred Homes - Ready Now! ~ Welcome to elevated estate-style living in Glenn Heights. This beautifully upgraded Harris offers 4 bedrooms, 4 bathrooms, and 3,531 square feet on an impressive three-quarter-acre homesite. The open-concept kitchen, breakfast area, and family room create a natural gathering space, while oversized windows fill the home with natural light. Three bedrooms are located downstairs, including the private primary suite, while a fourth bedroom upstairs provides added flexibility.A dedicated study, media room, upstairs game room, large covered patio, and three-panel sliding glass doors make this home equally suited for everyday living and entertaining. The spacious layout provides room for family and guests to spread out, while the expansive homesite adds a sense of privacy and space that is hard to find.

301 Hollingsworth Ln, Glenn Heights

9676 Mav Ln, Dallas
$845,000
3 Beds ⋅ 4 Baths ⋅ 21310806 MLS
Ask about builder buy down incentive! Step into modern luxury at Havenwood Heights, an exclusive new-construction community by luxury home builder Robert Elliott Homes. This impeccable residence blends sophisticated design with family-ready functionality. A serene primary suite boasting its own ensuite bath and walk-in closet. Exquisite finishes and high-end craftsmanship flow through open living spaces perfect for entertaining or quiet evenings. The community greenspace includes playground, table tennis, fire pit and more. Located in sought-after Richardson ISD and feeding White Rock Elementary, you can walk to Lake Highlands Town Center, Spouts and so much more. This home offers a rare combination of style, comfort, and convenience. Come see a home that truly stands apart. Additional MOVE IN READY opportunities within the neighborhood include completed homes and those currently under construction with Robert Elliott Custom Homes. Reach out to explore all the ways you can call Havenwood Heights home. Visit our model at 9356 Charlie Lane.

9676 Mav Ln, Dallas

4109 Rupert St, Dallas
$437,000
3 Beds ⋅ 2 Baths ⋅ 21311017 MLS
~ With just 10 minutes from downtown Dallas. As soon as you step into this area, you’ll notice the beautifully designed kitchen with a large walk-in pantry, top-of-the-line stainless steel appliances, a spacious island, and stunning countertops. The private and spacious primary suite awaits. Here, you can take in glorious views over the backyard while sliding door open into your luxurious primary bath. There are twin vanities, and a luxurious tub, and a separate shower where you can wash away the stresses of the day. A large walk-in closet is also all yours to enjoy. As you explore the spacious layout of this beautiful home, you’ll discover the two guest-kids’ bedrooms. Each of these inviting rooms features its own closet and has easy access to a full bath – they’ll have all the amenities they need to feel right at home. This home offers more than just a tasteful design. Hurry it won't last long!!!

4109 Rupert St, Dallas

1742 Saunders Dr, Cedar Hill
$495,000
4 Beds ⋅ 3 Baths ⋅ 21310403 MLS
BRAND NEW & NEVER LIVED IN! This Hawthorne II by Bloomfield Homes offers 4 bedrooms, 3 bathrooms, and study. Situated in the desirable Addison Hills community, this beautiful brick and stone home showcases an open-concept layout with elegant upgrades throughout, including a Deluxe Kitchen with quartz countertops, pot filler, and ample cabinetry that flows seamlessly into the family room highlighted by a stunning floor-to-ceiling stone fireplace and soaring vaulted ceilings, creating a bright and inviting space for both everyday living and entertaining, while the private study provides a functional work-from-home space; laminate wood flooring extends through the main areas of the home, complemented by charming window seats and thoughtful design throughout, with a spacious primary suite and well-sized secondary bedrooms offering comfort and flexibility, plus inviting outdoor living including a covered patio with gas drop, all enhanced by strong curb appeal featuring an impressive 8' front door, gutters, and quality craftsmanship throughout. Visit Bloomfield Homes today at Addison Hills to tour this gorgeous Hawthorne II.

1742 Saunders Dr, Cedar Hill

1741 Carlisle Dr, Cedar Hill
$447,000
3 Beds ⋅ 2 Baths ⋅ 21310364 MLS
BRAND NEW! NEVER LIVED IN! This Carolina by Bloomfield Homes offers 3 bedrooms, 2 bathrooms, and study. Situated in the desirable Addison Hills community, this beautiful one-story brick home showcases an open-concept layout with impressive upgrades throughout, highlighted by a striking rounded rotunda entry that leads to a private study with glass French doors and a formal dining room, creating an elegant first impression; the show-stopping Deluxe Kitchen is a chef’s dream featuring upgraded quartz countertops, built-in stainless steel appliances, a spacious walk-in pantry, and a seamless flow into the main living areas, while the family room is anchored by a stunning floor-to-ceiling stone fireplace with a cedar mantel, perfect for both everyday living and entertaining; laminate flooring extends through the main areas of the home, complemented by thoughtful design and quality craftsmanship throughout, with a spacious primary suite and well-sized secondary bedrooms, plus inviting outdoor living including an extended covered patio with gas stub ideal for grilling and relaxing, all enhanced by strong curb appeal featuring an impressive 8' front door and gutters. Visit Bloomfield Homes today at Addison Hills to tour this gorgeous Carolina.

1741 Carlisle Dr, Cedar Hill

1023 Coralberry Way, Wylie
$524,990
4 Beds ⋅ 3 Baths ⋅ 21308824 MLS
MLS# 21308824 - Built by Coventry Homes - Const. Completed Oct 26 2026 ~ Welcome to this beautiful single-story home, situated in a desirable neighborhood. This 4-bedroom, 3-bath home features an open and inviting floor plan designed for comfortable living. The spacious great room is perfect for entertaining, illuminated by large windows that fill the room with natural light. A well-appointed kitchen offers modern appliances and plenty of cabinet storage, while a convenient breakfast bar provides additional seating. Escape to the primary bedroom; a serene retreat boasting generous space, a walk-in closet, and an en-suite bathroom with luxurious soaking tub and separate shower. Three additional bedrooms provide ample space for kids or guests alike! Plus, enjoy the dedicated study - providing privacy and versatility to work from home or pursue hobbies in peace! The conveniently located laundry room adds ease to your daily chores while outside you'll find a well-maintained backyard ready for outdoor activities or gardening projects. Don't miss out on this wonderful opportunity - come see it today!

1023 Coralberry Way, Wylie

309 Kaye St, Coppell
$1,799,000
5 Beds ⋅ 6 Baths ⋅ 21290712 MLS
Discover a newly built north facing gem in Coppell, moments away from old town eateries and boutiques. This showcase home offers premium quality and luxury finishes typically found in much pricier properties. Its open floor plan is perfect for daily life and entertaining, featuring a spacious living area, an exquisite kitchen with a secondary prep-kitchen, leading to the patio, and a grand entrance that reveals a backyard view through a stunning bi-fold La Cantina door, merging indoor and outdoor spaces seamlessly. The main level includes a high-ceiling office, a luxurious master suite, and a guest bedroom with a private bathroom. Upstairs caters to children with three ensuite bedrooms, media room, game room, and study area. Notable features include Anderson Windows, modern linear Montigo fireplace, floating stairs with glass railings, high-end appliances, central vacuum system, and an elegant mix of Brazilian Cumaru wood and brick exterior under a metal roof, creating a modern look.

309 Kaye St, Coppell

5807 Glen Falls Ln, Dallas
$7,995,000
5 Beds ⋅ 8 Baths ⋅ 21286351 MLS
Masterfully crafted Santa Barbara-inspired modern estate, architected by Covert & Associates, designed by Julie Parrent Design Studio, and built by ICB Ildrbrando Custom Builders, located in the coveted Devonshire neighborhood. Situated on a beautifully landscaped .51-acre lot, this exceptional 9,118 SF residence offers 5 spacious bedRs, 6 full baths, 2 powder baths, 4 living areas, 2 dining areas, private office, gym, elevator, whole-home generator capable, and a 3-car garage w lift capability. Designed for elevated living and effortless entertaining, the home showcases soaring ceilings, expansive windows, and impeccable craftsmanship throughout. A luminous foyer w barrel-vaulted plaster ceilings, artisan finishes, and designer lighting creates a striking first impression. The formal dining room is highlighted by a dramatic glass-enclosed wine display, while the stately front office features a floor-to-ceiling arched window and an Isokern fireplace. The open-concept living spaces flow seamlessly into a chef’s kitchen appointed w Sub-Zero and Wolf appliances, bespoke rift cut white oak cabinetry, and carefully curated fixtures sourced from around the world. Complementing the main kitchen is an exceptional fully equipped caterer’s pantry featuring a 36-inch Wolf range, extensive prep space, custom storage, and premium appliances, offering the ideal setting for entertaining, and seamless daily living. The private primary suite serves as a luxurious retreat, complete w a fireplace, serene backyard views, dual custom closets, spa-inspired bath, and an infrared sauna. The first level also includes guest quarters and a media room. Outdoor living is equally impressive, featuring a resort-style pool and spa, covered patio, summer kitchen, maintenance-free turfed lawn, and beautifully landscaped grounds designed for year-round enjoyment. A rare opportunity to own a residence of exceptional scale, design, and craftsmanship in one of Dallas’ most prestigious neighborhoods.

5807 Glen Falls Ln, Dallas

4719 Manett St Unit 104, Dallas
$684,500
3 Beds ⋅ 4 Baths ⋅ 21306836 MLS
NEW CONSTRUCTION WITH PRIVATE ROOFTOP AND DOWNTOWN DALLAS VIEWS. Built by GM Elite Custom Homes, this stylish multi-level condo offers light-filled interiors, clean modern design, and thoughtful functionality throughout. The open-concept layout is ideal for everyday living and entertaining, with light wood floors, designer finishes, and a spacious second-floor living and kitchen area featuring a large eat-in island, premium appliances, custom soft-close cabinetry, and sleek countertops. All 3 bedrooms include en-suite baths, including a flexible ground-floor suite ideal for guests, office, or additional living space. The primary suite offers a spacious walk-in closet, dual vanities, and a beautifully finished shower. Additional highlights include a gated front entry, private driveway, attached 2-car garage, and a top-level private rooftop deck with stunning Downtown Dallas skyline views. 3 bedrooms. 3.1 baths. 2-car garage. Gated entry. Private rooftop deck. Downtown views. Brand-new construction.

4719 Manett St Unit 104, Dallas

5317 Reiger Ave, Dallas
$3,249,000
15 Beds ⋅ 14 Baths ⋅ 21307176 MLS
Introducing The Reiger, a newly constructed, boutique 14-unit multifamily community ideally positioned in one of East Dallas’ most dynamic and walkable neighborhoods—just outside the Junius Heights Historic District. This best-in-class asset combines modern design, efficient unit layouts, and a highly desirable lifestyle location that continues to see strong demand from renters seeking proximity, character, and convenience. The property is minutes from Lower Greenville and the Henderson Avenue corridor, offering a growing mix of dining, retail, and entertainment options. Lakewood is just a short drive or bike ride away, with Whole Foods Market, Mi Cocina, Bowlski’s at the Lakewood Theater, and numerous neighborhood favorites providing daily conveniences and destination experiences alike. Designed as a high-end multifamily offering, The Reiger appeals to today’s renter profile seeking modern finishes, new construction quality, and a prime East Dallas address—positioning the asset for strong leasing performance and long-term value appreciation.

5317 Reiger Ave, Dallas

2622 Bainbridge Dr, Dallas
$599,000
5 Beds ⋅ 4 Baths ⋅ 21306374 MLS
NEW CONSTRUCTION home on almost half-acre lot with NO HOA. This spacious single-story home offers 5 bedrooms, 3.5 bathrooms, and an open-concept layout designed for modern living. Located just 15 minutes from Downtown Dallas with quick access to Highway 67, I-20, Bishop Arts, Cedar Hill, and major employment centers, you'll enjoy the convenience of city living while coming home to a quiet, tree-filled setting. The bright, open floor plan features oversized windows, a large living area, and a spacious kitchen with a generous island, modern finishes, abundant cabinetry, and plenty of prep space. Additional features include a spacious laundry room, dedicated garage storage, and a tankless water heater. The oversized .48-acre lot offers endless possibilities. Add a pool, build an outdoor kitchen, create a garden, or simply enjoy the extra space and privacy that are rarely found with new construction in Dallas. Offering up to $17,500 in buyer closing assistance for eligible buyers!!

2622 Bainbridge Dr, Dallas

312 N Lancaster Ave, Dallas
$7,200,000
3 Beds ⋅ 4 Baths ⋅ 21306548 MLS
UNIT PRICE 450K FOR 3 BEDS, 3.5 BATHS , 1941 SQF TOWNHOMES.UNBEATABLE PRICE POINT, 16 TOWNHOMES IN DESIRABLE BISHOP AREA , EACH AROUND 1941 SQF , EACH UNITS HAS DEDICATED OFFICE SPACE IN THE FIRST FLOOR , ROOFTOP , 3 BEDS AND 3.5 BATHS.Lancaster Townhomes offers a 1,941 sq ft, 3-bedroom, 3.5-bathroom residence with a private office and rooftop deck. Features include engineered wood flooring throughout, custom built-in cabinets in the bedrooms, European-style kitchen cabinetry, quartz countertops, and a living room accent wall. The open floor plan includes tall doors and large windows for natural light. The home has a 2-car garage, large closets, and low-maintenance finishes. Located near Bishop Arts District, Downtown Dallas, Farmers Market, and Deep Ellum.

312 N Lancaster Ave, Dallas

326 Chestnut Ln, Glenn Heights
$469,990
4 Beds ⋅ 3 Baths ⋅ 21305083 MLS
BRAND NEW! NEVER LIVED IN! Recently Completed and Move-In Ready! This Hawthorne II by Bloomfield Homes offers 4 bedrooms, 3 bathrooms, and study. Situated in the desirable Maplewood community, this beautifully designed home showcases an open-concept layout with stylish upgrades throughout, featuring an impressive 8' front door that welcomes you into a bright and inviting interior highlighted by upgraded flooring extending through the main areas of the first floor, while soaring vaulted ceilings and a dramatic floor-to-ceiling stone fireplace create a stunning focal point in the family room; the Deluxe Kitchen is thoughtfully designed with quartz countertops, white cabinetry, pot and pan drawers, and ample workspace that flows seamlessly into the living area, perfect for both everyday living and entertaining, while the private study provides a functional work-from-home space; with generously sized secondary bedrooms and a spacious primary suite, this home is designed for comfort and flexibility, plus inviting outdoor living including a covered patio ideal for relaxing or hosting. Visit Bloomfield Homes today at Maplewood to tour this gorgeous Hawthorne II.

326 Chestnut Ln, Glenn Heights

321 Atlas Cedar Dr, Glenn Heights
$504,990
5 Beds ⋅ 4 Baths ⋅ 21305059 MLS
Brand New! Never Lived In! This Violet IV by Bloomfield Homes offers 5 bedrooms, 4 bathrooms, game room, and media room. Welcome to this exceptional Bloomfield Homes Violet IV in the desirable Maplewood community, a thoughtfully designed two-story home that blends modern style, comfort, and functionality throughout, showcasing striking curb appeal with a beautiful exterior design and an impressive 8' front door that sets the tone for the elevated finishes inside; step into a bright open-concept layout featuring upgraded flooring flowing through the main areas of the first floor, creating a warm and cohesive living space that leads into the expansive family room where a stunning tile-to-ceiling fireplace with a cedar mantel serves as a dramatic focal point, while soaring vaulted ceilings enhance the sense of space and natural light; the Deluxe Kitchen is designed to impress with quartz countertops, white cabinetry, pot and pan drawers, and a large functional layout perfect for both everyday living and entertaining; the home offers five generously sized bedrooms and four full baths, providing flexibility for families and guests, while upstairs you will find a spacious game room and dedicated media room ideal for movie nights, gatherings, or additional living space, with upgraded carpet throughout all bedrooms adding comfort and style; outdoor living is enhanced with a covered patio, perfect for relaxing or entertaining, and the home is completed by a spacious 3-car garage and thoughtful upgrades throughout, delivering the perfect combination of luxury and livability. Visit Bloomfield Homes today at Maplewood to tour this gorgeous Violet IV.

321 Atlas Cedar Dr, Glenn Heights

4719 Manett St Unit 103, Dallas
$679,000
3 Beds ⋅ 4 Baths ⋅ 21297646 MLS
Rooftop views of Downtown Dallas + brand-new construction—urban living at its finest. This multi-level condo by GM Elite Custom Homes offers thoughtfully designed living with elevated finishes and modern functionality throughout. Light-filled interiors and an open-concept layout create a seamless space for both everyday living and entertaining. The home features a gated front entry, private driveway, and attached two-car garage, combining convenience with security. Inside, light wood flooring and designer finishes carry throughout. All three bedrooms include en-suite baths, offering privacy and flexibility. The ground-level bedroom is ideal for guests, a home office, or additional living space. The second-floor kitchen and living area serve as the heart of the home, featuring a magazine-worthy kitchen with a large eat-in island, top-tier appliances, custom soft-close cabinetry, and sleek countertops. The primary suite offers a relaxing retreat with a spacious walk-in closet, double vanity, and a beautifully designed shower. The top level opens to a private rooftop deck with Downtown Dallas views, perfect for entertaining or unwinding above the city. A perfect blend of contemporary design and refined finishes—offering elevated urban living in a prime Dallas location.

4719 Manett St Unit 103, Dallas

2701 Marburg, Dallas
$224,500
3 Beds ⋅ 2 Baths ⋅ 21302860 MLS
Beautifully constructed and thoughtfully designed, this 3-bedroom, 2-bathroom home features 1,290 square feet of living space plus a garage. The bright, open-concept floor plan is highlighted by luxury vinyl flooring, quartz countertops, shaker-style cabinetry with bronze hardware, and modern tile bathroom finish-outs. Stainless steel appliances are included and will be installed before closing. The primary bedroom offers excellent storage with his-and-hers walk-in closets, while the private, low-maintenance courtyard and oversized driveway mean less weekend lawn care and more time for entertaining. CITY OF DALLAS AFFORDABLE HOUSING PROGRAM: Please note that purchase is restricted by income, and buyers must go through the City of Dallas approval process. Buyer household income must fall between 81-120% AMI. Estimated limits are $65,000-$98,000 for a single person; $75,000-$112,000 for two people; and $85,000-$126,000 for three people. No cash buyers. No investors. Please inquire for further details.

2701 Marburg, Dallas

2925 Spruce Valley Ln Unit 310, Dallas
$327,500
2 Beds ⋅ 2 Baths ⋅ 21290305 MLS
Welcome to Spruce Valley, a stunning community of brand-new construction condos townhomes located at 2925 Spruce Valley Ln in Dallas. Offering both spacious 2-bedroom and 3-bedroom floor plans, these modern homes are designed with open layouts, stylish finishes, and a comfortable low-maintenance lifestyle. This community is conveniently located near some of Dallas’ most popular destinations. Enjoy being approximately 12 minutes from the Dallas Zoo, 15 minutes from Downtown Dallas, and close to the Bishop Arts District, known for its restaurants, boutiques, coffee shops, bars, and art galleries. You are also just a short drive from Mountain Creek Lake, Mountain View College, Dallas Baptist University, local parks, shopping, dining, and major roadways for easy access around the city. Whether you are looking for a new home, a modern rental, or a convenient location close to Dallas attractions, Spruce Valley offers the perfect combination of comfort, style, and accessibility. Buyer and buyer’s agent are responsible for conducting their own due diligence and verifying all information, including availability, pricing, finishes, measurements, schools, taxes, HOA, and any other property details.

2925 Spruce Valley Ln Unit 310, Dallas

2925 Spruce Valley Ln Unit 408, Dallas
$347,500
3 Beds ⋅ 2 Baths ⋅ 21302191 MLS
Welcome to Spruce Valley, a stunning community of brand-new construction condos townhomes located at 2925 Spruce Valley Ln in Dallas. Offering both spacious 2-bedroom and 3-bedroom floor plans, these modern homes are designed with open layouts, stylish finishes, and a comfortable low-maintenance lifestyle. This community is conveniently located near some of Dallas’ most popular destinations. Enjoy being approximately 12 minutes from the Dallas Zoo, 15 minutes from Downtown Dallas, and close to the Bishop Arts District, known for its restaurants, boutiques, coffee shops, bars, and art galleries. You are also just a short drive from Mountain Creek Lake, Mountain View College, Dallas Baptist University, local parks, shopping, dining, and major roadways for easy access around the city. Whether you are looking for a new home, a modern rental, or a convenient location close to Dallas attractions, Spruce Valley offers the perfect combination of comfort, style, and accessibility. Buyer and buyer’s agent are responsible for conducting their own due diligence and verifying all information, including availability, pricing, finishes, measurements, schools, taxes, HOA, and any other property details.

2925 Spruce Valley Ln Unit 408, Dallas

115 Rolston Rd, Irving
$490,000
3 Beds ⋅ 3 Baths ⋅ 21297186 MLS
NEW IMPROVED PRICE! This contemporary 3-bedroom, 2.5-bath home offers sleek architectural design, open-concept living, and premium finishes throughout. The spacious living room flows seamlessly into the dining area and designer kitchen, creating the ideal space for entertaining. The kitchen features quartz countertops, custom flat-panel cabinetry with warm wood accents, stainless steel appliances, a large center island, and a walk-in pantry. Upstairs, the primary suite serves as a private retreat with direct access to an oversized balcony, a spa-inspired bath with a frameless glass shower, dual vanities, and a walk-in closet. Two additional bedrooms provide flexibility for guests, family, or a home office. Designed for both indoor and outdoor living, the home features a covered patio and a large fenced backyard with plenty of room for entertaining, pets, play, or future outdoor enhancements. Additional features include oversized porcelain tile flooring, designer lighting and ceiling fans, energy-efficient construction, a dedicated laundry room, and an attached 2-car garage. Conveniently located near DFW Airport, Las Colinas, major highways, shopping, dining, and entertainment, this home offers a rare opportunity to own a modern residence with distinctive architecture and thoughtful design in a rapidly growing area of Irving. Modern style, functional living spaces, premium finishes, and a generous backyard make 115 Rolston Road a standout choice for buyers seeking something beyond the ordinary.

115 Rolston Rd, Irving

119 Rolston Rd, Irving
$510,000
3 Beds ⋅ 3 Baths ⋅ 21297210 MLS
PRICED TO SALE! BIG YARD, BIG PARKING, and plenty of space for your family! The open floor plan features a spacious living area that flows seamlessly into the kitchen and dining space highlighted by quartz countertops, custom cabinetry, stainless steel appliances, and elegant designer finishes throughout. Upstairs, you'll find a large game room that provides flexible space for a media room, home office, or play area, along with access to a private balcony that's perfect for enjoying your morning coffee or unwinding in the evening. The primary suite offers a relaxing retreat with a spa-inspired bathroom, while the oversized backyard provides plenty of room for outdoor gatherings, pets, or future customization. A two-car garage, contemporary curb appeal, and quality craftsmanship complete the package. Conveniently located with easy access to major highways, shopping, dining, and entertainment, this home offers modern living in a location that keeps you connected to everything the DFW area has to offer.

119 Rolston Rd, Irving

2521 Lost Maples Ln, Dallas
$424,000
3 Beds ⋅ 3 Baths ⋅ 21299707 MLS
MLS# 21299707 - Built by Ashton Woods Homes - Ready Now! ~ Just a 1-minute walk to the community dog park for your furry friend and the amenity center with its resort-style pool, offering easy recreation or relaxation.Welcome to this elegant, brand-new two-story home located just six miles from the heart of downtown Dallas. With over 1,950 square feet of thoughtfully designed living space. Featuring 3 spacious bedrooms and 2.5 well-appointed bathrooms, this home is designed with the Noir Collection, showcasing high contrasts and gold finishes. Discover a bright and open first floor layout, ideal for entertaining and everyday life. The expansive living, kitchen, and dining areas flow seamlessly together. The chef-inspired kitchen is the centerpiece, boasting a large eat-in island perfect for casual dining, meal prep, or gathering with friends. Additional features include a walk-in pantry for ample storage and sleek, modern finishes that elevate the space. Upstairs, a versatile loft area serves as a flexible space—ideal for a home office or playroom—and separates the luxurious primary suite from the two generously sized secondary bedrooms and a full bathroom. The primary retreat includes a spacious bedroom, an elegant ensuite bathroom with dual vanities, a large walk-in shower, and an oversized walk-in closet. This home comes fully equipped with an array of modern upgrades and energy-saving features, including a complete landscaping package, a built-in sprinkler system, dual-pane energy-efficient windows, and an energy-efficient HVAC

2521 Lost Maples Ln, Dallas

Listings provided by North Texas Real Estate Information Systems (NTREIS). Listing data has been deemed reliable but is not guaranteed to be accurate by the MLS.

Last updated:

How much is your home worth?

Get instant property value now!