Refine Search
Sort by
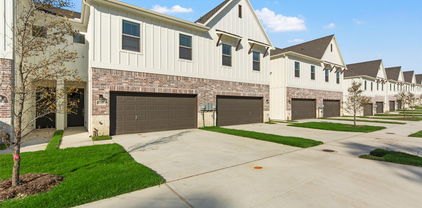
3714 Pierce Ln, Grand Prairie
$415,000
4 Beds ⋅ 4 Baths ⋅ 21433277 MLS
CB JENI HOMES SWEETWATER floor plan. Spacious, stylish, and designed for modern living! This beautifully designed home features a gorgeous open-concept main level that seamlessly connects the gourmet kitchen, dining area, and family room, creating the perfect space for everyday living and entertaining. The chef-inspired kitchen includes stainless steel appliances, a gas range with exterior venting, and generous counter space. Elegant hard-surface flooring throughout the main level adds both style and durability. This home offers four spacious bedrooms and three and a half baths, including a first-floor guest suite with a full bath, perfect for visitors or multi-generational living. Upstairs, you’ll find additional bedrooms along with a versatile loft space that can easily serve as a home office, media room, or play area. Step outside to enjoy your private fenced backyard, ideal for relaxing or entertaining. With beautiful finishes and thoughtful design throughout, the Sweetwater plan offers the perfect blend of comfort, functionality, and style

3714 Pierce Ln, Grand Prairie

3702 Pierce Ln, Grand Prairie
$415,000
4 Beds ⋅ 4 Baths ⋅ 21433256 MLS
CB JENI HOMES SWEETWATER floor plan. Spacious, stylish, and designed for modern living! This beautifully designed home features a gorgeous open-concept main level that seamlessly connects the gourmet kitchen, dining area, and family room, creating the perfect space for everyday living and entertaining. The chef-inspired kitchen includes stainless steel appliances, a gas range with exterior venting, and generous counter space. Elegant hard-surface flooring throughout the main level adds both style and durability. This home offers four spacious bedrooms and three and a half baths, including a first-floor guest suite with a full bath, perfect for visitors or multi-generational living. Upstairs, you’ll find additional bedrooms along with a versatile loft space that can easily serve as a home office, media room, or play area. Step outside to enjoy your private fenced backyard, ideal for relaxing or entertaining. With beautiful finishes and thoughtful design throughout, the Sweetwater plan offers the perfect blend of comfort, functionality, and style.

3702 Pierce Ln, Grand Prairie

2401 Canton St Unit 1006, Dallas
$789,900
3 Beds ⋅ 4 Baths ⋅ 21432839 MLS
3% FLEX CASH INCENTIVE AVAILABLE ON ALL MOVE-IN READY INVENTORY! Introducing The Brownstones at East Quarter, a new gated luxury condominium community by InTown Homes, located in Dallas’s reimagined East Quarter. This limited collection will include 38 townhome-style residences designed for modern urban living. The initial release offers 3-bedroom, 3.5-bath homes ranging from 2,150 to 2,454 sq ft, with future plans for larger layouts featuring additional bedrooms and game rooms. Interiors include engineered hardwood floors, DalTile selections, and refined finishes throughout. Kitchens showcase stacked cabinetry, quartz countertops, designer backsplashes, and Fisher & Paykel appliances. Main living areas feature 12-foot ceilings, crown molding, and 10-foot sliding doors opening to private balconies. Primary suites include spa-style baths with soaking tubs and separate showers, while all guest rooms have en suite baths. Each home includes a private rooftop deck, a perfect space for entertaining or relaxing. Located minutes from I-30, US-75, I-45, and I-345, the community offers convenient access to Downtown, Deep Ellum, Uptown, and beyond.

2401 Canton St Unit 1006, Dallas

6309 Mason Ct, Dallas
$369,900
3 Beds ⋅ 3 Baths ⋅ 21431811 MLS
MOVE-IN READY ! NEW CONSTRUCTION ! Welcome to your new Dallas townhome—the perfect next step for anyone to transition from apartment living! This 3-bedroom, 2.5 bath home with a full two car garage, comes fully equipped with brand-new appliances, including a refrigerator, stove, microwave, dishwasher, as well as a brand-new washer and dryer. The huge primary suite boasts a jetted tub, walk in shower and a spacious walk-in closet, adding a touch of luxury to your everyday routine. Energy-efficient features keep you comfortable year-round, and a private backyard provides the perfect space for relaxation or entertaining. The location puts you minutes from the Downtown Business District and Baylor Hospital Complex. This move-in ready home offers the best of both worlds—a peaceful retreat in the heart of the city; it’s a must see to appreciate! Builder Shepherd Place Homes has more details. Seller pays Title Policy, Survey & up to $20k in concessions to Buyer. Furnishings and Mini Split are not included in the sales price.

6309 Mason Ct, Dallas

3136 Pin Oak Ct, Farmers Branch
$279,990
2 Beds ⋅ 2 Baths ⋅ 21431718 MLS
Modern comfort and unbeatable convenience, just minutes from Brookhaven Country Club. This beautifully updated townhome is in a quiet setting with quick access to major highways and toll roads. It’s an easy commute to Dallas, Plano, Frisco, McKinney, and Prospect, central to both DFW Airport and Love Field, and close to Addison’s Beltline Rd dining, shopping, and entertainment. Inside, vaulted ceilings and large windows fill the living areas with natural light. Updates include fresh paint, granite countertops, new kitchen cabinetry, and stainless steel appliances. The primary suite is a true retreat, with two walk-in closets, dual bathrooms, and direct access to a private patio. The second bedroom works well as a guest room, home office, or studio. Outside, the front and back patios feature contemporary stonework and low-maintenance turf, ready for relaxing or entertaining. There’s plenty of parking and storage, with an attached garage, an enclosed carport, and two dedicated parking spaces. The community pool rounds it all out.

3136 Pin Oak Ct, Farmers Branch

4672 New Water Ln, Dallas
$505,000
2 Beds ⋅ 3 Baths ⋅ 21430681 MLS
Welcome home to 4672 New Water Lane! Starting with the picturesque walkway leading up to the front door, this townhouse invites you in. Step inside and immediately notice the hardwood flooring, 11ft high ceilings, crown molding, tall baseboards, custom window shades and an abundance of natural light throughout the house. As you reach the main level, the pristine kitchen grabs your attention with quartz countertops, designer tile backsplash and ample cabinetry with soft close hardware. The elevated kitchen upgrades continue with a premium stainless-steel Fisher & Paykel appliance package, including a gas range, vented hood, and double drawer dishwasher, complemented with a SS Bosch Refrigerator. This level flows perfectly from the kitchen through to the living area, with clear definition of each room while maintaining an open feel. Perfect for everyday living or entertaining. Oh, and a conveniently located half bath completes this level. Head upstairs to find both bedrooms. The spacious primary suite easily accommodates a king-size bed and is complete with a frameless glass walk-in shower, double vanity and walk-in closet. The second bedroom offers its own ensuite bath, great for guests, a home office or even a workout room. Additional features include smart lighting system, smart thermostat, all windows and doors hardwired and integrated with the home security system, tankless hot water heater, 2-zone HVAC system and a 2-car garage. The garage is equipped with a 220V electric vehicle charger outlet, convenient main water shut off valve, fire sprinkler shut off valve and extra storage space. In virtually any direction you’re within 10 minutes of Downtown, Victory Park, Uptown, Oak Lawn, the Southwestern Medical District, Love Field, and so much more. From the beautiful finish out, to the thoughtful high end upgrades, low-maintenance living, and a location that puts you close to just about everything Dallas, you have to come check out this townhouse.

4672 New Water Ln, Dallas

3362 Blackburn St, Dallas
$1,895,000
3 Beds ⋅ 4 Baths ⋅ 21424379 MLS
Experience the best of Dallas living in Cascada at Turtle Creek, an exclusive gated townhome community offering an exceptional combination of privacy, convenience, and direct access to the Katy Trail. Beautifully updated and meticulously maintained, this three-bedroom, three-and-a-half-bath residence features thoughtfully designed living spaces, a dedicated home office, a private elevator with designer wallpaper, built-in wine refrigerators, and a two-car garage. Thoughtful improvements throughout the home include new built-ins, painted cabinetry, and an updated powder bath. The primary bath makes a striking statement, dressed in sophisticated black and white marble with the bold, timeless polish of a five-star hotel. Generously sized dual closets with refined finishes complete this private retreat. The washer and dryer in the utility room convey. The ongoing HVAC service and annual elevator maintenance further reflect the attention given to the property. The community's exterior has also been freshly repainted in a lighter, more contemporary palette, and the garage and front entry doors have been refinished, elevating its overall curb appeal. What truly sets this home apart is its expanded backyard, with a patio and built-in gas grill for entertaining, and its private gate to the Katy Trail. As one of only five residences in Cascada with its own private trail entrance, this home lets you enjoy one of Dallas' most beloved outdoor destinations directly from your backyard. Whether enjoying a morning walk, an afternoon bike ride, or heading out for dinner, the trail provides convenient access to The Terminal at Katy Trail, the vibrant Knox Street district, and the highly anticipated Auberge Collection hotel and residences at The Knox. Combining beautifully updated interiors, exceptional private outdoor space, and a coveted connection to the evolving Knox Street corridor, this residence balances privacy and accessibility in one of Dallas' most desirable locations.

3362 Blackburn St, Dallas

1815 Browdr St Unit E, Dallas
$437,500
3 Beds ⋅ 4 Baths ⋅ 21431349 MLS
This Cedars townhome puts you right by Lee Harvey’s, Dive-In Dallas, Full City Rooster, Alamo Drafthouse, and Mike’s Gemini Twin, everything you need for a full weekend without moving your car. The Cedars is one of Dallas’s oldest neighborhoods, where historic mansions sit alongside new builds just south of downtown, and that mix is part of what gives the area its identity. Downtown itself is close enough to feel like part of the neighborhood rather than a commute. The main level opens up with vaulted ceilings in the kitchen and living space, quartz countertops, and stainless steel appliances throughout. Upstairs, two of the three bedrooms sit apart from the main living area for real separation at the end of the day, and the primary suite includes a walk-in closet plus a soaking tub with separate shower. An attached two-car garage rounds out the home with everyday convenience. The standout is the private rooftop deck: unobstructed downtown skyline views, ideal for morning coffee before the day gets going or for hosting as the skyline lights up at night. The seller is offering a 2-1 interest rate buydown, which temporarily lowers a buyer’s rate for the first two years of the loan and leaves more room in the early monthly payments. Additional incentives are available. Terms are subject to lender guidelines and buyer qualification. Contact the listing agent for details.

1815 Browdr St Unit E, Dallas

3938 Amberwood Dr, Addison
$465,000
3 Beds ⋅ 4 Baths ⋅ 21430756 MLS
Enjoy the low-maintenance lifestyle of townhome living in this spacious, upgraded three-story townhome in desirable Addison! Offering an ideal blend of elegance, functionality, and location, this home features a flexible floor plan with plenty of room to live, work, and entertain. The first floor features a spacious secondary living area or media room with a full bathroom, currently set up as a theater room. This versatile space offers incredible flexibility as a second living area or home office, or can be transformed into an impressive private second primary suite with its own full bathroom—ideal for guests, multigenerational living, or added privacy. The second floor is the heart of the home, featuring an open living and dining area, a convenient half bath, and an upgraded kitchen with hardwood floors, granite countertops, stainless steel appliances, a gas cooktop, and convection oven. The third floor offers three additional bedrooms, two full bathrooms, and a conveniently located laundry area. Major recent updates include replacement of both HVAC systems in 2026, providing added comfort and peace of mind. Enjoy an unbeatable Addison location just steps from the Addison Athletic Club and Recreation Center, with easy access to pickleball, tennis, volleyball, swimming, fitness amenities, and more right outside your front door. Conveniently located near Addison's popular dining, shopping, entertainment, and major commuter routes, this home puts an active lifestyle and everyday conveniences right at your doorstep!

3938 Amberwood Dr, Addison

2610 Copper Breaks St, Dallas
$348,999
3 Beds ⋅ 3 Baths ⋅ 21430746 MLS
MLS# 21430746 - Built by Impression Homes - Ready Now! ~ At Sereno Oaks, the Amber floorplan offers 1,647 square feet of two-story, open-concept townhome living with 3 bedrooms, 2.5 bathrooms, and a 2-car garage. A covered entry porch welcomes you inside, where the family room, dining area, and modern kitchen create an easy connection across the main living spaces. Anchored by a large center island and walk-in pantry, the kitchen brings prep space, storage, and everyday function to the heart of the home. Upstairs, the primary suite offers a comfortable retreat with a dual vanity, large walk-in shower, linen closet, and walk-in closet. Two secondary bedrooms, a full bath, upstairs utility room, and storage closet add thoughtful function to the second floor, while a backyard patio extends the living space outside. *Representative Image – Features, colors & specifications may differ per home

2610 Copper Breaks St, Dallas

2618 Copper Breaks St, Dallas
$347,999
3 Beds ⋅ 3 Baths ⋅ 21430744 MLS
MLS# 21430744 - Built by Impression Homes - Ready Now! ~ At Sereno Oaks, the Amber floorplan offers 1,647 square feet of two-story, open-concept townhome living with 3 bedrooms, 2.5 bathrooms, and a 2-car garage. A covered entry porch welcomes you inside, where the family room, dining area, and modern kitchen create an easy connection across the main living spaces. Anchored by a large center island and walk-in pantry, the kitchen brings prep space, storage, and everyday function to the heart of the home. Upstairs, the primary suite offers a comfortable retreat with a dual vanity, large walk-in shower, linen closet, and walk-in closet. Two secondary bedrooms, a full bath, upstairs utility room, and storage closet add thoughtful function to the second floor, while a backyard patio extends the living space outside. *Representative Image – Features, colors & specifications may differ per home

2618 Copper Breaks St, Dallas

6214 Shoal Creek Trl, Garland
$395,000
3 Beds ⋅ 3 Baths ⋅ 21428869 MLS
Thoughtfully refreshed and designed for effortless living, this end-unit residence in Garland's Shoal Creek community blends timeless architecture, transitional finishes, and a versatile floor plan that balances everyday comfort with exceptional flexibility. Fresh interior paint, updated door hardware, and new lighting create a cohesive, modern aesthetic throughout. The kitchen features new appliances, including a refrigerator that conveys, while a new HVAC system adds comfort and peace of mind. The first-floor primary suite offers a private retreat, thoughtfully separated from the secondary living spaces. Upstairs, two additional bedrooms are joined by a spacious game room and dedicated media room, creating plenty of room for entertaining, recreation, or simply unwinding. Whether hosting movie nights, enjoying a second living area, or accommodating guests, the layout offers flexibility for a variety of lifestyles. Beyond the home, Shoal Creek offers a lifestyle where convenience is part of the everyday. Enjoy neighborhood walking trails and a community pool just a short stroll away. HOA-covered exterior maintenance, landscaping, lawn care, and exterior insurance make this an appealing lock-and-leave opportunity without sacrificing the comforts of home. Tucked into a residential setting in North Garland, yet minutes from President George Bush Turnpike, CityLine, Firewheel Town Center, and the planned H-E-B near Firewheel Parkway, this move-in-ready residence brings together accessibility, thoughtful updates, and the ease of low-maintenance living.

6214 Shoal Creek Trl, Garland

12719 Burninglog Ln, Dallas
$260,000
2 Beds ⋅ 2 Baths ⋅ 21429723 MLS
NOT YOUR AVERAGE DALLAS TOWNHOME! Completely reimagined from top to bottom, this stunning 2-bedroom, 2-bath townhome on Burninglog Lane is bringing a whole new meaning to move-in ready! Step inside and fall in love with the fresh, modern finishes, beautifully updated countertops, waterproof luxury vinyl flooring, and thoughtfully redesigned spaces throughout. One of the standout features? Your very own private open-air atrium, bringing natural light, character, and a unique indoor-outdoor living experience right into the heart of the home! Upstairs, a spacious open loft offers incredible flexibility for a home office, second living area, creative space, or cozy retreat. The beautiful combination of contemporary updates, an inviting layout, and distinctive architectural features makes this property anything but ordinary. Whether you're looking for a stylish place to call home or simply want to skip the hassle of renovations, this one checks the boxes! Freshly remodeled, full of character, and ready for its next chapter. Come see why this Dallas gem deserves a spot at the top of your list!

12719 Burninglog Ln, Dallas

3640 Azure Ct, Dallas
$700,000
3 Beds ⋅ 4 Baths ⋅ 21427352 MLS
Unparalleled privacy in a standalone townhome. No shared walls. No HOA. A true rarity in Oak Lawn. Inside, a wide layout, real hardwoods, windows on three sides and arched details set this home apart from the crowd. Hardwoods start right at the front door. On the ground floor, a bedroom with its own full bath opens straight to the yard, and washer and dryer hookups sit right inside that bath. Use it as a guest suite, a home office or a home gym, and the towels and workout clothes never have to go up a flight of stairs. Up the wide staircase, the main floor is one open room filled with light. The living room stretches 24 feet, with built-in shelving and arched windows. The granite island is big enough to gather around, with a gas cooktop, stainless hood, built-in oven and pantry close at hand. French doors open to a covered balcony, the spot you'll end up every morning with your coffee. The top floor is made for rest. The primary suite has a 13-foot walk-in closet and a bath with dual vanities, a frameless glass shower with a built-in bench and a private water closet. A second bedroom and a full bath are down the hall, and the laundry room is right there with them, so clean clothes go straight from the dryer to the closet. Every bedroom has new carpet. Out back, the fenced turf yard is yours alone and stays green with no mowing. The 2-car attached garage holds the cars and the storage. With no HOA, there are no monthly dues and no board to answer to. All 2,120 square feet of this 3-story, 3-bedroom, 3.5-bath home live like a single-family house, because that is what it is. And the location is hard to beat. This SOHIP home in Oak Lawn is minutes from the Katy Trail, Highland Park Village, the restaurants along Lemmon Avenue, Uptown and UT Southwestern, with Love Field an easy drive. Privacy and no HOA, this close in? That does not come along often.

3640 Azure Ct, Dallas

7315 Venice Dr Unit 4, Grand Prairie
$350,000
3 Beds ⋅ 3 Baths ⋅ 21429530 MLS
Beautiful Lakeside Living Near Joe Pool Lake! Discover a wonderful opportunity to enjoy comfort, convenience, and a desirable location in Grand Prairie! Situated in a community that backs up to scenic Joe Pool Lake, this property offers a peaceful setting with easy access to shopping, dining, and entertainment. Conveniently located near popular restaurants, shopping malls, and major highways, making commuting throughout the Dallas-Fort Worth Metroplex a breeze. Enjoy the added convenience of being within driving distance of DFW International Airport. Whether you're looking for a place to call home or a great investment opportunity, this property's location offers an appealing combination of lakeside surroundings and everyday convenience. Don't miss your opportunity to experience the best of Grand Prairie living! Realtor to verify all information and measurements.

7315 Venice Dr Unit 4, Grand Prairie

no property photo
$915,000
3 Beds ⋅ 4 Baths ⋅ 21418718 MLS
Coming Soon! 4350 is one of the largest townhomes in the community both in square footage and lot size and is now priced to sell! This home offers a large private yard with newly installed sodded grass as well as an additional separate back patio and yard featuring zero maintenance artificial grass. Updates include recently replaced lifetime roof, new stucco, quartz countertops and backsplash in kitchen and wet bar, stainless steel appliances, gas cooktop and double ovens, freshly sanded and stained hardwoods in the living room, fresh sodded grass as well as artificial grass in the backyard. A radiant barrier in the attic keeps energy bills low. A brand new electric panel was recently added. The property features French drains, 2 water heaters that were replaced in the last 5 years with an emergency drainage system, an owned Security System and much more! Located in the back southeast corner offering maximum privacy.

4350 Cochran Chapel Cir, Dallas

101 Decker Dr Unit 804, Irving
$700,000
3 Beds ⋅ 4 Baths ⋅ 21422497 MLS
A private elevator and a covered rooftop terrace set this three-car garage, corner home apart in the gated Brownstones of Las Colinas. Built in 2020 in red brick with a cast-stone entry, this extra-wide 3-bedroom plan offers 2,712 square feet across three floors, each served by the home’s own elevator. The entry level welcomes with a crystal chandelier and a guest suite with private full bath, giving visitors a floor of their own. Upstairs, the open living level runs in hardwood: a 20x14 living room, formal dining, a covered balcony with iron rail, and a showpiece kitchen with white shaker cabinetry to the ceiling, a navy island topped in white quartz with seating for five, double wall ovens, gas cooktop, patterned tile backsplash and pantry. Rooftop deck with amazing views. The top floor holds the primary suite with a spa bath: freestanding soaking tub on patterned tile, marble-mosaic walk-in shower with rain head, double vanity, and a walk-in closet built out with a center island, plus a second guest bedroom with its own bath. Above it all, the covered rooftop terrace features a plank ceiling, ceiling fan and outdoor kitchen with built-in grill, facing west over the treetops toward the Ritz-Carlton for sunset. Three-car garage below. The gated community offers perimeter fencing, a pool and cabana, with grounds maintained by the association. Lake Carolyn’s canals and the Toyota Music Factory are about a mile away; DFW Airport and downtown Dallas roughly 20 minutes. Lock-and-leave living with the feel of a single-family home. Buyer to verify all information, including schools, measurements and HOA dues.

101 Decker Dr Unit 804, Irving

742 Cannen John Ln, Dallas
$499,000
2 Beds ⋅ 3 Baths ⋅ 21426231 MLS
Luxury Townhome Living with Stunning Downtown Dallas Views! Experience elevated urban living at Habitat at 3020! This beautifully appointed, move-in-ready tri-level townhome offers 2 bedrooms, 2.5 bathrooms, and a versatile second living area perfect for a media room, home office, or study. The standout feature is the expansive private rooftop deck, where breathtaking panoramic views of the Downtown Dallas skyline create the perfect setting for entertaining, relaxing, or enjoying spectacular sunsets. Designed with style and functionality in mind, the home features abundant natural light, soaring 12-foot ceilings, bamboo wood flooring, elegant travertine and marble finishes, and a built-in wiring system. The gourmet kitchen is equipped with stainless steel appliances, a gas cooktop, granite countertops, an oversized pantry, and a breakfast bar ideal for casual dining. The spacious primary suite occupies the third level and features an impressive walk-in closet and a luxurious ensuite bath with dual bowl sinks, a separate shower, and a relaxing garden tub. Step outside to the private balcony or take the spiral staircase up to your own rooftop retreat overlooking the city. A secondary bedroom and convenient two-car garage complete this thoughtfully designed home. Recent improvements include a NEW ROOF in 2024, new appliances in 2023, and turf added to the rooftop deck. Enjoy an exceptional location just minutes from the Dallas Arts District, Uptown, West Village, Deep Ellum, Knox-Henderson, Klyde Warren Park, and Downtown. Exall Park and Baylor University Medical Center are nearby, with convenient access to US-75, I-30, and I-35. Whether you're looking for a stylish urban residence or a low-maintenance lock-and-leave lifestyle, this exceptional townhome combines sophisticated finishes, flexible living spaces, major recent improvements, and an unbeatable location. Enjoy the best of Dallas living, right at home!

742 Cannen John Ln, Dallas

13613 New Castle Dr, Farmers Branch
$399,900
3 Beds ⋅ 4 Baths ⋅ 21427761 MLS
Beautiful three-story townhouse featuring wood floors throughout and a flexible, well-designed floor plan. The first floor offers a study that can also serve as a bedroom, complete with an ensuite bath—ideal for guests, a home office, or additional living space. The second floor features an open-concept kitchen, dining, and living area, with a gas cooktop and convection oven. Large windows provide abundant natural light and views of the water fountain, while a private balcony extends the living space outdoors, providing an inviting spot for morning coffee, an evening glass of wine, or simply enjoying the peaceful surroundings. The third floor includes a spacious primary bedroom, with access to a second private balcony and a secondary bedroom. Conveniently located with easy access to Interstate 635, providing excellent connectivity to area employment centers, shopping, dining, and entertainment. With its flexible first-floor space, open second-floor living and entertaining areas, private third-floor bedrooms, multiple balconies, attractive fountain views, and convenient access to Interstate 635, this three-story townhouse offers a distinctive combination of style, versatility, and comfortable modern living.

13613 New Castle Dr, Farmers Branch

3524 Cedarplaza Ln, Dallas
$500,000
3 Beds ⋅ 3 Baths ⋅ 21428156 MLS
$10K in Flex Cash toward a rate buydown or your closing costs. This much home, this close in, at this price, is already a rare find. The seller is sweetening the deal. Gated, 3-story townhome between Oak Lawn and the Medical District. First-floor primary, 2-car garage. Irresistible deal. The middle level is the heart of the home. Soaring ceilings and a 2-story wall of windows over an open living, dining, and kitchen. Warm hardwoods. Gas range, granite counters, breakfast bar. A fireplace in the living room, a covered balcony just off it. A second bedroom here works as an office or guest room. The first-floor primary means no stairs at the end of the day. Renovated spa-style bath: frameless glass walk-in shower, soaking tub, quartz double vanity. Doors open to a private walled patio for morning coffee. Up top, the loft is a true third bedroom with room for an office, a gym, and a guest bed at once. Its own full bath. Treetop view to one side. 3 bedrooms, 3 full baths, 2,134 sq ft. Move-in ready. Fresh paint throughout, all-new carpet, new stove, new balcony door, refreshed patio. The smart-home setup conveys: keyless entry, Nest thermostats, smart garage. Gated entry, guest parking inside the gate, low monthly HOA. True lock-and-leave living. Minutes from Love Field, UT Southwestern and the Medical District, Inwood Village, and the restaurants of Oak Lawn. Quick access to the Dallas North Tollway and I-35. City-central, but quiet the moment the gate closes behind you. And don’t forget the $10K in Flex Cash: buy down your rate for a lower monthly payment, or bring less cash to closing. The seller’s money, working for you.

3524 Cedarplaza Ln, Dallas

1464 Chase Ln, Irving
$419,000
3 Beds ⋅ 3 Baths ⋅ 21415807 MLS
MOVE-IN READY LAS COLINAS TOWNHOME WITH HARDWOOD FLOORS THROUGHOUT! Discover low-maintenance, lock-and-leave living in this updated 3-story brick townhome in the Hunters Ridge community of Irving, TX, across from Hackberry Creek Golf Course. Offering 2,241 sq ft, 3 bedrooms, 2.5 baths, 2 living areas, 2 dining areas, and an attached 2-car garage, this versatile floor plan offers comfort and flexibility. Extensive seller upgrades include hardwood flooring throughout all three levels and staircase, fresh interior paint including walls, ceilings, cabinetry, doors, and railings, designer chandeliers, recessed and track lighting, an updated water heater, and a private patio deck. Smart home features include Wi-Fi keyless entry, garage door opener, thermostats, and a security system. The first-floor flex space with a large closet is ideal for a home office, media room, fitness room, or potential 4th bedroom. The light-filled main level features a see-through gas fireplace shared by the living & dining areas, plus a second dining area by the kitchen, perfect for entertaining. The kitchen offers a GE stainless steel range, dishwasher, microwave, breakfast bar, pantry, and breakfast nook. Upstairs, all bedrooms feature walk-in closets, while the spacious primary suite offers dual sinks, garden tub, separate shower, and designer lighting. Enjoy morning coffee on your private deck overlooking a peaceful, tucked-away setting. Additional features include two HVAC units, gas heat, sprinkler system, and 2-car driveway. HOA amenities and services include a community pool, exterior maintenance, and exterior insurance. PRIME LAS COLINAS LOCATION! About 10 minutes to DFW International Airport, 20 minutes to Downtown Dallas, easy access to Plano, Frisco, and Fort Worth. Minutes from Toyota Music Factory, Lake Carolyn, The Ritz-Carlton Dallas Las Colinas, Galleria Dallas, NorthPark Center, I-635, and SH-114. Stylish, low-maintenance living in one of Irving's most convenient locations!

1464 Chase Ln, Irving

4104 Wycliff Ave Unit 105, Dallas
$415,000
2 Beds ⋅ 3 Baths ⋅ 21426073 MLS
Excellent opportunity to own a stunning three-level, end-unit townhome in a prime Dallas location! Offering 1,792 square feet of versatile living space, this 2-bedroom, 2.5-bath home combines comfort, functionality, and exceptional entertaining areas. The first level features a flexible office or guest suite with an ensuite bath and direct access to a private yard. The main level boasts a spacious open-concept living and dining area, a well-appointed kitchen, and a generous primary suite with a private bath. The impressive third level offers a large bonus room with a cozy fireplace and oversized closet, potentially a third bedroom, game room, or second living area. Step outside onto your private rooftop deck with pergola, perfect for relaxing or entertaining! Additional highlights include an attached 2-car garage and an intimate 7-unit HOA with low quarterly dues. Conveniently located near Dallas North Tollway, US-75, Downtown, Uptown, and Highland Park Village shopping and dining. Don't miss this exceptional opportunity!

4104 Wycliff Ave Unit 105, Dallas

13636 Brookgreen Dr, Dallas
$284,500
3 Beds ⋅ 3 Baths ⋅ 21428464 MLS
Buyer Incentive- The seller is open to contributing toward the buyer’s closing costs and-or some monthly HOA payments, depending on the offer. Don’t miss this great opportunity to make it your own! Discover this spacious 3-bedroom townhome offering 1,648 square feet of comfortable living space. Enjoy your own private patio and front yard, perfect for relaxing outdoors or entertaining guests. Residents also have access to community pools, adding to the appeal of this inviting community. Conveniently located just off US HWY 75 and close to schools, restaurants, shopping malls, and everyday essentials, this townhome offers the perfect combination of space, comfort, and convenience. Furniture is negotiable. MLS Information is deemed accurate and reliable but NOT guaranteed. Buyer and Buyer's Agent to verify any and all information herein, including but not limited to, Taxes, MUD, SUD, PID, Special Taxing Authorities, Features, Amenities, Room Count, Room Measurements, additions, improvements and Schools.

13636 Brookgreen Dr, Dallas

1721 Lear St, Dallas
$515,000
3 Beds ⋅ 4 Baths ⋅ 21424860 MLS
Experience elevated urban living with stunning views of the Dallas skyline in the heart of the vibrant Cedars neighborhood. This sophisticated, fee-simple contemporary townhome offers the perfect combination of modern design, exceptional functionality, and an unbeatable location just minutes from Downtown Dallas, Uptown, Knox-Henderson, and some of the city's most sought-after shopping, dining, and entertainment destinations. Designed for both comfortable everyday living and effortless entertaining, the home features generously sized bedrooms, each with a private ensuite bath, providing the ultimate in comfort and privacy. The beautifully appointed kitchen showcases waterfall quartz countertops, premium Samsung appliances, sleek cabinetry, and an open-concept design that seamlessly connects the living and dining spaces. The spacious primary suite is a true retreat, featuring a spa-inspired bath with a freestanding soaking tub, frameless glass shower, dual vanities, separate water closet, and generous storage. A private ground-floor bedroom is ideal for guests, while the versatile fourth-floor bonus room offers endless possibilities as a home office, fitness studio, or additional entertaining space. Step outside and take in the impressive Dallas skyline views, creating the perfect backdrop for morning coffee, evening cocktails, or simply enjoying the energy of city living. With convenient access to the Dallas Arts District, Deep Ellum, Knox-Henderson, Uptown, and major highways, the best of Dallas is truly at your doorstep. Contemporary style, incredible city views, and an exceptional location make 1721 Lear Street an outstanding opportunity to enjoy the ultimate Dallas urban lifestyle.

1721 Lear St, Dallas

1402 S Carrier Pkwy Unit 307, Grand Prairie
$215,000
3 Beds ⋅ 3 Baths ⋅ 21426423 MLS
Why Drive Across Town? Everything You Need Is Minutes Away! Shopping, Entertainment Everything DFW Has To Offer! And The Biggest Attraction Is EPIC CENTRAL in Grand Prairie! ALSO!! 3 MONTHS OF HOA PAID! This well-maintained townhome features 3 bedroom and 3 full bathrooms is waiting for you! Enjoy the 2 floor balcony and cozy courtyard to relax and unwind. You can have comfort, convenience, and connectivity come together in one incredible location! Commuters will appreciate easy access to major highways including I-20, I-30, Highway 161 (President George Bush Turnpike), Highway 360, and Highway 183, providing quick travel to Dallas, Fort Worth, DFW International Airport, Arlington's Entertainment District, and surrounding cities. Whether you're a first-time buyer, downsizing, or seeking a smart investment opportunity, this location delivers the perfect combination of convenience, entertainment, shopping, and accessibility. Schedule your showing today and discover why this location is truly the center of it all and a great fit for you!

1402 S Carrier Pkwy Unit 307, Grand Prairie

Listings provided by North Texas Real Estate Information Systems (NTREIS). Listing data has been deemed reliable but is not guaranteed to be accurate by the MLS.

Last updated:

How much is your home worth?

Get instant property value now!