Refine Search
Sort by
$714,900
5 Beds 5 Baths 21040819 MLS
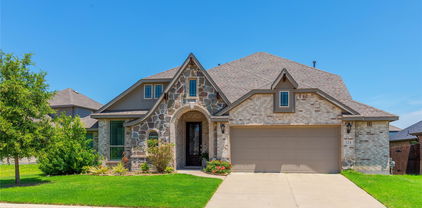
Beautiful Home with separate private entry Apartment Suite and Resort-Style Amenities on Large lot in Rockwall ISD! Spacious 4,117 sq ft home featuring 5 bedrooms, 4 full bathrooms, 1 half bathroom, and a 3-car garage!! Includes a FULL PRIVATE In-law or college student apartment suite with it's own front entrance and patio—ideal for multigenerational living or guest accommodation. (Apartment notes: kitchen is plumbed for gas to add a range cooktop, convention microwave, shelves in pantry can be removed to accommodate a stackable washer & dryer) Interior features include a dedicated home office, game room, media room, granite countertops, stainless steel appliances, stone fireplace, and great-sized bedrooms throughout. The open-concept layout offers plenty of space for both everyday living and entertaining. Step outside to a large oversized backyard with covered patio (plumbed for gas to add an outdoor kitchen or fireplace) extended concrete, a private swimming pool, perfect for relaxing or hosting! Located in a community loaded with amenities: Community swimming pool, kids pool, clubhouse and cabana, baseball and soccer fields, sand volleyball, basketball, tennis courts and playground! This home offers at home comfort feel, space, flexibility, and access to an active lifestyle all in one. A must-see! GREAT Location for commuting via I-30, HWY 80 and I-20.

1448 Via Toscana Ln, Mclendon Chisholm

$399,990
4 Beds 4 Baths 21027541 MLS
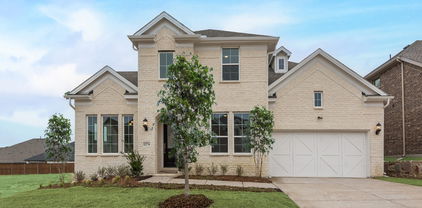
MLS# 21027541 - Built by HistoryMaker Homes - Ready Now! ~ MOVE IN READY: Take advantage of limited time financing with rates as low as 4.99% fixed through our preferred lender. Discover this stunning energy efficient home is located in the highly desirable Liberty Crossing community! Enjoy the perfect balance of convenience and tranquility, with easy access to major amenities while nestled in a peaceful neighborhood setting. This spacious Cypress floor plan offers 4 bedrooms and 3 full bathrooms and 1 half bath, thoughtfully designed for both comfort and functionality. A study with a powder bath is located on the main level—ideal for working from home—while three additional bedrooms (two are Jack N' Jill and the third has their own dedicated bathroom) are situated upstairs. The large study could also be used as 5th bedroom, it has a closet. The home boasts exceptional entertainment spaces, including a 415 sq. ft. game room that overlooks the family room below with a wrought iron railing. This soaring two-story family room ceiling adds to the open and airy feel, seamlessly connecting to the upstairs game room. Retreat to the downstairs primary suite, your private oasis featuring a spacious 200 sq. ft. bedroom, walk-in closet, large soaking tub, separate shower, and dual vanities. Schedule your private tour today and experience all this exceptional home has to offer!

1335 Burgess St, Royse City

$598,880
3 Beds 3 Baths 21025790 MLS
Discover refined single-story living in this stunning Grand Homes residence, perfectly positioned in the sought-after Breezy Hills community. Backing to a serene greenbelt and just moments from the neighborhood trail system, pool, and parks, this home offers a seamless blend of natural beauty and everyday convenience. Residents enjoy a vibrant, family-friendly setting with access to resort-style amenities, playgrounds, and miles of scenic bike trails — all within the highly acclaimed Rockwall ISD. A striking double-door entry welcomes you into a thoughtfully designed open-concept layout featuring three generously sized bedrooms and elevated architectural details throughout. The dramatic groin-vaulted family room serves as the heart of the home, highlighted by a sleek 48-inch linear fireplace and expansive sliding glass doors that extend your living space to a covered patio — perfect for entertaining or relaxing outdoors. A private den offers flexibility for a home office, study, or quiet retreat. The chef-inspired kitchen pairs beauty and function with painted Shaker cabinetry, Omegastone slab countertops, stainless steel appliances including a gas cooktop, a full bowl sink, built-in spice storage, concealed trash drawer, and a spacious island designed for gathering. The primary suite is a luxurious sanctuary featuring a soaring cathedral ceiling, freestanding soaking tub, dual vanities with modern rectangular sinks, a tiled walk-in shower, and an oversized walk-in closet. Built for comfort and efficiency, this Energy Star new construction home includes R-38 insulation and double-insulated vinyl windows for enhanced energy savings year-round. Sophisticated design, thoughtful upgrades, and an unbeatable location make this exceptional property one of Rockwall’s premier opportunities.

1006 Cascading Creek Dr, Rockwall

$439,500
4 Beds 3 Baths 20970216 MLS
Back on the market due to buyer financing falling through, no fault of the house. Clean Modern Design With White and Grey Color Palate. Elegant Rotunda entry takes you into a clean, fresh home with flawless colors. Stone to Ceiling Fireplace overlooks a Deluxe Kitchen with Pavestone Grey Cabinets, Built in Stainless Steel Appliances and Granite Countertops. Contemporary Brushed Nickel, 8' real Mahogany, Iron and Glass front door. Sleek wood-look Tile Downstairs. Every detail will impress you. This oversized lot has a 2.5-car Garage, a big Extended Covered Back Patio with a Gas drop, on a quiet street. Community Pools, Playgrounds, Dog Park, Stocked Fishing Ponds, Frisbee Golf, Splash Pad, Basketball Courts and More. Everything you could want within WALKING distance!

324 Roscoe Dr, Fate

$649,870
4 Beds 4 Baths 20816389 MLS
New Grand Home in Monterra - master plan neighborhood w swimming pool, splash pad, trails, basketball & pickleball courts! Sought after Rockwall ISD. 1 Block to pool & sport court. Modern white brick home. Sweeping curved staircase with wrought iron along upstairs. The Open concept family room has a wall of energy efficient windows, Wet Bar & a gas fireplace. Downstairs Media Room with French Doors - Formal Living, Den or Home Office. Upstairs Gameroom. Gourmet kitchen has island, Shaker cabinets, gorgeous slab countertops, stainless steel appliances, 5 burner gas cooktop, pots & pans drawers, trash can drawer, & walk in pantry. Custom features include 8 foot doors, wood floors, flat screen tv wiring, & thick trim. Primary Suite has a Free Standing Tub, glass shower w tile, rectangle sinks on separate vanities, & large walk in closet. Downstairs Guest Suite. Covered Back Patio has a gas line for BBQ & plumbed for a future sink & prewired for a fan. Convenient location w lots of shopping & dining options near Lake Ray Hubbard. Energy Star Partner w R38 & tankless water heater.

1224 Calebria Way, Fate

$688,988
5 Beds 4 Baths 20804858 MLS
New Grand Home in Monterra - master plan neighborhood w swimming pool, splash pad, trails, park & pickleball courts! Sought after Rockwall ISD. Spacious home on north facing homesite just blocks to pool & pickleball. Open & bright 5 bedroom home has 5 large livings - open family room - Home Office or Den - downstairs Media Room - Gameroom & upstairs Bonus Room or Media for kids. Downstairs Guest Suite. Chef's kitchen has large island with granite slab tops, Shaker cabinets, full bowl sink, stainless steel appliances, 5 burner gas cooktop, & walk in pantry. Custom features include 8 foot doors, free standing tub in Primary Bath, frameless glass shower w tile, & large walk in closet. Upstairs Gameroom & Media Room or Playroom. Covered Back Patio with outdoor fireplace ready to entertain! Plush landscaping with stone edged flower beds. Convenient location w lots of shopping & dining options near Lake Ray Hubbard. Energy Star Partner w R38 & tankless water heater.

1343 Cartona Rd, Fate

$643,835
4 Beds 4 Baths 20568047 MLS
MLS# 20568047 - Built by First Texas Homes - Ready Now! ~ Welcome to the Birchwood 2FSW in the charming Woodcreek community of Fate, TX. This stunning 4-bedroom, 4-bath home offers 3,320 sq ft of thoughtfully designed living space, perfect for families seeking both comfort and style. Enjoy the convenience of a spacious 3-car garage and a media room ideal for movie nights or game days. Step inside to discover a grand curved staircase, a chef's kitchen featuring a California island, double ovens, and custom 42-inch cabinets that inspire culinary creativity. The open-concept layout seamlessly connects the living areas, making it perfect for entertaining. Retreat to the luxurious master suite upstairs, complete with a spa-like bathroom for relaxation after a long day. The extended covered patio invites outdoor gatherings, while the upstairs loft and versatile spaces cater to your lifestyle needs. Imagine hosting friends for summer barbecues or cozy family evenings in this beautiful home. Experience the warmth and elegance of First Texas Homes—schedule your tour today and make this dream home your reality!

421 Curtiss Dr, Fate