Refine Search
Sort by
2108 Longchamp Ln, Seagoville
$342,703
4 Beds ⋅ 3 Baths ⋅ 21381499 MLS
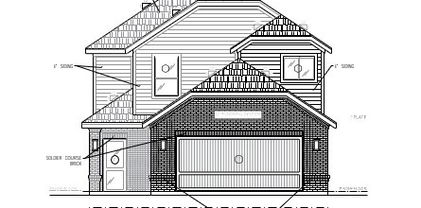
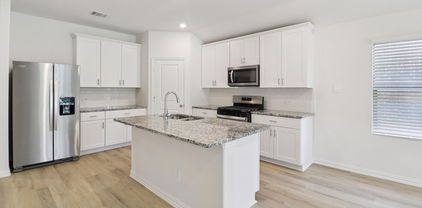
BRAND NEW energy - efficient home Nov 2026! Spend mornings preparing breakfast in the open concept kitchen or sipping your coffee on the large covered patio. White cabinets with veined white quartz countertops, tan tone EVP flooring and light grey brown textured carpet. Situated perfectly in a small town, Stonehaven homeowners will enjoy the benefits of an effortless commute to Dallas using nearby I-20 and Highway 175. This serene community also boasts amenities including a resort-style pool, kid's splash pad, cabanas, and a children's playground. Schedule a tour and see our energy-efficient features like multispeed HVAC systems, spray foam insulation, and high-performance air filtration.* Each of our homes is built with innovative, energy-efficient features designed to help you enjoy more savings, better health, real comfort and peace of mind.

2108 Longchamp Ln, Seagoville

2109 Longchamp Ln, Seagoville
$369,066
4 Beds ⋅ 4 Baths ⋅ 21381498 MLS
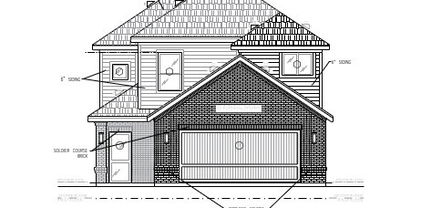
BRAND NEW energy - efficient home Nov 2026! Try a new recipe in the Woodside’s impressive kitchen, complete with a useful island and large pantry. White cabinets with veined white quartz countertops, muted beige EVP flooring with light taupe carpet. Situated perfectly in a small town, Stonehaven homeowners will enjoy the benefits of an effortless commute to Dallas using nearby I-20 and Highway 175. This serene community also boasts amenities including a resort-style pool, kid's splash pad, cabanas, and a children's playground. Schedule a tour and see our energy-efficient features like multispeed HVAC systems, spray foam insulation, and high-performance air filtration.* Each of our homes is built with innovative, energy-efficient features designed to help you enjoy more savings, better health, real comfort and peace of mind.

2109 Longchamp Ln, Seagoville

2104 Longchamp Ln, Seagoville
$353,583
4 Beds ⋅ 3 Baths ⋅ 21381496 MLS
BRAND NEW energy - efficient home Nov 2026! Skip your commute and work from home in flex room turned home office of the Pearl. White cabinets with black pearl granite countertops, tan tone EVP flooring with taupe carpet.Situated perfectly in a small town, Stonehaven homeowners will enjoy the benefits of an effortless commute to Dallas using nearby I-20 and Highway 175. This serene community also boasts amenities including a resort-style pool, kid's splash pad, cabanas, and a children's playground. Schedule a tour and see our energy-efficient features like multispeed HVAC systems, spray foam insulation, and high-performance air filtration.* Each of our homes is built with innovative, energy-efficient features designed to help you enjoy more savings, better health, real comfort and peace of mind.

2104 Longchamp Ln, Seagoville

4312 Fairfax Ave, Highland Park
$8,695,000
6 Beds ⋅ 9 Baths ⋅ 21380316 MLS
Timeless Spanish architecture meets modern luxury in this exceptional new construction by Double Door Custom Homes, with architectural plans by Richard Drummond Davis. Thoughtfully designed with approximately 6,506 square feet of living space, 4312 Fairfax offers a rare combination of beauty, sophistication and everyday livability in the heart of Highland Park, within walking distance of Bradfield Elementary and Highland Park Village. The home is designed around gracious entertaining spaces, a private study, downstairs guest suite, expansive family room and a showpiece kitchen with Wolf, Sub-Zero and Miele appliances, custom cabinetry and an oversized waterfall island. Upstairs, the primary suite feels like a private retreat with a sitting room, fireplace, coffee bar, spa-like bath, steam shower, heated floors and separate closets. A finished third level with theater, game room and bar creates an entirely separate destination for entertaining. Smooth stucco, natural clay barrel tile, steel doors, white oak flooring, marble and quartzite finishes give the home a sense of warmth and permanence, while a conditioned rear porch, outdoor kitchen, pool, porte-cochère and automotive turntable make the property as functional as it is beautiful. 4312 Fairfax is a thoughtfully conceived Highland Park residence with the character of timeless architecture, the pedigree of exceptional design, and the comfort, technology and superior craftsmanship of true custom construction.

4312 Fairfax Ave, Highland Park

5502 Golf Dr, Highland Park
$12,995,000
6 Beds ⋅ 8 Baths ⋅ 21381059 MLS
5502 Golf in Highland Park: Exceptional new construction offering over 8,400 square feet of beautifully designed living space behind a timeless cast-stone classical exterior. Generous room proportions, soaring ceilings and a tremendous floor plan create a home equally suited for everyday living and entertaining. The main level features two distinct living areas—a spacious family room and formal living room—along with a generous dining room, breakfast room, built-in wine cabinet and private guest suite with en-suite bath. An elevator provides convenient access between floors. The kitchen and family room flow seamlessly to an impressive outdoor living area with an oversized covered patio, dedicated grilling area and generous backyard with room for a pool. Upstairs, the exceptional primary suite is a true retreat with separate his-and-her baths and closets, including one remarkably spacious dressing closet. Four additional bedrooms are upstairs, each with its own en-suite bath, along with a playroom and separate exercise room. With six bedrooms total, abundant living and entertaining spaces, high ceilings throughout, an elevator and three-car garage, this brand-new Highland Park residence combines classic architecture, sophisticated design, impressive scale and exceptional functionality in one of Dallas' most desirable neighborhoods.

5502 Golf Dr, Highland Park

2334 Arroyo Ave, Dallas
$1,699,000
8 Beds ⋅ 16 Baths ⋅ 21358393 MLS
NEW BUILD - QUADRUPLEX - 4 TOWNHOME-STYLE RENTAL UNITS - LOW-MAINTENANCE DESIGN - RENTER APPEAL - PRIVATE GARAGES - NO CARPET - DURABLE LVP - NEW APPLIANCES - ENERGY EFFICIENCY - PRIVATE BATHS - BEDROOM-LEVEL LAUNDRY - FIRE SPRINKLERS - MEDICAL DISTRICT - LOVE FIELD Built with investors in mind, 2334 Arroyo offers a Dallas multifamily opportunity with four townhome-style rentals under one ownership. The fourplex format can reduce reliance on a single tenant, while consistent layouts and minimal common areas can simplify leasing, vendor coordination, maintenance, and unit turns. Separate units may also give an owner flexibility to stagger lease expirations and complete future updates one unit at a time. Private attached two-car garages provide dedicated parking. A private full bathroom for each bedroom supports privacy, while half baths on the garage and living-room levels serve residents and guests. Bedroom-level laundry keeps daily routines on one floor. Durable LVP and no carpet are practical choices for everyday rental use. Location adds another layer of investment appeal. UT Southwestern, Parkland, and Children's Health anchor the nearby Southwestern Medical District, while Dallas Love Field adds airport access. Oak Lawn, the Design District, Uptown, and Downtown Dallas connect the property to major employment, healthcare, travel, dining, and entertainment destinations. These varied location anchors may broaden renter appeal. The surrounding area includes duplexes, multifamily properties, apartment complexes, and newer construction. For investors considering a longer-term exit strategy, the townhome-style configuration may offer future potential for individual-unit ownership or resale, subject to legal, zoning, platting, and other applicable requirements. Buyer to verify feasibility. Final finishes are underway, with estimated completion in September 2026. Representative images depict the proposed completed property; final details may vary.

2334 Arroyo Ave, Dallas

9316 Charlie Ln, Dallas
$847,835
4 Beds ⋅ 3 Baths ⋅ 21379767 MLS
Welcome to White Rock Trail Addition, an exclusive new home community now selling Dallas, Texas. Featuring our collection of only 12 limited home-sites, these thoughtfully designed homes range from 2,599 to 3,325 sq. ft., offering spacious layouts and high-end craftsmanship. Each home showcases a modern yet timeless aesthetic, with elegant brick and rock exteriors, complemented by wood-tone siding accents for a warm and inviting curb appeal.Located in a highly desirable Dallas area, this community offers the perfect blend of suburban charm and urban convenience. As a vibrant Dallas suburb with quick access to downtown, where world-class dining, shopping, and entertainment await. Home to a strong economy with quick access to most major employers, sought after Richardson ISD schools, and a family-friendly atmosphere- White Rock Trail Addition is an ideal place to call home.Be among the first to explore our floor plans and receive exclusive updates on new releases by joining our First-to-Know list. With move-in ready homes anticipated in early summer, now is the time to secure your place in this premier community. Don’t miss out, your dream home awaits!

9316 Charlie Ln, Dallas

2514 Lucas Dr Unit 101, Dallas
$429,000
2 Beds ⋅ 4 Baths ⋅ 21366910 MLS
Welcome to 2514 Lucas Drive, a brand-new collection of 5 modern four-story condos designed with both style and functionality in mind! These units are complete, but waiting on electricity. The first level features a versatile flex room, perfect for a home office, small gym or storage, as well as the washer and dryer closet. The second floor opens to a living area filled with natural light, highlighted by high ceilings and anchored by a decorative wall with fireplace. The kitchen serves as the centerpiece of the home, featuring custom cabinetry, stainless steel appliances and a clean white quartz island -ideal for both entertaining and everyday living. The beautifully decorated guest bath is located half a level up. The third floor features the home’s bedrooms, including the primary suite with a double vanity, walk-in closet, and oversized walk-in shower and a second bedroom with an ensuite bath. The fourth floor features a flex room with a half bath and a great rooftop deck. The room would make a perfect office or second living. Thoughtful design, stunning tiles and custom finishes, and a well-planned layout come together to create a comfortable and stylish home. Perfectly located near Dallas’s best dining, nightlife, and green spaces, this home delivers privacy with the ease of low maintenance condo living: modern, refined, and move in ready! . Low HOA!

2514 Lucas Dr Unit 101, Dallas

440 Crestover Cir, Richardson
$1,998,000
5 Beds ⋅ 5 Baths ⋅ 21378052 MLS
New construction home feeding to highly desirable Prairie Creek Elementary and Pearce High School. Enjoy the picturesque location with mature trees, winding streets, and one of Richardson’s most desirable addresses. This custom build to suit lot offers a premium canvas in one of Richardson’s most coveted neighborhoods—a beloved, established community with timeless curb appeal. Design the home you’ve always envisioned from the ground up, in a location that simply cannot be replicated. Built by Fairview Custom Homes, this home reflects a commitment to thoughtful design, quality construction, and long-term livability. Known for blending refined finishes with strong structural integrity, Fairview homes are designed to perform as beautifully as they present—offering energy-efficient systems, modern building standards, and a level of craftsmanship that supports everyday comfort and durability. YOUR CUSTOM BUILD PARTNER Fairview Custom Homes brings a proven process, elevated design standards, and a commitment to how a home truly lives. From structural integrity to refined finishes, FCH delivers homes that perform as beautifully as they present. Lots of this caliber in Canyon Creek are rare. Contact listing agent with questions, to review lot details, and start the process of bringing your dream home to life with Fairview Custom Homes. Home is scheduled to be completed Nov or Dec. Please contact listing agent for more details or to schedule a private showing.

440 Crestover Cir, Richardson

1412 Metropolitan Unit 102, 103 202, 203, Dallas
$1,400,000
2 Beds ⋅ 3 Baths ⋅ 21364081 MLS
Discover this collection of four beautifully designed three-story condos sharing an attractive private building, where open layouts, warm wood flooring, and abundant natural light create a space that feels polished and inviting throughout. Each home's flexible design begins with a private guest suite on the first floor, just off the attached two-car garage, ideal for visitors, a home office, or a creative retreat. Each main level opens into a bright, open living, dining, and kitchen space anchored by a 60-inch electric fireplace and an oversized quartz island with modern pendant lighting, stainless steel appliances, and a walk-in pantry with built-in desk nook. Dining areas flow onto private balconies, extending living space outdoors. Upstairs, each primary suite offers a true retreat with a generous walk-in closet and a spa-inspired bath featuring a glass-enclosed shower and dedicated linen storage. A second bedroom, full bath, and powder room complete each level. The two interior units include a first-floor kitchenette with stovetop and microwave; this feature can be added to either exterior unit for $4,000. Enjoy an unbeatable South Dallas location just minutes from the Dallas Zoo, William Blair Jr. Park, and City Park. Includes all four condos in this building, may also be purchased individually or as part of the full eight-unit community.

1412 Metropolitan Unit 102, 103 202, 203, Dallas

1412 Metropolitan Ave Unit 101-104, 201-204, Dallas
$2,800,000
16 Beds ⋅ 24 Baths ⋅ 21364469 MLS
Tucked around a private drive, this is a thoughtfully designed community of eight modern condos, arranged in two parallel buildings of four residences each for an efficient, attractive layout that feels both intimate and connected. Each home offers approximately 1,463 square feet of living space paired with an attached two-car garage, striking the balance between comfort and low-maintenance living. Inside, open-concept floor plans are elevated by contemporary finishes throughout, from shaker-style cabinetry and quartz-style countertops to luxury wood-look flooring and integrated LED lighting. A recessed 60-inch electric fireplace anchors the main living space, while energy-efficient fixtures bring everyday ease. Every residence is available in one of six professionally curated interior finish packages, ensuring a cohesive yet distinctive aesthetic. The two interior condos offer added versatility, with a first-floor kitchenette featuring a stovetop and microwave, perfect for multigenerational living, guests, or rental potential. Interior units can add this same feature for $4,000. Enjoy an unbeatable South Dallas location just minutes from the Dallas Zoo, William Blair Jr. Park, and City Park. Represents all eight condos; may also be sold in smaller combinations, from individual units to a full building of four.

1412 Metropolitan Ave Unit 101-104, 201-204, Dallas

2180 Flame Birch Ln, Dallas
$689,900
3 Beds ⋅ 4 Baths ⋅ 21348676 MLS
PRIME LOCATION WITH UNOBSTRUCTED DOWNTOWN DALLAS VIEWS. Now under construction with estimated completion by end of 2026, this exceptional residence offers what are widely considered the most coveted views in the Cedar Branch community. Ideally located just minutes from Oak Lawn and the Medical District, this sophisticated 3-bedroom, 3.5-bath home showcases upscale finishes and thoughtful upgrades throughout. The main living level features soaring 12-foot ceilings, elegant 5-piece crown molding, and a dramatic 10-foot sliding glass door that opens to a private balcony, creating a seamless indoor-outdoor living experience. The gourmet kitchen is appointed with Bosch stainless steel appliances, quartz countertops, stacked upper cabinetry with soft-close doors and drawers, and a contemporary tile backsplash. The spacious primary suite offers a spa-inspired retreat with a large soaking tub, a semi-frameless glass walk-in shower, and an oversized walk-in closet. Two additional bedrooms each feature private en suite baths. Additional highlights include engineered hardwood flooring throughout and abundant natural light from additional windows. The home is also designed with future elevator capability, offering added convenience and long-term flexibility. Above it all, the expansive rooftop terrace captures breathtaking panoramic views of the Downtown Dallas skyline, offering one of the community's most sought-after vantage points and an exceptional setting for relaxing and entertaining. PLEASE GO TO MODEL HOME FOR ALL SHOWINGS AND OPEN HOUSES - 4601 GREENBOROUGH LN.

2180 Flame Birch Ln, Dallas

5555 Goodwin Ave, Dallas
$2,400,000
5 Beds ⋅ 6 Baths ⋅ 21329870 MLS
Introducing Goodwin & Fifth, a distinctive new construction residence on a coveted corner lot in one of East Dallas’ most desirable, walkable neighborhoods. Moments from Lower Greenville and the M Streets, enjoy effortless access to some of Dallas’ favorite restaurants, coffee shops, boutiques and neighborhood destinations. The approximately 5,062-square-foot main residence pairs timeless architecture with warm, organic interiors featuring natural white oak, statement stone, soft neutrals and architectural curves. An oversized chef’s kitchen anchors the home, complemented by a butler’s pantry, wine storage and multiple entertaining spaces. A dramatic curved staircase, soaring open-to-below living room, statement fireplace and custom bar create memorable moments throughout. The thoughtfully designed property offers five bedrooms, multiple living and entertaining spaces, a game room and beautifully appointed baths throughout—including a private detached guest apartment above the garage. Complete with its own living area, kitchen, bedroom and full bath, the apartment is ideal for guests, extended family, an au pair or private office. With approximately 5,479 total building square feet, covered outdoor living, designer-curated interiors and an exceptional walkable location, Goodwin & Fifth offers the rare combination of new construction, character, flexibility and true neighborhood living.

5555 Goodwin Ave, Dallas

1716 Marburg St, Dallas
$400,000
4 Beds ⋅ 2 Baths ⋅ 21354354 MLS
**Stunning Modern New Build – 1716 Marburg St** Welcome to modern living at its finest. This striking 4-bedroom, 2-bathroom home spans 1,807 square feet and showcases contemporary architecture with a bold shed roof design, warm wood accents, and sleek stucco exterior that sets it apart from anything else on the block. The curb appeal alone makes a statement — a striking angular roofline, vertical wood siding, and a spacious 2-car garage combine for true architectural interest rarely found at this price point. Professionally designed landscaping accents the low-maintenance, high-style exterior. Step inside to an open floor plan designed for effortless everyday living and entertaining. Clean lines and thoughtful details carry throughout the home, creating a cohesive modern aesthetic from room to room. Retreat to the oversized primary suite, complete with a spacious walk-in closet for all your storage needs. The heart of the home is the kitchen, featuring a large center island ideal for meal prep and casual dining. Thoughtfully placed lighting fixtures throughout the home enhance every space, day or night. Ideally located with easy access to major highways, this home puts downtown Dallas, Fair Park, and the surrounding neighborhood's dining and entertainment within easy reach. Don't miss your chance to own a true architectural standout. Schedule your private showing today! Owner is a licensed real estate agent in the State of Texas

1716 Marburg St, Dallas

4010 Sparrow St, Dallas
$289,990
4 Beds ⋅ 3 Baths ⋅ 21374303 MLS
Discover affordable new construction at Cardinal Hills by D.R. Horton, ideally located in the growing Redbird area of Dallas with convenient access to I-20, US-67, Downtown Dallas, shopping, dining, and employment centers. This Energy Star® 3.1 certified home is designed for comfort, efficiency, and long-term value. The thoughtfully designed floor plan features an open-concept layout, modern finishes, and a spacious kitchen complete with a gas cooktop. Included features such as full sprinkler system, gutters, and gas hot water heater add convenience and peace of mind. Built with quality craftsmanship and backed by D.R. Horton’s industry-leading warranties, including a 10-year structural warranty, this home offers confidence for years to come. Ask about available closing cost assistance and special financing opportunities.

4010 Sparrow St, Dallas

4006 Sparrow St, Dallas
$284,990
3 Beds ⋅ 3 Baths ⋅ 21374289 MLS
Discover affordable new construction at Cardinal Hills by D.R. Horton, ideally located in the growing Redbird area of Dallas with convenient access to I-20, US-67, Downtown Dallas, shopping, dining, and employment centers. This Energy Star® 3.1 certified home is designed for comfort, efficiency, and long-term value. The thoughtfully designed floor plan features an open-concept layout, modern finishes, and a spacious kitchen complete with a gas cooktop. Included features such as full sprinkler system, gutters, and gas hot water heater add convenience and peace of mind. Built with quality craftsmanship and backed by D.R. Horton’s industry-leading warranties, including a 10-year structural warranty, this home offers confidence for years to come. Ask about available closing cost assistance and special financing opportunities.

4006 Sparrow St, Dallas

4009 Sparrow St, Dallas
$284,990
3 Beds ⋅ 3 Baths ⋅ 21374267 MLS
Discover affordable new construction at Cardinal Hills by D.R. Horton, ideally located in the growing Redbird area of Dallas with convenient access to I-20, US-67, Downtown Dallas, shopping, dining, and employment centers. This Energy Star® 3.1 certified home is designed for comfort, efficiency, and long-term value. The thoughtfully designed floor plan features an open-concept layout, modern finishes, and a spacious kitchen complete with a gas cooktop. Included features such as full sprinkler system, gutters, and gas hot water heater add convenience and peace of mind. Built with quality craftsmanship and backed by D.R. Horton’s industry-leading warranties, including a 10-year structural warranty, this home offers confidence for years to come. Ask about available closing cost assistance and special financing opportunities.

4009 Sparrow St, Dallas

4002 Sparrow St, Dallas
$279,990
3 Beds ⋅ 3 Baths ⋅ 21374259 MLS
On a corner lot, Designed for comfortable everyday living, this brand-new 3-bedroom, 2.5-bath home in Cardinal Hills combines an open-concept layout with modern finishes and smart home technology. The first floor brings the family room, dining area and kitchen together in one inviting space, making it easy to entertain or simply enjoy time at home. The kitchen features a large island, quartz countertops, stainless steel appliances, generous cabinet space, a pantry and gas cooking.All three bedrooms are located upstairs, creating separation between the living and sleeping areas. The spacious primary suite includes a private bath with dual sinks, walk-in shower and walk-in closet. Two additional bedrooms, a second full bath and conveniently located upstairs laundry complete the second floor.Enjoy a private fenced backyard, attached 2-car garage, smart lighting and smart home features controlled through a central touchscreen panel. With modern finishes, energy-efficient features and the peace of mind that comes with owning new construction, this home offers a fresh start without the projects of an older home.Builder incentives are available toward closing costs and special interest-rate financing when using the preferred lender for qualified buyers. Contact us today to schedule a private showing and learn more about current incentives and financing options.Square footage, room dimensions, features and completion dates are approximate and subject to change. Buyer and buyer’s agent should independently verify all information.

4002 Sparrow St, Dallas

2110 Longchamp Ln, Seagoville
$362,592
5 Beds ⋅ 3 Baths ⋅ 21373456 MLS
BRAND NEW energy - efficient home Oct 2026! Skip the theater and enjoy movie night at home from the comfort of the Kessler's second-story game room. White cabinets with veined white quartz countertops, muted beige EVP flooring with light taupe carpet. Situated perfectly in a small town, Stonehaven homeowners will enjoy the benefits of an effortless commute to Dallas using nearby I-20 and Highway 175. This serene community also boasts amenities including a resort-style pool, kid's splash pad, cabanas, and a children's playground. Schedule a tour and see our energy-efficient features like multispeed HVAC systems, spray foam insulation, and high-performance air filtration.* Each of our homes is built with innovative, energy-efficient features designed to help you enjoy more savings, better health, real comfort and peace of mind.

2110 Longchamp Ln, Seagoville

2112 Longchamp Ln, Seagoville
$311,849
3 Beds ⋅ 2 Baths ⋅ 21373454 MLS
BRAND NEW energy - efficient home Oct 2026! A private study in the Oleander makes a perfect home office or play room. White cabinets with speckled white granite countertops, light tan EVP flooring with dark beige textured carpet. Situated perfectly in a small town, Stonehaven homeowners will enjoy the benefits of an effortless commute to Dallas using nearby I-20 and Highway 175. This serene community also boasts amenities including a resort-style pool, kid's splash pad, cabanas, and a children's playground. Schedule a tour and see our energy-efficient features like multispeed HVAC systems, spray foam insulation, and high-performance air filtration.* Each of our homes is built with innovative, energy-efficient features designed to help you enjoy more savings, better health, real comfort and peace of mind.

2112 Longchamp Ln, Seagoville

Listings provided by North Texas Real Estate Information Systems (NTREIS). Listing data has been deemed reliable but is not guaranteed to be accurate by the MLS.

Last updated:

How much is your home worth?

Get instant property value now!