Refine Search
Sort by
912 Ford Dr, Desoto
$549,000
4 Beds ⋅ 3 Baths ⋅ 21403819 MLS
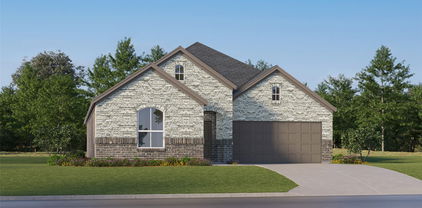
NEW! NEVER LIVED IN. Estimated completion November 2026. Bloomfield Homes' one-story Caraway offers 4 bedrooms, 3 full baths, and a 2.5-car garage at Homestead at Daniel Farms. An oversized interior homesite backing to a greenbelt gives the covered patio a scenic backdrop and brings the outdoor setting into focus. The breakfast area connects directly to the patio, keeping outdoor dining close to the kitchen. And this kitchen has plenty to work with: upgraded quartz counters, a generous island with trash pull-out, a walk-in pantry, and a Deluxe Kitchen setup with gas cooking and double electric ovens featuring an air-fry mode. Open sightlines connect it to the family room, where a gas fireplace finished in stone to the cedar mantel adds warmth and texture. Upgraded wood flooring enriches the shared spaces, while window seats create spots to settle in with a book or enjoy the view. The bedroom layout gives each part of the home a defined role. At the rear, the primary suite has a bath with separate vanities, a garden tub, a shower with a seat, and a spacious walk-in closet. That closet connects directly to the laundry room, a thoughtful shortcut for daily routines. Near the front, a secondary suite pairs a bedroom and walk-in closet with a nearby full bath. Across the foyer, 2 more bedrooms share another full bath. A mud room helps organize belongings near the garage entry, and window coverings and a tankless gas water heater add everyday convenience. The covered front porch, upgraded 8' front door, and porte cochere give the arrival its own character. Visit Bloomfield Homes' Homestead at Daniel Farms model to learn more about 912 Ford Drive today!

912 Ford Dr, Desoto

968 Penrose, Cedar Hill
$300,500
3 Beds ⋅ 2 Baths ⋅ 21402799 MLS
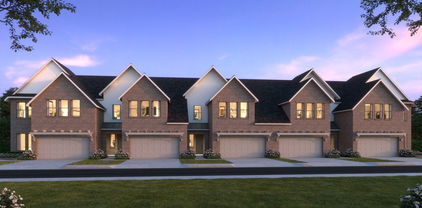
MLS# 21402799 - Built by Starlight Homes - Dec 2026 completion! ~ The only new construction townhomes in the low $300s offering 3 bedrooms, 2.5 baths, and private yards. These thoughtfully designed homes combine low-maintenance living with the space, style, and convenience today's buyers are looking for. Step inside from the covered front porch into an open-concept layout featuring a spacious kitchen with granite countertops, a large island, pantry, and luxury vinyl plank flooring. The kitchen flows seamlessly into the dining and family room, creating the perfect space for entertaining or everyday living. Just off the dining area, enjoy outdoor living on the covered patio overlooking your private yard. Upstairs, a versatile loft provides flexible space for a home office, playroom, or second living area. The primary suite features a private bath and walk-in closet, while two additional bedrooms share a full bath. A centrally located laundry room and attached two-car garage add convenience and functionality. Located just minutes from major highways, shopping, dining, and everyday essentials, residents also enjoy community amenities including a dog park, community garden, playground, sidewalks, and guest parking. This is a rare opportunity to own an affordable new construction townhome with the privacy, space, and features that set it apart.

968 Penrose, Cedar Hill

1934 Leath St, Dallas
$849,000
4 Beds ⋅ 4 Baths ⋅ 21370102 MLS
Soaring cathedral ceilings & beautifully tailored interiors define this striking West Dallas new construction by Barewire Builds! Rich in architectural character, the home pairs the timeless elegance of classic wainscoting with built in features that bring depth & distinction to its proportions. Open living spaces flow seamlessly into the kitchen, offering an impressive setting for entertaining with the warmth to make quiet evenings feel just as special. At the heart of the home, the chef’s kitchen showcases natural stone countertops, a commercial grade gas range, built in refrigerator & double ovens, creating a polished backdrop for everything from intimate dinners to memorable celebrations. An inviting eat in area keeps everyday dining connected, while a walk in pantry places ingredients & serving essentials close at hand. A downstairs den introduces a more intimate setting, equally suited to a private study, refined lounge or personal retreat. Upstairs, the primary suite offers a gracious escape, complete with a walk in closet & an ensuite bath where built in cabinetry & shower body sprays elevate the daily ritual. Secondary bedrooms also occupy the upper level, preserving a distinct separation between the home’s gathering spaces & private quarters. Conveniently positioned near the bedrooms, the upstairs laundry room brings ease to everyday routines. Smart home technology, security prewiring & wiring for sound & data complement the home’s architectural appeal with modern functionality. Outdoors, a gas grill sets the stage for weekend cookouts & alfresco entertaining, while the deck invites morning coffee, relaxed conversation & evenings beneath the open sky. With no HOA, this distinctive residence offers the fresh appeal of new construction, the presence of timeless detailing & the comfort of spaces designed to be enjoyed. Estimated completion November 2026. Secure your place in this exceptional Barewire Builds residence before the finishing touches are complete!

1934 Leath St, Dallas

4430 Stigall St, Dallas
$1,500,000
4 Beds ⋅ 5 Baths ⋅ 21399984 MLS
Escape without leaving Dallas. Just completed, Villa Gioia by Buisier Dev brings contemporary Mediterranean villa living to the city. White stucco and wood slats frame a gated courtyard with a side entry for ultimate privacy. Inside, a floating staircase, greenery and first-floor wood paneling set the tone. A sculptural curved wall draws you into a kitchen with Fisher & Paykel appliances, European cabinetry and a Calacatta waterfall island. Host beside the glass wine display, unwind by the Calacatta gas fireplace beneath double-height ceilings, or spend afternoons by the pool and evenings at the covered BBQ kitchen. Turfed yards keep upkeep simple. A main-level guest ensuite offers flexibility. Upstairs, retreat to a wood-paneled primary suite with dual showers, a steam shower and concealed walk-in closet. An adjoining flex room overlooks the living area and pool. Lutron lighting, integrated speakers and individual bedroom temperature controls bring ease to every day.

4430 Stigall St, Dallas

9308 Charlie Ln, Dallas
$849,990
4 Beds ⋅ 3 Baths ⋅ 21401529 MLS
Welcome to White Rock Trail Addition, an exclusive new home community now selling Dallas, Texas. Featuring our collection of only 12 limited home-sites, these thoughtfully designed homes range from 2,599 to 3,325 sq. ft., offering spacious layouts and high-end craftsmanship. Each home showcases a modern yet timeless aesthetic, with elegant brick and rock exteriors, complemented by wood-tone siding accents for a warm and inviting curb appeal.Located in a highly desirable Dallas area, this community offers the perfect blend of suburban charm and urban convenience. As a vibrant Dallas suburb with quick access to downtown, where world-class dining, shopping, and entertainment await. Home to a strong economy with quick access to most major employers, sought after Richardson ISD schools, and a family-friendly atmosphere- White Rock Trail Addition is an ideal place to call home.Be among the first to explore our floor plans and receive exclusive updates on new releases by joining our First-to-Know list. With move-in ready homes anticipated in early summer, now is the time to secure your place in this premier community. Don’t miss out, your dream home awaits!

9308 Charlie Ln, Dallas

1525 Pegasus Dr, Lancaster
$359,900
4 Beds ⋅ 3 Baths ⋅ 21400192 MLS
NEW CONSTRUCTION BY LONG-TIME BUILDER, ROBBIE HALE HOMES, COMPLETION FEB, 2027, Welcome to the 'Oakwood' floor plan at Pleasant Run Estates in Lancaster, TX! This thoughtfully designed single-story home offers 4 spacious bedrooms and 3 full baths, making it perfect for families or anyone seeking the ease of one-level living. With an open-concept layout, the Oakwood features a bright living area, a well-appointed kitchen designed for both functionality and entertaining, and generously sized bedrooms, all crafted with modern finishes and attention to detail. Located in the heart of Lancaster, this home offers more than just a beautiful space—it’s part of a thriving community. Enjoy the great outdoors at Lancaster Community Park, with its walking trails, sports fields, and picnic areas, or explore the tranquility of Bear Creek Nature Park. The nearby Lancaster Historic Town Square provides charming shopping and dining options, while the Cold War Air Museum offers a unique cultural experience. Easy access to major highways ensures convenient commutes to downtown Dallas and beyond. The 'Oakwood' at Pleasant Run Estates is where your dream of modern living meets small-town charm. Don’t miss this incredible opportunity—schedule your tour today! Builder pays survey, title policy and up to $20k in closing costs.

1525 Pegasus Dr, Lancaster

1819 Zion Dr, Lancaster
$449,900
5 Beds ⋅ 4 Baths ⋅ 21398078 MLS
NEW CONSTRUCTION BY LONG-TIME BUILDER, ROBBIE HALE HOMES, completion February 2027, Welcome to the 'Magnolia' floor plan at Pleasant Run Estates in Lancaster, TX! This beautifully designed 2-story home offers 5 bedrooms, 3.5 baths, a 2nd living area, and a spacious enclosed game room, perfectly crafted for modern family living. The primary suite, and both living areas are conveniently located on the first floor, offering privacy and ease of access, while the upstairs features 4 well-placed bedrooms, 2 full bathrooms, and a versatile game room, perfect for entertaining, relaxing, or creating a dedicated play or work area. Located in the charming city of Lancaster, Pleasant Run Estates provides convenient access to local attractions. Spend your weekends enjoying the trails, sports facilities, and open spaces at Lancaster Community Park, or take in the tranquility of Bear Creek Nature Park. The Lancaster Historic Town Square offers unique shopping and dining experiences, while the Cold War Air Museum provides an engaging cultural outing. Easy access to major highways ensures seamless commutes to downtown Dallas and surrounding areas. The 'Magnolia' at Pleasant Run Estates combines thoughtful design with small-town charm. Don’t miss the opportunity to make this stunning home your own—schedule your showing today! Builder pays for survey, title policy and up to $20k in closing costs !

1819 Zion Dr, Lancaster

3368 Dorado Beach Dr, Farmers Branch
$2,299,000
5 Beds ⋅ 7 Baths ⋅ 21399579 MLS
Thomas Cusick Custom Homes proudly presents its newest Signature Series residence. This exceptional 4,656 SF custom home offers 5 bedrooms, 5 full baths, 2 half baths, and a 3-car garage, blending timeless architecture with elevated design and craftsmanship. The heart of the home showcases rich walnut cabinetry, elegant marble countertops, a dramatic backlit Cristallo wine display, custom bar, professional-grade 48-inch gas range, and 63-inch refrigerator-freezer combination. Soaring custom vaulted ceilings create an open, inviting atmosphere, while premium materials and meticulous attention to detail are evident throughout. A whole-home water filtration system provides clean, filtered water to every fixture for everyday comfort and peace of mind. Adding even more value, this home includes an approved five-year City of Farmers Branch property-tax rebate, calculated on the difference between the City taxes assessed on the new improvement value and the value of the prior structure. Buyer and buyer’s agent to verify all terms and estimated rebate amounts with the City of Farmers Branch. Built with intention. Designed for generations. Welcome to the Thomas Cusick Custom Homes Signature Series.

3368 Dorado Beach Dr, Farmers Branch

9841 Lakemont Dr, Dallas
$2,095,000
6 Beds ⋅ 5 Baths ⋅ 21395134 MLS
A rare opportunity to make a Jessica Koltun Home your own: secure it early and work with the in-house design team to select available finishes and details before construction is complete. Designed and built by Jessica Koltun Home, this exceptional new construction residence in Midway Hollow offers 6 bedrooms, 5 full bathrooms, and 4,771 square feet of thoughtfully designed living space. The two-story home pairs sophisticated architecture with modern functionality, featuring generous living areas, abundant natural light, and carefully selected finishes throughout. The main living spaces flow into a beautifully appointed kitchen with a built-in gas range, double ovens, built-in refrigerator, dishwasher, and microwave. The first-floor primary suite offers a private retreat with a spacious walk-in closet, while additional bedrooms provide flexibility for family and guests. Upstairs, a game room and bonus room offer space for entertaining, recreation, or a media area. Built-in features, walk-in closets, covered outdoor living, and an attached two-car garage complete the thoughtfully planned home. A rare opportunity to make a Jessica Koltun Home your own: secure it early and work with the in-house design team to select available finishes and details before construction is complete. Located in desirable Midway Hollow, the home offers convenient access to dining, shopping, parks, and Dallas private schools. Estimated completion: February 2027.

9841 Lakemont Dr, Dallas

3704 Pierce Ln, Grand Prairie
$379,990
3 Beds ⋅ 3 Baths ⋅ 21399175 MLS
CB JENI HOMES CHANNING floor plan. A beautifully designed home with exceptional space and style! This stunning townhome features a gorgeous open-concept main level that is perfect for both everyday living and entertaining. The spacious layout seamlessly connects the gourmet kitchen, dining area, and family room, creating a bright, welcoming atmosphere. The chef-inspired kitchen is equipped with stainless steel appliances, a gas range with exterior venting, and abundant counter space, making it both functional and stylish. Elegant hard-surface flooring throughout the main level adds durability and a modern touch. Upstairs, you’ll find three spacious bedrooms and two full baths, including a luxurious primary suite featuring double vanity and an oversized walk-in closet. A versatile loft space provides the perfect area for a home office, playroom, or additional living area, offering flexibility for every lifestyle. Step outside to enjoy your private fenced backyard, ideal for relaxing, entertaining, or giving pets a secure place to play. With thoughtful design, beautiful finishes, and too many features to list, this home truly offers something for everyone. Don’t miss the opportunity to make this exceptional home yours!

3704 Pierce Ln, Grand Prairie

3571 Pierce Ln, Grand Prairie
$369,990
3 Beds ⋅ 3 Baths ⋅ 21399195 MLS
CB JENI HOMES FARLEY floor plan. This beautifully designed FARLEY floor plan offers 3 bedrooms, 2.5 baths, and a highly desirable downstairs primary suite. A dramatic vaulted ceiling in the living room enhances the open-concept layout, filling the home with abundant natural light. The main level features stylish hard-surface flooring, an expansive living area, and a gourmet kitchen perfect for entertaining. The kitchen is appointed with a large island, elegant quartz countertops, stainless steel appliances, a gas range, and exterior venting. The spacious primary suite on the main level provides a private retreat, complete with an elegant ensuite bathroom featuring dual vanities, a large walk-in shower, and an oversized walk-in closet. Upstairs, enjoy a generous game room, two well-appointed guest bedrooms—both with walk-in closets—and a large shared bathroom with double vanity. Thoughtful storage solutions are incorporated throughout the home. Complete with a fenced backyard and oversized patio, this home offers exceptional comfort, functionality, and modern style, with numerous upgrades throughout.

3571 Pierce Ln, Grand Prairie

3459 Bernal Dr, Dallas
$699,000
4 Beds ⋅ 5 Baths ⋅ 21397906 MLS
Scheduled to be complete early 2027! Live minutes from Trinity Groves and Downtown Dallas. This brand-new luxury residence in West Dallas combines a clean modern exterior with thoughtfully designed interiors and a floor plan created for comfortable everyday living and entertaining. Offering approximately 3,025 SQFT of living space, 4 bedrooms with private baths, and an oversized 8,556 SF lot, the home delivers the scale and feel of a custom residence while remaining under $700,000. Interior highlights include architectural arches, tray-ceiling details, custom cabinetry, generous living and entertaining spaces, and a large rear terrace. The primary suite is complemented by dedicated bath space, while the additional bedrooms provide privacy and convenience for family or guests. The location adds another layer of appeal, with convenient access to Trinity Groves, the Margaret Hunt Hill Bridge, Trinity Skyline Trail, Trinity Overlook Park, the Ronald Kirk Pedestrian Bridge and Downtown Dallas. Enjoy nearby dining, entertainment, outdoor recreation and skyline views, then come home to a brand-new residence in one of Dallas' evolving West Dallas areas.

3459 Bernal Dr, Dallas

1828 Zeus Dr, Lancaster
$349,900
3 Beds ⋅ 2 Baths ⋅ 21397169 MLS
NEW CONSTRUCTION BY LONG-TIME BUILDER, ROBBIE HALE HOMES. OCTOBER COMPLETION Welcome to the 'Dakota' floor plan at Pleasant Run Estates in Lancaster, TX. This beautifully designed 1-story home offers 3 bedrooms, 2 baths, and a spacious 2-car garage, perfectly crafted for modern family living. The primary suite, bedrooms, and main living areas are conveniently spaced, offering privacy and ease of access, and a large living-dining area, perfect for entertaining. The primary suite also boasts dual closets located in the bedroom and bathroom. Located in the charming city of Lancaster, Pleasant Run Estates provides convenient access to local attractions. Spend your weekends enjoying the trails, sports facilities, and open spaces at Lancaster Community Park, or take in the tranquility of Bear Creek Nature Park. The Lancaster Historic Town Square offers unique shopping and dining experiences, while the Cold War Air Museum provides an engaging cultural outing. Easy access to major highways ensures seamless commutes to downtown Dallas and surrounding areas. The 'Dakota' at Pleasant Run Estates combines thoughtful design with small-town charm. Don’t miss the opportunity to make this stunning home your own—schedule your showing today! Builder pays for survey, title policy and up to $20k in closing costs.

1828 Zeus Dr, Lancaster

918 Goldenwave Trl, Wylie
$699,990
4 Beds ⋅ 5 Baths ⋅ 21397401 MLS
MLS# 21397401 - Built by Coventry Homes - Dec 14 2026 completion! ~ This elegant two-story home features a curved staircase that makes a grand first impression. With 4 spacious bedrooms, 4.5-baths, and a 3-car garage, this design offers both luxury and functionality. Enjoy multiple living spaces including a media room, game room, and private study, perfect for work and play. The home boasts formal and casual dining areas, ideal for entertaining, and a chef-inspired kitchen that flows seamlessly into the great room. Thoughtful details and high-end finishes throughout create a warm, inviting atmosphere. Located in the sought-after Dominion of Pleasant Valley community, you’ll love the amenities and convenient access to shopping, dining, and top-rated schools. Don’t miss your chance to own this incredible home, schedule your private tour today!

918 Goldenwave Trl, Wylie

914 Coralberry Way, Wylie
$799,990
5 Beds ⋅ 5 Baths ⋅ 21397402 MLS
MLS# 21397402 - Built by Coventry Homes - Dec 21 2026 completion! ~ This home is divine! Driving up to the home, you will marvel at the gorgeous stucco and brick elevation with 4-car garage. This amazing floor plan welcomes you with a two-story entry and beautiful hardwood floors. The gourmet kitchen is complete with double stacked upper cabinets, high power vent a hood, large kitchen island with quartz countertops, pot and pan drawers, pull out trash bins, and Whirlpool appliances. Enjoy entertaining family and friends on the Texas-sized covered back patio. The open concept game room and media room complete with surround sound allows all of your guests to feel right at home. The primary suite includes a vaulted ceiling and has a generous-sized walk-in closet. A huge 4 car garage provides plenty of parking and storage. Come see this amazing home today!

914 Coralberry Way, Wylie

2514 Lucas Dr Unit 101-105, Dallas
$1,999,900
10 Beds ⋅ 20 Baths ⋅ 21382761 MLS
Welcome to 2514 Lucas Drive, a brand-new collection of 5 modern four-story condos designed with both style and functionality in mind! These units are complete, just awaiting power. The first level features a versatile flex room, perfect for a home office, small gym or storage, as well as the washer and dryer closet. The second floor opens to a living area filled with natural light, highlighted by high ceilings and anchored by a decorative wall with fireplace. The kitchen serves as the centerpiece of the home, featuring custom cabinetry, stainless steel appliances and a clean white quartz island -ideal for both entertaining and everyday living. The beautifully decorated guest bath is located half a level up. The third floor features the home’s bedrooms, including the primary suite with a double vanity, walk-in closet, and oversized walk-in shower and a second bedroom with an ensuite bath. The fourth floor features a flex room with a half bath and a great rooftop deck. The room would make a perfect office or second living. Thoughtful design, stunning tiles and custom finishes, and a well-planned layout come together to create a comfortable and stylish home. Perfectly located near Dallas’s best dining, nightlife, and green spaces, this home delivers privacy with the ease of low maintenance condo living. Modern, refined, and move in ready in about 30 days or less. Low HOA! This close to Oak Lawn Location should be easy to rent.

2514 Lucas Dr Unit 101-105, Dallas

616 Jack Oak Trl, Wylie
$551,990
4 Beds ⋅ 3 Baths ⋅ 21396948 MLS
MLS# 21396948 - Built by Coventry Homes - December 2026 completion ~ This amazing 4-bedroom, 2-bathroom home is where comfort meets contemporary style in a perfectly planned layout! The inviting great room, anchored by a cozy fireplace, promises warm and relaxing evenings, while the open-concept design seamlessly connects to the dining area, making entertaining a breeze. Retreat to the elegant primary suite featuring a luxurious bathroom with a separate soaking tub and shower for a spa-like experience. Three additional bedrooms and a study offer versatile space for family or guests, complemented by 2 more conveniently located bathrooms. With its blend of warmth, sophistication, and functionality, this home is an ideal sanctuary for modern living. Visit today!

616 Jack Oak Trl, Wylie

905 Germander Dr, Wylie
$624,990
4 Beds ⋅ 4 Baths ⋅ 21396940 MLS
MLS# 21396940 - Built by Coventry Homes - December 2026 completion ~ Welcome to this stunning 1-story home offering 4-bedrooms, 3.5-bathrooms, and a thoughtfully designed open floor plan perfect for both relaxation and entertaining. Upon entry, you’ll find a peaceful study, ideal for a home office or library. The media room is the ultimate space for movie nights or gaming, while the bright and airy great room invites plenty of natural light. The chef-inspired kitchen features a large island, stainless steel appliances, and ample cabinetry, making it a perfect setting for cooking and hosting. The primary suite is a serene retreat with a spa-like en-suite bath, complete with dual vanities, a freestanding tub, and a separate shower. The 3-car tandem garage provides plenty of room for vehicles, storage, or a workshop. Don’t miss out on this exceptional home—schedule your showing today!

905 Germander Dr, Wylie

4335 Marshall Dr, Dallas
$240,000
3 Beds ⋅ 2 Baths ⋅ 21393477 MLS
Discover an incredible opportunity at 4335 Marshall Street in Dallas, where modern design meets attainable homeownership. This brand-new residence, scheduled for completion in mid-October 2026, features a bright, open-concept floor plan, energy-efficient features, and a spacious backyard, creating a comfortable and convenient space for everyday living. Ideally situated with quick access to downtown Dallas, major highways, shopping, and dining, this home provides the perfect blend of location and value. As part of the City of Dallas Affordable Housing Program, the property is subject to deed restrictions and requires City approval. Whether you're a first-time buyer or looking for an affordable path to homeownership, this thoughtfully designed home presents a unique opportunity to become part of a thriving Dallas community. Contact us today for additional information and qualification details.

4335 Marshall Dr, Dallas

13001 Hutton Dr Unit 29, Farmers Branch
$649,900
3 Beds ⋅ 4 Baths ⋅ 21395237 MLS
DEVELOPMENT CLOSEOUT PRICE REDUCTION!! This very rare and exclusive luxurious custom townhome community consists of 32 units with individual rooftop entertainment areas (optional grill and fireplace), small yard, community pool, and dog park! Plan A has 3 spacious bedrooms, 3.5 baths, 2 car garage. Kitchen has quartz or granite counter tops, custom cabinetry, top of the line appliances (per budget) and optional elevator. Located in Mercer Crossing Corridor, just minutes from DFW International Airport, downtown Dallas, Las Colinas, and major freeways such as I-35, LBJ 635, and President George Bush Turnpike. Outdoor activities include shopping, dining, and a 5000 seat amphitheater with lake views. Must see! DISCOUNTED INTEREST RATES AVAILABLE FOR QUALIFIED BUYERS!

13001 Hutton Dr Unit 29, Farmers Branch

116 Windmill Dr, Coppell
$1,898,000
4 Beds ⋅ 4 Baths ⋅ 21395169 MLS
Enjoy this new 3,103 SF, 5-bedroom, 2-story home built by Holmes Builders. 1-story living with Master, Guest, Great Room, Kitchen, Laundry, and Office downstairs. Great Room, Kitchen, and Veranda layout is the ideal circulation space for entertaining large parties and makes simple relaxing a joy. 2 additional bedrooms upstairs with a Game Loft, all ensuite bedrooms. Exterior finishes with stone, stucco, and siding to create this transitional farmhouse. Metal roof with a balcony overlooking the front of the home. Huge picture windows! Oversized 2-1 garage split for room to park 3 cars. Spacious Master Suite, private Office space, linear slot air vents, custom cabinet, suspended staircase, pocket doors, foam encapsulation, high performance HVAC, Wolf & SubZero appliances, and more luxury finishes throughout this home. Backs up to a green space, no neighbor adjacent to rear property line. Blackberry Farm is the only gated neighborhood in Coppell zoned for Coppell ISD. Currently under construction. Home completion is expected in March.

116 Windmill Dr, Coppell

12732 Rutland Dr, Farmers Branch
$620,879
3 Beds ⋅ 3 Baths ⋅ 21394440 MLS
MLS# 21394440 - Built by First Texas Homes - Nov 2026 completion! ~ Explore the Dogwood R Floor Plan – New Home Design Available in Farmers Branch, Dogwood R offers 3 bedrooms, 2.5 bathrooms, and 2250 sq. ft. of thoughtfully designed living space that adapts to your needs. From everyday routines to special moments, this layout is built to support how you live — with comfort, functionality, and style in mind. With features like a cozy loft perfect for work or relaxation, ideal for both entertaining and everyday comfort, and includes top-notch finishes throughout that provide the perfect foundation for personalization and everyday convenience. Whether you're relaxing, hosting, working from home, or simply enjoying daily life, the Dogwood provides the right spaces in the right places. Available in select First Texas Homes communities across DFW, this plan can be tailored with a variety of structural options and design finishes. Explore the Dogwood today and discover how First Texas Homes makes it easy to create a home that feels truly yours. Some features shown on the layout may be optional. Speak with the Sales Consult about community plan-specific features.

12732 Rutland Dr, Farmers Branch

12736 Rutland Dr, Farmers Branch
$599,728
3 Beds ⋅ 3 Baths ⋅ 21394420 MLS
MLS# 21394420 - Built by First Texas Homes - Nov 2026 completion! ~ Explore the Cherry R Floor Plan – New Home Design Available in Farmers Branch, TX The Cherry R offers 3 bedrooms, 2.5 bathrooms, and 2133 sq. ft. of thoughtfully designed living space that adapts to your needs. From everyday routines to special moments, this layout is built to support how you live — with comfort, functionality, and style in mind. With features like a powder room for added convenience, an expansive primary bath with thoughtfully designed details, and a captivating balcony for relaxing or entertaining, that provide the perfect foundation for personalization and everyday convenience. Whether you're relaxing, hosting, working from home, or simply enjoying daily life, the Cherry R provides the right spaces in the right places. Available in select First Texas Homes communities across DFW, this plan can be tailored with a variety of structural options and design finishes. Explore the Cherry R today and discover how First Texas Homes makes it easy to create a home that feels truly yours. Some features shown on layout may be optional. Speak with the Sales Consultant for community plan specific features.

12736 Rutland Dr, Farmers Branch

12734 Rutland Dr, Farmers Branch
$597,483
3 Beds ⋅ 3 Baths ⋅ 21394415 MLS
MLS# 21394415 - Built by First Texas Homes - Nov 2026 completion! ~ Explore the Fir R Floor Plan – New Home Design Available in Farmers Branch, TX. Fir R offers 3 bedrooms, 2.5 bathrooms, and 2132 sq. ft. of thoughtfully designed living space that adapts to your needs. From everyday routines to special moments, this layout is built to support how you live — with comfort, functionality, and style in mind. With features like a private balcony offering great views and outdoor relaxation, ample storage in the garage for added convenience, and a central loft space ideal for a game room or lounge, this home provides the perfect foundation for personalization and everyday convenience. Whether you're relaxing, hosting, working from home, or simply enjoying daily life, the Fir R provides the right spaces in the right places. Available in select First Texas Homes communities across DFW, this plan can be tailored with a variety of structural options and design finishes. Explore the Fir R today and discover how First Texas Homes makes it easy to create a home that feels truly yours. Some features shown on the layout may be optional. Speak with the Sales Consultant about community plan-specific features.

12734 Rutland Dr, Farmers Branch

12730 Rutland Dr, Farmers Branch
$612,332
3 Beds ⋅ 3 Baths ⋅ 21394418 MLS
MLS# 21394418 - Built by First Texas Homes - November 2026 completion ~ Explore the Cherry R Floor Plan – New Home Design Available in Farmers Branch, TXThe Cherry R offers 3 bedrooms, 2.5 bathrooms, and 2133 sq. ft. of thoughtfully designed living space that adapts to your needs. From everyday routines to special moments, this layout is built to support how you live — with comfort, functionality, and style in mind. With features like a chic powder room for added convenience, an expansive primary bath with thoughtfully designed details, and a captivating balcony for relaxing or entertaining, that provide the perfect foundation for personalization and everyday convenience. Whether you're relaxing, hosting, working from home, or simply enjoying daily life, the Cherry R provides the right spaces in the right places. Available in select First Texas Homes communities across DFW, this plan can be tailored with a variety of structural options and design finishes. Explore the Cherry R today and discover how First Texas Homes makes it easy to create a home that feels truly yours. Some features shown on layout may be optional. Speak with the Sales Consultant for community plan specific features.

12730 Rutland Dr, Farmers Branch

12724 Rutland Dr, Farmers Branch
$615,519
3 Beds ⋅ 3 Baths ⋅ 21394404 MLS
MLS# 21394404 - Built by First Texas Homes - November 2026 completion ~ Explore the Dogwood R Floor Plan – New Home Design Available in Farmers Branch, TXThe Dogwood R offers 3 bedrooms, 2.5 bathrooms, and 2250 sq. ft. of thoughtfully designed living space that adapts to your needs. From everyday routines to special moments, this layout is built to support how you live — with comfort, functionality, and style in mind. With features like a a cozy loft perfect for work or relaxation, ideal for both entertaining and everyday comfort, and includes top-notch finishes throughout that provide the perfect foundation for personalization and everyday convenience. Whether you're relaxing, hosting, working from home, or simply enjoying daily life, the Dogwood R provides the right spaces in the right places. Available in select First Texas Homes communities across DFW, this plan can be tailored with a variety of structural options and design finishes. Explore the Dogwood R today and discover how First Texas Homes makes it easy to create a home that feels truly yours.Some features shown on the layout may be optional. Speak with the Sales Consult about community plan-specific features.

12724 Rutland Dr, Farmers Branch

Listings provided by North Texas Real Estate Information Systems (NTREIS). Listing data has been deemed reliable but is not guaranteed to be accurate by the MLS.

Last updated:

How much is your home worth?

Get instant property value now!