Refine Search
Sort by
611 Oriole Blvd Unit 1101, Duncanville
$164,000
3 Beds ⋅ 2 Baths ⋅ 21308644 MLS
affordabilitymeets a prime location. This spacious 3-bedroom, 2.5-bathroom condo is an entertainer’s delight, featuring a light-filled open layout with vinyl wood flooring and a rare first-floor primary suite with its own private patio. While the homeis sold as-is and priced to reflect the need for cosmetic updates, it offers a solid foundation for a homeowner orinvestor looking to build instant equity in a vibrant, walkable community. Comfortable Living with a Private Retreat Thethoughtful floor plan provides both privacy and functionality, offering two additional bedrooms and a full bath upstairs.The kitchen boasts abundant cabinet and storage space, perfect for the home chef. Outside, you’ll find a private fencedbackyard ideal for pets or a small garden—a unique feature for condo living. With a low $245 monthly HOA fee coveringexterior maintenance, you can enjoy a low-maintenance lifestyle without sacrificing the perks of a traditional home,including two dedicated parking spaces. Unbeatable Connectivity & Convenience Location is everything, and thisproperty puts you at the center of it all near I-20 and Camp Wisdom. Enjoy a seamless commute to Dallas, Arlington,and Fort Worth via easy access to I-35E and Hwy 67. Residents are minutes away from local shopping, dining, and thehighly-regarded Duncanville ISD, with major theme parks and recreation less than 30 minutes away. Whether you arelooking for a convenient home base or a high-potential rental, this Duncanville gem is a must-see.

611 Oriole Blvd Unit 1101, Duncanville

611 Oriole Blvd Unit 1301, Duncanville
$174,000
3 Beds ⋅ 3 Baths ⋅ 21308672 MLS
Nestled at 611 Oriole Blvd #1301, this beautifully updated 3-bedroom, 2.5-bathroom residence offers a seamless blendof contemporary style and functional design. Upon entry, you are greeted by an entertainer’s floor plan bathed innatural light, featuring elegant vinyl wood flooring and an expansive, open-concept living area. The gourmet kitchenserves as the heart of the home, thoughtfully appointed with sleek granite countertops, an electric cooktop, and awealth of cabinetry. Designed for a sophisticated, low-maintenance lifestyle, the $245 monthly HOA fee ensures theease of condo living without sacrificing the spacious feel of a traditional home. The thoughtful layout prioritizestranquility and privacy, featuring a coveted primary suite conveniently located on the main level. This retreat boasts anen-suite bathroom and direct access to a private patio, offering a secluded corner to enjoy the view. The second storyhouses two additional guest bedrooms and a full bath, providing an ideal separation of space for family, guests, or ahome office. Outdoor living is equally inviting, with a private fenced backyard that serves as a perfect sanctuary for asmall pet or intimate alfresco dining, rare for condo living in such a central location. Positioned perfectly at thecrossroads of I-20 and Camp Wisdom, this address offers unparalleled connectivity to the best of North Texas.Residents enjoy a swift commute to Dallas, Arlington, and Fort Worth via I-35E and Hwy 67, while remaining minutesaway from local parks, vibrant shopping, and the highly-regarded Duncanville ISD. Offered AS-IS with pricing thatreflects the need for minor cosmetic updates, this property presents a stellar opportunity for a savvy homeowner orinvestor to infuse their personal style a

611 Oriole Blvd Unit 1301, Duncanville

941 Homestead Dr, Desoto
$746,917
5 Beds ⋅ 5 Baths ⋅ 21304982 MLS
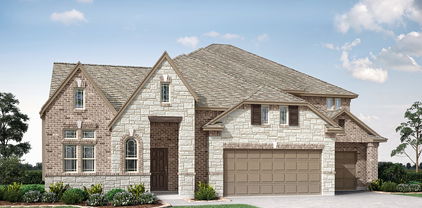
Brand New! Never Lived In! This Primrose FE VI by Bloomfield Homes offers 5 bedrooms, 4.5 bathrooms, gameroom, media room, study, and formal dining. Situated in the desirable Homestead at Daniel Farms community, this stunning open-concept home showcases upscale finishes and thoughtful design throughout, including a Deluxe Gourmet Kitchen with double ovens, pot filler, quartz countertops, and upgraded cabinetry that flows seamlessly into the family room highlighted by a dramatic floor-to-ceiling fireplace with a cedar mantel and soaring vaulted ceilings, perfect for both everyday living and entertaining, while the private study with French doors is ideally located off the rounded rotunda entry and the formal dining room provides an elegant space for gatherings; the spacious layout includes generously sized secondary bedrooms and a luxurious primary suite, complemented by 2-inch faux wood blinds and quality craftsmanship throughout, with inviting outdoor living that includes a covered front porch and extended covered patio, all situated on an oversized interior lot and enhanced by strong curb appeal. Visit Bloomfield Homes today at Homestead at Daniel Farms to tour this gorgeous Primrose FE VI.

941 Homestead Dr, Desoto

933 Waddle Ln, Desoto
$716,586
5 Beds ⋅ 5 Baths ⋅ 21304952 MLS
Brand New! Never Lived In! This Primrose VI by Bloomfield Homes offers 5 bedrooms, 4.5 bathrooms, game room, media room, study, and formal dining. Situated in the desirable Homestead at Daniel Farms community, this stunning open-concept home showcases upscale finishes and thoughtful design throughout, including a Deluxe Gourmet Kitchen with double ovens, pot filler, quartz countertops, and upgraded cabinetry that flows seamlessly into the family room highlighted by a dramatic floor-to-ceiling fireplace with a cedar mantel and soaring vaulted ceilings, perfect for both everyday living and entertaining, while the private study with French doors is ideally located off the rounded rotunda entry and the formal dining room provides an elegant space for gatherings; the spacious layout includes generously sized secondary bedrooms and a luxurious primary suite, complemented by 2-inch faux wood blinds and quality craftsmanship throughout, with inviting outdoor living that includes a covered front porch and extended covered patio, all situated on an oversized interior lot and enhanced by strong curb appeal. Visit Bloomfield Homes today at Homestead at Daniel Farms to tour this gorgeous Primrose VI.

933 Waddle Ln, Desoto

722 E Wheatland, Duncanville
$949,000
10 Beds ⋅ 6 Baths ⋅ 21299975 MLS
Welcome to 722 E Wheatland Rd, a rare and expansive residential estate situated on a sprawling 3.11-acre lot. Offeringapproximately 5,790 sqft of interior space, the main residence features 10 spacious bedrooms and 6 full bathrooms,making it a perfect sanctuary for those who value scale and privacy. The home is an entertainer’s delight, boasting agrand entry, an open-plan layout rich with natural light, and a chef’s kitchen equipped with granite countertops and anelectric cooktop. For year-round comfort, the interior includes a classic brick fireplace and central HVAC. The estate’sversatility is further enhanced by a detached back house featuring two flex spaces, a break area, and a privatebathroom—an ideal setup for a guest suite, home office, or multi-generational living. Outside, the grounds arecharacterized by mature trees, a serene creek, and an expansive backyard, all accessible via a large circular drivewayand attached garage. While tucked away for maximum privacy, the property offers excellent highway access and isconveniently located near the shopping and dining hubs of Duncanville, while feeding into the regarded DuncanvilleISD. This property represents a premier opportunity for a primary residence or a high-yield investment. The estate isbeing sold AS-IS, with new renovations completed. Fully connected to city water and sewer, this home is ready for anew owner to unlock its full potential. Experience the scale and possibilities of this unique Duncanville estate—scheduleyour private tour today.

722 E Wheatland, Duncanville

6827 Sunshade Ln, Dallas
$509,900
4 Beds ⋅ 3 Baths ⋅ 21293944 MLS
2.5% lender credit toward the buyer’s rate available! Fresh paint, a new roof (June 2026), new carpet, and a layout built for real life make this 3,090 sq ft Gehan Homes two-story feel brand new. Welcome to 6827 Sunshade Lane in the Estates of Grady Niblo, a Southwest Dallas neighborhood of rolling hills, just one block from Dallas Baptist University. Step inside to an open floor plan where the family room, with its gas-start fireplace and new carpet, flows into a stunning updated kitchen with quartz countertops, a large center island, and a walk-in pantry made for stocking up. Work from home in the study with custom built-ins, then send everyone upstairs to the game room, wired with surround sound for movie nights. The oversized primary suite, with new carpet, and the spacious primary bath make a true retreat at the end of the day. This 4-bedroom, 2.5-bath home is freshly painted from top to bottom. Outside, the backyard is the showstopper. An 8-foot board-on-board fence and mature Nellie R. Stevens hollies create a lush, private screen rarely found in the suburbs, with plenty of room for a custom pool, pets, play, or weekend cookouts. Enjoy low HOA dues of just $560 a year and quick access to major highways, Downtown Dallas, Grand Prairie, Arlington, shopping, and dining. Schedule your showing today!

6827 Sunshade Ln, Dallas

5210 Cliff Haven Dr, Dallas
$475,000
4 Beds ⋅ 3 Baths ⋅ 21284809 MLS
RARE 0.64 ACRE DALLAS PROPERTY NO HOA & GATED RV-BOAT ACCESS This 4 bedroom, 3-bath home features 2,964 sq. ft. with two living areas, two dedicated study work spaces, an upstairs sitting room, and a downstairs bedroom with adjacent full bath. The updated kitchen includes double ovens, induction cooktop, apron-front sink, abundant cabinetry, and generous workspace. Enjoy a large backyard with mature trees, multiple patios, and a private balcony, plus wrought iron front fencing and extensive built-in garage storage. The oversized lot provides plenty of room to enjoy the property and explore future outdoor possibilities, subject to applicable requirements and approvals. Conveniently located approximately 15 minutes from Downtown Dallas and 25 minutes from DFW Airport. Remaining furniture may stay with the home if desired.

5210 Cliff Haven Dr, Dallas

7105 Pineberry Rd, Dallas
$185,000
2 Beds ⋅ 2 Baths ⋅ 21271937 MLS
Excellent opportunity to own a well-priced half duplex in a prime location with NO HOA! Whether you’re a first-time buyer, downsizing, looking for a roommate-friendly layout, or searching for your next investment property, this home offers incredible value and versatility. Inside, you’ll find an open-concept floorplan with vaulted ceilings, neutral paint, granite countertops, and spacious split bedrooms—each paired with its own full bath for added privacy and functionality. Large closets and comfortable living spaces make the home both practical and inviting. Conveniently located less than 5 minutes from the scenic Cedar Ridge Preserve and under 30 minutes to Downtown Dallas, this property combines affordability with easy access to nature, dining, shopping, entertainment, and major commuter routes. A rare find offering location, flexibility, and excellent value all in one package.

7105 Pineberry Rd, Dallas

4500 Spur 408, Dallas
$800,000
21266777 MLS
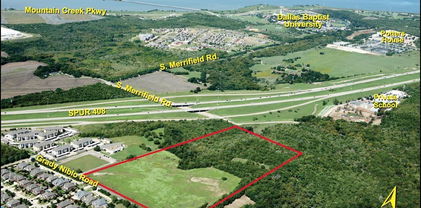
Exceptional 12.5-acre unimproved tract ideally positioned near a major freeway with excellent location within the Dallas-Fort Worth metroplex. Commercially zoned and currently benefiting from an AG exemption, this versatile property presents outstanding potential for future development, investment, or long-term hold strategies. Conveniently located just 20 minutes from Downtown Dallas, DFW International Airport, and Love Field Airport, the property offers a strategic location for commercial, industrial, mixed-use, or business-related opportunities. Whether you're planning immediate development or securing land in a rapidly growing corridor, this property combines location and investment potential in one exceptional offering. Property is land locked, 30 acres west of the property is for sale by a different owner MLS #21163398.

4500 Spur 408, Dallas

627 Meadowbrooke Pl, Duncanville
$385,000
3 Beds ⋅ 2 Baths ⋅ 21223930 MLS
Seller is offering credits towards closing costs! This beautifully renovated 3-bedroom, 2-bath home is situated on a spacious corner lot in a quiet cul-de-sac. This property is truly “like new” following a recent full renovation after a fire, and features a new roof along with extensive updates throughout the home. The oversized primary suite is a private retreat featuring a fireplace, two walk-in closets, dual vanities, a jetted soaking tub, and a separate glass shower in the ensuite bath. The additional bedrooms each include ceiling fans and walk-in closets. The inviting living room showcases elegant paneled walls, a fireplace, and a chandelier that creates warmth and character throughout the space. Just off the living room is a private office with built-in bookshelves, ideal for working from home, a study, or a library. The eat-in kitchen offers a functional galley-style design with a built-in hutch and bar-top seating for additional dining space. Outside, enjoy the sparkling swimming pool and mature trees that enhance the home’s curb appeal and outdoor living experience. Additional features include an oversized den or family room with built-in cabinets, and an oversized 2-car garage with a cedar closet that is complete with shelving and hanging bars for extra storage and organization. This beautifully updated home combines charm, comfort, and modern improvements in an established neighborhood.

627 Meadowbrooke Pl, Duncanville

730 Rolling Ridge Ln, Duncanville
$269,900
3 Beds ⋅ 1 Baths ⋅ 21259236 MLS
Freshly updated and move-in ready! Situated on a spacious corner lot in the established neighborhood of Duncanville, this beautifully refreshed home offers the perfect blend of charm, comfort, and modern updates. Featuring fresh interior and exterior paint, this inviting property boasts an open-concept layout filled with natural light, neutral designer tones, new tile flooring, and beautiful wood plank floors throughout the home. Recent improvements include new windows, new French doors, and new electrical outlets throughout, adding both style and functionality. The updated kitchen is sure to impress with granite countertops, stainless steel appliances, a farmhouse sink, gas range, and ample cabinet space—perfect for everyday living and entertaining alike. Even better, the refrigerator will convey with the sale! Step outside to enjoy the covered patio and oversized backyard with plenty of room for entertaining, pets, play, or future outdoor enhancements. Conveniently located near parks, stocked fishing ponds, tennis courts, basketball courts, baseball fields, and walking areas, this home combines suburban tranquility with easy access to shopping, dining, schools, and major highways. Whether you’re a first-time buyer or looking to downsize without sacrificing style, this is one you won’t want to miss! Schedule your private showing today!

730 Rolling Ridge Ln, Duncanville

2125 Flora Ln, Desoto
$424,900
3 Beds ⋅ 3 Baths ⋅ 21265202 MLS
This 3-bedroom, 2.5-bathroom home delivers straightforward comfort and practical design. Well-maintained throughout, it presents a solid opportunity for buyers seeking established residential space with quality finishes. The kitchen features granite countertops and stainless steel appliances, providing durable surfaces and reliable performance for everyday use. The spacious primary suite offers generous proportions and comfortable accommodation. Additional bedrooms are appropriately sized to meet standard furnishing needs, while the 2.5 bathrooms serve the home efficiently. The interior layout flows logically from living areas to sleeping quarters, creating functional separation of spaces. Outside, a covered backyard patio extends the usable living area and provides shelter for outdoor activities. The home is ready for immediate occupancy and represents a straightforward residential investment. This is a Fannie Mae HomePath property. Schedule your showing today.

2125 Flora Ln, Desoto

4912 Trinity Cross Ct, Dallas
$325,000
3 Beds ⋅ 2 Baths ⋅ 21245613 MLS
Welcome to 4912 Trinity Cross Ct in Dallas, TX! Overflowing with charm, you will fall in love with this unique split-level, 3 bedroom, 2 bath home. The upstairs open layout connects the dining and spacious living space with a cozy fireplace, perfect for those relaxing evenings. The upgraded kitchen includes a cozy seating area to enjoy your morning coffee and a huge walk-in pantry along with a second pantry for extra storage. On the same level you will find the primary bedroom with a walk in closet and a large primary bathroom. Downstairs you will find two secondary bedrooms and a shared bath along with flex space used as additional living, office, game room or playroom. Step outside to a covered backyard patio along with an additional building that is wired for electricity that could be used as a home office, gym or more flex space. In 2022, the roof and electrical panel were replaced, including foundation repair, providing lasting value and reliability. Don't miss the opportunity to make this home yours! Schedule a showing today!

4912 Trinity Cross Ct, Dallas

4818 Jesus Maria Ct, Dallas
$260,000
4 Beds ⋅ 2 Baths ⋅ 21238184 MLS
MUST SEE! Beautifully updated and move in ready 4 bedroom 2 bath in Dallas! New Roof replaced May 2026. Featuring fresh new paint, brand new tile flooring throughout! Spacious living area greets you upon entry with plenty of natural light and sight-lines to the kitchen! Home offers a bright, clean interior with low-maintenance finishes and a functional layout perfect for everyday living. Functional galley kitchen with adequate storage and c-top space. Large Master bedroom with adjoining on-suite bath! All bedrooms are a great size! Large fenced-in backyard perfect for entertaining! 1 car garage completes this gem! Conveniently located near major highways and shopping centers, providing easy access to commuting, dining, and everyday essentials. Great opportunity for first time homeowners or investors—don’t miss this one! All that's missing now....is you!!! Selling AS IS. Schedule a showing today!

4818 Jesus Maria Ct, Dallas

1011 Briar Hill Cir, Duncanville
$435,000
4 Beds ⋅ 3 Baths ⋅ 21223804 MLS
Welcome to the gorgeous nestled in the established Greenbriar Estates community where space, character, and lifestyle come together. This 4-bedroom, 3 full bath home offers oversized rooms throughout, giving you the flexibility to live, work, and entertain without feeling cramped. Whether it’s hosting holidays, creating a home office, or simply enjoying room to breathe, this home delivers. Step inside to find an inviting feel, while two fireplaces add warmth and charm to multiple living areas. The layout provides both openness and defined spaces, perfect for everyday living and entertaining guests. The primary suite is generously sized, offering a true retreat, while the primary bathroom is ready for your personal touch, a great opportunity to update and design exactly how you want it. With solid bones and major spaces already in place, you can create a luxury feel without starting from scratch. Out back, your private in-ground pool becomes the centerpiece of summer living. Imagine weekends spent poolside, evening BBQs under the covered patio, and a backyard that truly feels like your own retreat. This is the kind of home where memories are made for kids playing, friends gathering, and quiet mornings with coffee by the water. Additional features include a 2-car garage and a central vacuum system for added convenience. Located with easy access to major highways, shopping, dining, and schools, this home offers the perfect blend of comfort, space, and lifestyle in a well-established Duncanville neighborhood.

1011 Briar Hill Cir, Duncanville

708 Carriage Way, Duncanville
$320,000
3 Beds ⋅ 3 Baths ⋅ 21224046 MLS
THIS TOWNHOME IS A RARE FIND WITH ALL THE BELLS AND WHISTLES LOCATED IN THE GREENE, A COMMUNITY FEATURING 20+ ACRES OF BEAUTIFUUL PARK AREAS, CONCRETE JOGGING TRAILS, TWO TENNIS COURTS, PLAYGROUND, HUGE SWIMMING POOL & CLUBHOUSE. TOWNHOME FEATURES THREE UPDATED BATHS, THREE BEDROOMS, HIGH GRADE WOOD FLOORING, UPDATED KITCHEN WITH ABUNDANT CUSTOM CABINETRY, LIGHT WITH NATURAL LIGHT SKYLIGHTS, EAT IN KITCHEN, REFRIGERATOR REMAINS, THREE LIVING ROOMS WITH CATHEDRAL CEILING AND DECORATIVE WOOD BURNING FIREPLACE, ONE LIVING CAN BE DINING OR OFFICE, SECURE GATED COURTYARD ENTRY, SPACIOUS MASTER SUITE FIRST FLOOR WITH UPDATED BATH AND 2 WALK IN CLOSETS, ENERGY EFFICIENT WINDOWS AND PLANTATION SHUTTERS THROUGOUT, MANTLED ELECTRIC FIREPLACE IN MASTER BEDROOM, SPECIAL BODY SPRAY IN MASTER SHOWER, CHOICE OF ELECTRICITY OR GAS. GUEST BEDROOMS WITH OVERSIZED BATH UPSTAIRS. MOVE IN READY. WASHER DRYER REMAIN, LOTS OF STORAGE, YOU WILL LOVE THIS PLACE AND ATMOSPHERE. SO MUCH CARE WITH EXTRAS IN THIS HOME.

708 Carriage Way, Duncanville

1929 Comanche Dr, Desoto
$538,490
4 Beds ⋅ 3 Baths ⋅ 21211813 MLS
Special Financing with Lillian Homes! (see builder & lender for full APR and disclosure terms). Nestled in the highly desirable Ten Mile Creek Estates of DeSoto, this stunning Lillian Custom Home perfectly blends modern luxury with energy-efficient living. From the moment you step into the grand 25-foot foyer, you are greeted by an expansive open-concept layout featuring durable luxury vinyl plank (LVP) flooring and elegant formal dining. The heart of the home is an upgraded luxury kitchen, showcasing crisp white cabinetry accented by chic gold hardware. The living area serves as an ideal gathering spot, complete with a cozy electric fireplace and pre-wired surround sound speakers for an immersive media experience. The primary suite is a true sanctuary designed for relaxation, boasting dual vanities, a stand-alone tub, and a massive extended separate shower alongside a generous walk-in closet. With 4 spacious bedrooms, 3 sophisticated baths, and a 3-car garage, there is no shortage of space. Outdoor living is equally impressive, featuring both a covered front porch and a back patio, all maintained by a full sprinkler system. Built with a commitment to quality, the home includes spray foam insulation and a comprehensive smart home system. Be sure to ask about available lender incentives and Hometown Hero specials for police, firefighters, and medical professionals!

1929 Comanche Dr, Desoto

8342 Timberbrook Ln, Dallas
$344,369
3 Beds ⋅ 3 Baths ⋅ 21207414 MLS
Welcome to 8342 Timberbrook Lane, Dallas, TX 75249! Discover the perfect blend of comfort, style, and energy-conscious living in this inviting two-story home. Featuring three bedrooms, two-and-a-half bathrooms, of beatuful living space, this home offers a functional layout with room to relax, entertain, and enjoy everyday life. One of the standout features is a solar power system, enjoy an average electric bill of under $75 per month What a savings—an attractive benefit for buyers looking to manage their monthly utility expenses. Enjoy your morning coffee or unwind in the evening on the front outdoor balcony, adding a special touch of outdoor living. In the backyard, an over-7-foot privacy fence creates a more secluded setting for outdoor gatherings, pets, or simply enjoying your own space. Inside, the open living area connects to a well-appointed kitchen featuring granite countertops, a center island, and a breakfast area. Upstairs, the primary suite offers a private retreat, while the additional bedrooms and loft provide flexibility for guests, a home office, or other lifestyle needs. A two-car attached garage adds everyday convenience. With easy access to major highways, shopping, dining, and outdoor recreation, this home offers a combination of comfort, privacy, and potential utility savings in a convenient Dallas location. Property Feature Solar power system under $75 per month electric bill Front outdoor balcony Over-7-foot backyard privacy fence Open living area Kitchen with granite countertops and center island Breakfast area Upstairs loft Primary suite with private bathroom Walk-in closets Attached two-car garage Convenient access to major highways, shopping, dining, and recreation

8342 Timberbrook Ln, Dallas

910 Kings Ct, Duncanville
$424,900
4 Beds ⋅ 4 Baths ⋅ 21208812 MLS
Be ready to be wowed by this beauty, it is nestled in a culdesac in the Heart of Duncanville's Huntington Park. NO HOA but so immaculate you would think so! Home is a 4 bedrooms and 3 full baths, two of those being primary bedrooms downstairs, other 2 bedrooms are upstairs. Home also features an office that can be accessed via a spiral staircase that brings you directly into the bigger primary bedroom. Home has many built in shelves throughout, a special cedar closet tucked away, granite counters and open eat in kitchen along with breakfast nook and separate dining area. Natural sunlight boasts through all windows in this beauty. Other features include a loft style balcony and the best backyard for entertaining. The pergola in the backyard is a must see along with awesome basketball court. Did I mention it is within walking distance to nearby wonderful Smith Elementary? Makes drop offs and pick ups a breeze. Make your move today! Seller concession could be availabe with asking price.

910 Kings Ct, Duncanville

5731 Mona Ln, Dallas
$499,000
4 Beds ⋅ 5 Baths ⋅ 21186908 MLS
OVER 5,100 SQ FT OF COMBINED LIVING SPACE FOR UNDER $500K! DUNCANVILLE ISD! A truly distinctive property situated on over half an acre of beautifully treed land, offering exceptional space, versatility and storage. The property includes a 3,905 sq ft main residence PLUS a separate 1,240 sq ft, three-level apartment—ideal for multigenerational living, guests, office, studio or potential income use. The main home features 4 bedrooms, 4.5 baths and extensive built-ins throughout. The oversized kitchen offers abundant cabinet and countertop space, room for a breakfast table and a separate formal dining area. The spacious main living area features a wood-burning stove and custom shelving. Additional spaces include a private office with built-ins, flex room with shelving, and game room with built-in shelves, built-in desk, window seat with storage and half bath. The main house also has a backup generator. The primary suite offers built-ins, dual sinks, oversized jetted tub, large shower and an extra-large closet with safe room plus an additional closet. The primary bath connects to an additional handicap-accessible bath that is also accessible from a secondary bedroom. Upstairs includes a large bedroom with full bath and generous closet. Outside, enjoy the screened-in porch, large multi-level deck with gazebo and treehouse with electricity. The property also includes three storage buildings and TWO underground steel bunkers—each vented and solar serviced with a kitchen and bathroom. A rare property offering over 5,100 sq ft of combined living space, separate apartment, over half an acre, exceptional storage and features you simply don't find every day. There is SO MUCH here to see—truly a MUST-SEE property!

5731 Mona Ln, Dallas

Listings provided by North Texas Real Estate Information Systems (NTREIS). Listing data has been deemed reliable but is not guaranteed to be accurate by the MLS.

Last updated:

How much is your home worth?

Get instant property value now!