Refine Search
Sort by
3309 Welch Ln, Sachse
$325,500
3 Beds ⋅ 2 Baths ⋅ 21276677 MLS
Buyer finance fell through; Seller's offer $5K toward a rate buy-down or buyers' closing costs. Welcome to 3309 Welch Drive, located in a desirable no-HOA community offering comfort, privacy, and plenty of space both inside and out. This charming home features a generous layout with 3 spacious bedrooms, 2 full bathrooms, a large living area, and a beautiful formal dining room perfect for family gatherings and entertaining guests. The kitchen includes a cozy eat-in area that can also serve as additional seating or a breakfast nook, creating a warm and functional space for everyday living. The thoughtfully designed split-bedroom floor plan provides added privacy between the primary suite and secondary bedrooms. The spacious primary bedroom offers a relaxing retreat with a full ensuite bathroom featuring a separate shower and built-in cabinetry for extra storage and convenience. Step outside to enjoy the oversized backyard along with an additional side yard large enough to build a pool while still maintaining plenty of green space for outdoor activities, gardening, or entertaining. The property also includes a two-car garage and an extended driveway with ample parking space to accommodate family and guests comfortably. This home combines space, functionality, and outdoor potential in a quiet neighborhood with no HOA restrictions. Schedule your private showing today!

3309 Welch Ln, Sachse

5832 Creek Crossing Ln, Sachse
$749,900
4 Beds ⋅ 3 Baths ⋅ 21275743 MLS
Price Improvement! Vacation every day in your own private backyard oasis, where a sparkling heated pool with a tranquil waterfall creates the perfect setting for relaxing afternoons, weekend gatherings, and unforgettable summer memories. The covered patio, expansive lawn for kids and pets, epoxy-finished three-car garage, and dedicated RV or boat parking complete this exceptional outdoor retreat. Once inside, you'll fall in love with the impeccable attention to detail this contemporary modern home offers. A wonderful open-concept living room is situated in the center of the home and showcases a wall of tumbled stone with an electric fireplace and French doors leading to the outdoor patio. Utilize your culinary skills in the reconfigured gourmet kitchen, fully equipped with Quartz counter-tops, sleek stainless steel appliances, a 5-burner gas cook-top, Frigidaire Gallery dual ovens (2026), under-cabinet lighting, a pot filler, and a large walk-in pantry. A butler's pantry leads into the formal dining room where you can enjoy elegant dinner parties, or enjoy a quick meal in the breakfast room. The primary bedroom is thoughtfully positioned in the back of the home and offers a tranquil ensuite bath complete with Quartz counter-tops, dual sinks, a large soaking tub, separate shower, and an expansive 14x10 walk-in closet. Downstairs, you'll also find a split secondary bedroom with access to a full bath, ideal for multigenerational families or guests. A wonderful home office features a built-in desk and walk-in closet. Head upstairs where you'll find a Texas-sized game room with a wet bar, built-in desk, and plenty of space for the whole family. Two additional bedrooms share access to a well-appointed Jack & Jill bath. This home checks all the boxes; you'll never want to leave.

5832 Creek Crossing Ln, Sachse

517 Hardy Dr, Garland
$252,500
3 Beds ⋅ 1 Baths ⋅ 21276829 MLS
Up to 12,500 in closing cost and or buying down our rate don't let the home deal pass you up! This home qualifies for special financing ask your agent to call and find out how you can benefit. This beautiful home offers comfort, style, and flexibility throughout. Step inside to find a warm, neutral color palette that creates a bright, move-in ready atmosphere. The kitchen features a stylish backsplash and functional layout perfect for everyday living and entertaining. Additional living spaces provide versatility for a home office, playroom, or guest area to fit your lifestyle needs. The fully fenced backyard offers added privacy and plenty of room to relax, play, or entertain outdoors. Every detail has been thoughtfully updated to make this home feel fresh and inviting. Don’t miss the opportunity to make this charming property your own and start creating lasting memories here! Directions: Head south on S First St toward Cascade Dr. Continue onto Broadway Blvd. Turn left onto Cumberland Dr, then right onto Hardy Dr.

517 Hardy Dr, Garland

7114 Bickers Dr, Rowlett
$385,000
4 Beds ⋅ 3 Baths ⋅ 21268726 MLS
Bring your offers, motivated seller! Located in the heart of Rowlett, this home offers the perfect blend of comfort, style, and convenience. This beautifully maintained home features a spacious and functional layout with inviting living areas, abundant natural light, and thoughtfully designed spaces ideal for both relaxing and entertaining. The kitchen provides ample cabinetry and workspace, flowing seamlessly into the dining and family areas for easy everyday living. Generously sized bedrooms offer comfort and privacy, while the primary suite creates a peaceful retreat. The backyard provides a beautiful pool with a separate hottub and outdoor space with plenty of room for gatherings, play, or quiet evenings outdoors. Conveniently situated near schools, parks, shopping, dining, and major highways, this home combines suburban charm with easy access to everything the Dallas-Fort Worth area has to offer.

7114 Bickers Dr, Rowlett

4907 Rollingwood Ct, Garland
$209,000
3 Beds ⋅ 2 Baths ⋅ 21276173 MLS
$5,000 in concessions to help lower your interest rate!!! New windows installed, backs up to walking trails. Fully rehabbed and move in ready, this beautifully updated 3 bedroom, 2 bath townhouse offers the perfect blend of comfort, convenience, and investment potential in a desirable Garland location. Featuring 1,235 sq ft of living space, the home includes brand new appliances including refrigerator along with stylish updates throughout. The spacious living area showcases vaulted ceilings with exposed beams, a stunning wood burning brick fireplace, and abundant natural light that creates a warm, inviting atmosphere. The functional two-story layout offers flexibility for first-time buyers, downsizers, or investors seeking a turnkey rental property. Nestled in a quiet, tree lined community, this home backs to a greenbelt for added privacy and scenic views. Residents enjoy access to community amenities including a pool and private park like green space. The covered two car carport with additional storage adds everyday convenience. Located in the sought after 75043 area with easy access to major highways, shopping, dining, and Garland ISD schools, this low maintenance property combines lifestyle appeal with strong long term value. HOA includes common area maintenance, roof insurance coverage, pool access, and upkeep of community green spaces. Ideal for a first time homebuyer, downsizing homeowner, or investor looking for a turnkey opportunity in a high demand rental market.

4907 Rollingwood Ct, Garland

7864 Manilla Dr, Rowlett
$399,990
4 Beds ⋅ 4 Baths ⋅ 21274526 MLS
View of Lake Ray Hubbard from back terrace! Front yard maintained by HOA! Indulge in elevated lakeside living in this new construction Beazer Homes townhome at Lake Ray Hubbard. Renowned for quality craftsmanship, energy efficiency, and thoughtful design, Beazer Homes presents a sophisticated three-story residence adorned with sleek modern upgrades. This home sits beautifully as an end unit offering more natural light, a covered front porch, two-car garage, expansive open-concept living, and a private third-level terrace—an ideal retreat for entertaining or unwinding in the lakeside atmosphere. Offering the best of both worlds with lakeside life yet 30 minutes from downtown Dallas and 20 minutes from Plano. Modern design, scenic surroundings, and unbeatable convenience come together in this exceptional new townhome opportunity.

7864 Manilla Dr, Rowlett

2713 Laurel Oaks Dr, Garland
$349,000
3 Beds ⋅ 2 Baths ⋅ 21268602 MLS
MOTIVATED SELLER! BRING OFFERS! This home may be eligible for Down Payment Assistance and a Home Renovation Mortgage. Foundation work has been completed and a transferable warranty is available to the new owners. Cast Iron Pipes in the Sewer System have been replaced. This home may be eligible for Down Payment Assistance and a Home Renovation Mortgage. Bring your lifestyle ideas and personal touch to reimagine living in this 3-bedroom, 2-bath single-family home nestled in the sought-after Oakridge Community, Garland’s hidden gem. Perfectly positioned within walking distance to the Duck Creek Golf Club, this home offers serene views of the greenbelt, golf course, and Duck Creek. This 1,752 sq ft home in this established community offers a rare blend of natural serenity and everyday comfort that is truly hard to find. Step outside onto the spacious patio and enjoy some of the most peaceful scenery the area has to offer. There is a nice side yard with a storage shed that opens to the back yard and patio area. You will thoroughly enjoy this outdoor area with nothing but a Greenbelt behind you. Inside, the thoughtfully designed layout features two living areas and two dining areas, giving you incredible flexibility for entertaining, working from home, or simply spreading out and making the space your own. The generous primary suite offers dual sinks, two closets, a jetted tub and a stand alone shower and has a separate entrance onto the patio. This home has been lovingly cared for by long time owners. When it’s time to venture out, you’ll love the unbeatable location just minutes from George Bush Tollway, Hwy 75, and downtown Dallas, putting the very best of DFW dining, shopping, and entertainment within easy reach. Firewheel Town Center, Breckinridge Park and Spring Creek Forest Preserve are also minutes away.

2713 Laurel Oaks Dr, Garland

3411 Kenwood Way, Garland
$379,900
4 Beds ⋅ 3 Baths ⋅ 21267118 MLS
Private .3-acre property in Garland with an incredible backyard retreat! This unique 4-bedroom, 2-bath home features multiple living areas, a spacious converted garage living room, and a large kitchen with abundant counter space remodeled in the late 1990s. A bright sunroom overlooks the backyard and pool area. Outdoor features include a swimming pool, extensive decking, a 14x24 workshop, and a finished-out she shed complete with mini split AC, refrigerator, countertops, and a Murphy bed — perfect for guests, hobbies, or a home office. Downstairs walls are constructed with cinderblock, adding character and durability. A rare opportunity with space, privacy, and versatile bonus features all in one property.

3411 Kenwood Way, Garland

2213 Windjammer Way, Rowlett
$1,267,499
3 Beds ⋅ 4 Baths ⋅ 21266415 MLS
Some lake homes let you look at the water. This one puts you on it — with a boat dock featuring boat & dual jet ski lifts that are genuinely rare on Lake Ray Hubbard. With wait times over a year and build costs pushing $80–100K, that's not something you find twice on this lake. Built in 2018 and designed for the way lake people actually live — soaring 20-ft ceilings, open concept living, wood-burning fireplace, and a primary suite downstairs with jacuzzi tub. Upstairs, a curved staircase leads to a full wet bar and media room with Bowers & Wilkins ceiling speakers, and a game room that's ready to become the reason everyone ends up at your house — room enough for a poker table, pool table, or whatever your best nights call for. A lake-view office could be converted to a 4th bedroom, and two balconies give you a front-row seat to some of the best sunsets on the water. Where this home truly lives is outside. The patio delivers a full outdoor kitchen & sitting area with TV, flowing directly to a fully equipped dock-power, fresh water, internet, TV, comfortable seating, & a wood fire pit made for long evenings with good people & cold drinks. The fenced backyard is ready for the fur babies, & a lake-fed sprinkler system on a $325 a year City of Dallas permit keeps the Bermuda grass lush without a city water bill. The home runs as efficiently as it lives — spray foam insulation, two replaced variable-speed HVAC systems, whole-house water filtration, & double hot water heaters mean low bills and no surprises. Lake Ray Hubbard is known for easy access to fishing, boating, Paddle Point Park, & waterfront dining just minutes away. Under 30 miles from Dtwn Dallas, Frisco & 40 from DFW Airport. Seller is open to negotiating the boat & both jet skis with the right terms — a 2023 Premier 23 Intrigue w-Mercury racing & two 2021 Yamaha jet skis, both well-maintained and ready to go. The dock is built, the toys are ready, and the sunsets are already spectacular. Check out 3D tour!!

2213 Windjammer Way, Rowlett

3713 Chaha Rd, Rowlett
$966,000
21264800 MLS
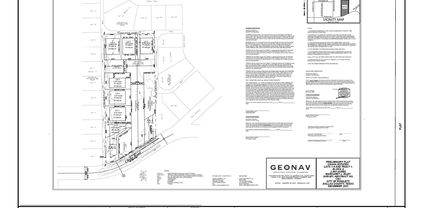
An exceptional investment opportunity for home builders at 3713 Chaha Rd, Rowlett, TX - seven finished single-family lots poised for development. This premium parcel is ideally situated close to the scenic Lake Ray Hubbard, offering future homeowners picturesque views and a host of recreational activities. Each lot is construction-ready, providing a streamlined path for the development of a charming residential community. Capitalize on the appeal of lake proximity, combined with the tranquility of suburban living and the convenience of nearby amenities. This is a prime location for builders looking to make a mark in a desirable area, with the promise of attracting discerning buyers seeking a blend of comfort and convenience. Seize the opportunity to develop a standout project in a sought-after setting. Act now to build the foundation of a thriving community.

3713 Chaha Rd, Rowlett

3014 Pecan Ridge Dr, Rowlett
$429,000
3 Beds ⋅ 3 Baths ⋅ 21264543 MLS
Step into timeless elegance in this one-of-a-kind custom home tucked away on a quiet cul-de-sac in the highly coveted Toler Bay community! From the moment you arrive, the stunning stone-coated steel roof, mature landscaping, & inviting curb appeal set the stage for something special. Natural light pours through multiple skylights, accentuating crown molding, plantation shutters, custom millwork, and distinctive architectural details throughout. Designed for everyday living & entertaining, beautifully updated chef’s kitchen features granite countertops, abundant cabinetry, center island, under-cabinet lighting, ceramic tile flooring, skylight, & striking brick masonry accents surrounding the cooktop. The adjoining breakfast nook offers a cozy bay window, plantation shutters, & charming custom details. Retreat to the luxurious primary suite showcasing vaulted ceilings, private patio access, ornate stained-glass window & a dramatic double-sided fireplace shared with spa-inspired ensuite bath complete with dual vanities, jetted tub, oversized updated shower, built-ins, ceramic tile, & an extraordinary custom cedar walk-in closet. Spacious 2nd bedrooms offer walk-in closets. Updated hall bath features granite countertops & dual sinks. Entertain with ease in multiple living areas, including a warm and inviting family room with hardwood floors, fireplace & wet bar featuring granite counters & extensive storage. Step outside to your private backyard oasis with a large, covered patio, ceiling fans, flagstone accents, outdoor kitchen with grill, new mini fridge, lush landscaping, & a board-on-board privacy fence, perfect for year-round gatherings. Additional highlights- 3 fireplaces, updated luxury wood-look vinyl flooring, sprinkler system, built-in garage workbench & storage, HVAC systems replaced in 2023, & roof replaced in 2014. Meticulously maintained. This distinctive home blends warmth, character, & quality craftsmanship in 1 of Rowlett’s most desirable neighborhoods.

3014 Pecan Ridge Dr, Rowlett

1506 Broadview Dr, Garland
$514,999
3 Beds ⋅ 3 Baths ⋅ 21262693 MLS
Amazing home in the heart of Garland with unbeatable access to major highways, shopping, dining, and everyday conveniences.From the moment you walk in, this stunning property makes a lasting impression with its bright, open layout and thoughtfully designed spaces. The modern open-concept kitchen flows seamlessly into the living and dining areas, creating the perfect setting for both entertaining and everyday living.A standout feature of this home is the fully glass-enclosed secondary kitchen—ideal for cooking with ease while keeping the main living areas fresh and odor-free. It’s a rare and highly functional addition that adds both convenience and versatility.The home offers two bedrooms on the main floor, providing flexibility for guests, multigenerational living, or a home office setup. Every detail has been designed to combine comfort, style, and practicality.This is truly a perfect place to call home—beautifully designed, well-located, and ready to impress.

1506 Broadview Dr, Garland

600 Morning Light Ln, Wylie
$848,850
4 Beds ⋅ 5 Baths ⋅ 21262592 MLS
Just completed and move-in ready, this stunning new Grand Home is located in a family friendly, master-planned community designed for family entertaining. Enjoy resort-style amenities including a swimming pool, multiple playgrounds, catch-and-release fishing pond, & scenic bike trails. This corner east-facing home features light brick with dark trim and rock edged flower beds. Double front doors. Inside you will find 4 large bedrooms, including a downstairs guest suite that’s perfect for visitors or a nursery. A private home office or formal room, plus a vaulted family room boasts Western slider doors to the covered back patio. Downstairs Media Room and a large upstairs game room for entertaining. Thoughtfully designed with custom touches throughout, this home features a curved staircase with wrought iron spindles that extend along the upstairs, 8-foot interior doors, and sleek rocker switches. The open-concept kitchen is outfitted with Omegastone slab countertops, Shaker-style cabinetry, 2 walk in pantries, a 5 burner gas cooktop paired with a stainless vent hood, double ovens, a full bowl sink, trash drawer, and a large island. Butler’s pantry extends through the dining. The covered back patio has a gas line for a future BBQ. The primary bath offers a luxurious retreat with a free standing garden tub, separate Marlana vanities topped with rectangular sinks, and a glass tiled shower. The laundry room has storage and pretty tiled floor. Additional highlights include a security system, sprinkler system, and energy-efficient features such as R-38 insulation and 2x6 wall construction. Built to Energy Star standards, this brand-new home comes complete with full builder warranties for peace of mind.

600 Morning Light Ln, Wylie

4806 Rollingwood Ct, Garland
$225,000
3 Beds ⋅ 3 Baths ⋅ 21261969 MLS
Beautifully updated 3-bedroom, 2.5-bath home with a 2-car carport and storage unit, offering rare privacy, scenic greenbelt views, and exceptional convenience. The front door faces a well-maintained wooded estate, providing a serene, park-like setting. Inside, the home features a bright, airy layout with an open-concept living and dining area centered around a wood-burning fireplace. The updated kitchen includes granite countertops and stainless steel appliances, with a breakfast area overlooking the private courtyard. A covered patio and deck create the perfect space for relaxing or entertaining. All bedrooms are located on the second floor for enhanced privacy and enjoy tranquil greenbelt views. The community offers walking trails, a dog park, a pool, and a clubhouse, all within an elegant, well-kept neighborhood close to shopping, dining, and convenient transportation options.

4806 Rollingwood Ct, Garland

4417 Teal Ct, Sachse
$628,000
5 Beds ⋅ 5 Baths ⋅ 21261807 MLS
Escape to Your Private Resort-Style Oasis in Sachse On The Creek Welcome to your next American Dream home in desirable Sachse On The Creek Phase 2, a well-established community with convenient access to shopping, dining, parks, major highways, and highly regarded Garland ISD schools including A-rated Sachse High School. This stunning residence is designed for both comfortable living and effortless entertaining, offering a spacious and flexible layout ideal for large families who value both privacy and connection. The beautiful stone and brick exterior is complemented by a large driveway and side-entry two-car garage. Step inside to an impressive foyer with vaulted ceilings and an open-concept floorplan filled with natural light throughout the first floor. The formal dining area flows seamlessly into a chef-inspired kitchen featuring abundant cabinetry, dual sinks, granite countertops, and an open bar overlooking the living room. The inviting living area showcases a stacked stone decorative fireplace and views of the backyard and pool. The oversized primary suite offers peaceful pool views, a striking 3D accent wall, space for a sitting area or private office, and a massive walk-in closet. Upstairs features generously sized bedrooms, including a Jack-and-Jill layout, plus additional rooms with attached full bathrooms, providing ample space, flexibility, and privacy for everyone. Step outside to your private backyard retreat complete with a covered patio, pergola, and heated pool—perfect for year-round enjoyment. Additional lifestyle highlights include dedicated gym and sauna rooms, allowing you to work out or unwind without ever leaving home. Located in a sought-after community, this home blends space, style, and lifestyle into one exceptional opportunity. Homes offering this combination of thoughtful design, resort-style outdoor amenities, and everyday convenience are rare. Schedule your private tour today and experience the lifestyle waiting for you.

4417 Teal Ct, Sachse

6430 Meadowcrest Ln, Sachse
$500,000
4 Beds ⋅ 3 Baths ⋅ 21253156 MLS
Welcome to 6430 Meadowcrest Lane in Sachse, Texas—a beautifully appointed home designed for both comfortable living and effortless entertaining. A grand entryway opens into a spacious living area featuring a cozy fireplace and an impressive wall of windows that frame serene views of the private backyard, complete with mature trees. The thoughtfully designed eat-in kitchen offers granite countertops, a center island, abundant cabinetry, and a generous pantry—perfect for everyday living and hosting gatherings. Just off the entry, a versatile flex space can serve as a formal dining room, home office, or study. A convenient downstairs half bath provides added comfort for guests. The main-floor primary suite offers a peaceful retreat with a spa-inspired bathroom and a large walk-in closet. Upstairs, you’ll find generously sized secondary bedrooms, a full bath, and an expansive living area ideal for a game room, media space, or playroom. Additional highlights include newly installed upstairs and downstairs HVAC systems (2023), ceiling fans throughout, and solar screens on most windows for enhanced energy efficiency. Enjoy outdoor living on the attached covered balcony, perfect for relaxing or entertaining. Located in the highly desirable Woodbridge community, residents enjoy access to exceptional amenities including walking trails, playgrounds, swimming pools, an 18-hole golf course, and a splash pad—all within walking distance. Conveniently situated just minutes from shopping, dining, Firewheel Town Center, Murphy, and the George Bush Turnpike.

6430 Meadowcrest Ln, Sachse

3506 Betty Mews, Rowlett
$484,000
5 Beds ⋅ 3 Baths ⋅ 21260770 MLS
PRICE IMPROVEMENT! Now offered at $484,000.VA LOAN ASSUMPTION OPPORTUNITY: Existing VA loan at an attractive 2.25% interest rate may be assumable by a qualified VA buyer, subject to lender and VA approval. VA buyer substitution of entitlement preferred. Beautiful newer home built in 2020 situated on a premium corner lot with greenbelt in the front and a pond view, this home features paid-off roof solar panels and Tesla Powerwall batteries. The lush landscaping and backyard garden are enhanced by an evergreen private fence, creating a serene outdoor setting. The spacious home offers 5 bedrooms and 3 full baths with an open-concept layout. The main floor includes wood-look flooring, a private study with a wall of windows, a formal dining area with upgraded lighting, and a guest bedroom with a full walk-in shower bath by it. The living room features soaring two-story ceilings and flows into the chef's kitchen with quartz countertops, large island, single bowl stainless sink and appliances, electric cooktop, and ample cabinetry. Upstairs includes a game room, a primary suite with a fully updated spa-like bath (freestanding tub, separate shower, dual sinks, quartz countertops, and wall to ceiling tile), plus three additional bedrooms sharing a dual-sink bath. All the bedrooms have light and fan fixtures. Enjoy and relaxing on the upstairs balcony. The backyard offers extended concrete space and beautiful landscaping along a metal fence-perfect for relaxing or entertaining. The recent upgrades include: Vanity quartz (all bathrooms)-2025, Primary Bathroom remodel-2025, Extended patio-2023, 24 roof solar panels-2022, Tesla 2 Powerwall batteries in the garage-2022, Upgraded stairs-2020. Excludes: Curtains, Drapery, Rods in dining and living, All TVS& TV mounts and Brackets, small screen wall & echo show mount, all exterior cameras, overhead storage racks in garage(available for separate purchase), planter boxes, office shelves, garage walls slates.

3506 Betty Mews, Rowlett

6318 Ahnee Dr, Rowlett
$398,000
4 Beds ⋅ 2 Baths ⋅ 21256671 MLS
Welcome to this beautifully updated 4-bedroom home offering updates, functionality and a prime location. One of the 4 bedrooms can easily serve as a private study or home office, perfect for today’s flexible lifestyle. Enjoy updated flooring throughout, combining plush carpet and modern plank for a clean, cohesive look, along with fresh interior paint that gives the home a bright, move-in-ready feel. The inviting living area includes a cozy fireplace, creating the perfect space to relax or entertain. Additional highlights include a 2-car garage and a fully fenced backyard, ideal for outdoor enjoyment, pets, or gatherings. Conveniently located just 25 minutes from downtown Dallas, and only minutes from Lake Ray Hubbard, shopping, dining, and entertainment. With easy access to Highway 190, commuting is a breeze.This home offers the perfect blend of comfort, updates, and location—don’t miss your opportunity to make it yours!

6318 Ahnee Dr, Rowlett

Listings provided by North Texas Real Estate Information Systems (NTREIS). Listing data has been deemed reliable but is not guaranteed to be accurate by the MLS.

Last updated:

How much is your home worth?

Get instant property value now!