Refine Search
Sort by
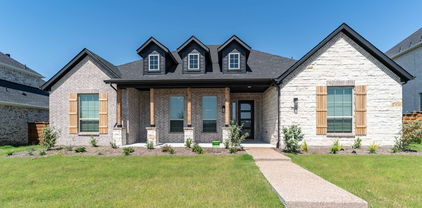
10647 Chesterton Dr, Dallas
$519,500
4 Beds ⋅ 2 Baths ⋅ 21325680 MLS
Sellers are ready to make a move and welcome all offers! Fresh, bright, and completely move-in ready! This beautifully updated home is full of charm and packed with the upgrades you'll appreciate for years to come. Enjoy fresh flooring throughout, a light neutral palette, and an open layout that feels warm and welcoming. The remodeled kitchen shines with white cabinetry, updated countertops, stainless steel appliances, a designer backsplash, and a spacious island that's perfect for gathering. The primary suite features an updated ensuite bath, while the additional bedrooms offer plenty of flexibility. Behind the scenes, the work is already done with brand new PVC plumbing, a new HVAC system, new water heater, and new irrigation system. Step outside to a brand new Trex deck and a spacious backyard that's ready for relaxing, entertaining, or simply enjoying the outdoors. If you've been waiting for the one that checks all the boxes, this is it!

10647 Chesterton Dr, Dallas

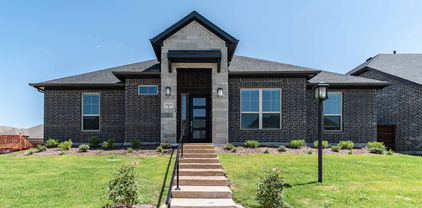
490 Clear Crk, Coppell
$394,000
3 Beds ⋅ 2 Baths ⋅ 21321436 MLS
No carpet in this bright corner home that lets plenty of natural light come in. Set in a park like neighborhood of well kept homes and convenient to everything. Plenty of space for friends and family to gather for the Holidays in this over size dining room elevated from the living room. Brick fireplace wall sets the tone of friendly warmth for the big living room. Expertly planned kitchen for efficiency and easy care featuring plenty of counter space, cabinets, and storage. Master bedroom with space to spare and grace to match with sitting area. . Secondary bedrooms are bright and more spacious than in other homes the same size. A lot of storage for yard tools, bikes, etc.. in this big double garage. Outdoor living area with extended patio will make you want to have a cook out every night. Separate utility room has space for a freezer. Check out these room sizes. New roof, bathrooms, range, dishwasher, and freshly painted.

490 Clear Crk, Coppell

5318 Denton Dr, Dallas
$879,900
3 Beds ⋅ 3 Baths ⋅ 21321487 MLS
OWNER FINANCING Available! One-of-a-kind luxury home in the heart of Oak Lawn, beautifully updated from top to bottom with modern finishes & resort-style outdoor living. Surrounded by a fully fenced stucco privacy wall & enhanced with low-maintenance landscaping. Step through the front gate & feel instantly transported to your own paradise. The outdoor oasis features a saltwater pool with an oversized heater, a cedar pergola covering a fully equipped outdoor kitchen with a built-in Dacor BBQ grill, sink, & fridge, & a large round gas fire pit perfect for entertaining. A stamped concrete walkway guides you to the front entrance, where a unique water feature creates an unforgettable first impression. Inside, new oak hardwood flooring flows throughout the home. The spacious living room is lined with floor-to-ceiling windows that showcase views of the pool & outdoor living spaces. The completely remodeled chef’s kitchen is a showstopper, featuring custom real wood cabinetry, porcelain countertops, an oversized waterfall island, built-in fridge, 48-inch Dacor dual-fuel range with double ovens, large breakfast bar, & walk-in pantry. The elegant dining room offers designer lighting & a stylish dry bar complete with dual built-in wine fridges. The luxurious primary suite features tray ceiling details, custom lighting, & two custom walk-in closets. The spa-inspired primary bath includes heated floors, dual sinks with marble countertops, an oversized soaking tub with TV, & a marble walk-in shower & three-zone spray system. Upstairs, you’ll find two spacious secondary bedrooms connected by a beautifully updated Jack-and-Jill bathroom featuring porcelain tile, porcelain countertops, and premium finishes. Both bedrooms offer multiple walk-in closets & private access to the expansive balcony, which features cedar construction, black wrought iron accents, & LED lighting. Additional updates include two new HVAC systems installed in 2026.

5318 Denton Dr, Dallas

323 Sparks St, Dallas
$180,000
3 Beds ⋅ 1 Baths ⋅ 21299957 MLS
** BACK ON THE MARKET- BUYER COULD NOT CLOSE--** Perched atop the historic bluffs of The Bottom District, this rare property presents an exceptional opportunity in one of Dallas' most rapidly evolving redevelopment corridors. Positioned just minutes from Downtown Dallas, the Trinity River Corridor, major highways, and transformative mixed-use developments, the location offers tremendous potential for homeowners, investors, and builders alike. The existing home features 1 bedroom, 1 bathroom, and approximately 980 square feet situated on a 6,900-square-foot lot. Whether you choose to restore the existing structure, renovate, reimagine the property, or redevelop the site, the possibilities are extensive. Located within TH-3(A) Townhouse District zoning, the property offers redevelopment potential with City of Dallas development , including the opportunity for townhouse-style construction, subject to buyer verification and municipal approval. Surrounded by ongoing infill development and newly constructed homes, Convenient access to employment centers, dining, entertainment, and transportation, this property is ideal for builders, developers, investors, and buyers. This home benefits from its elevated bluff setting, unique neighborhood character, and close proximity to Downtown Dallas. Buyer to independently verify zoning, development potential, building requirements, and all property information. Please do not change title company, title has ben opened, this is an estate file. All room dimensions and total square footages are estimates calculated manually by the agent and owner. No official property card exists via DCAD. Buyer and buyer's agent to independently verify all measurements, square footage, and school districts prior to closing

323 Sparks St, Dallas

1904 Clover Trl, Richardson
$474,500
4 Beds ⋅ 2 Baths ⋅ 21325747 MLS
Offering $5,000 concession towards buyers closing cost. Beautifully updated home with exceptional value. Sprawling trees provide the perfect balance of sun and shade to this completely renovated two story home in sought after Richardson ISD. This spacious floor plan offers four bedrooms with two on the first level, plus two large living areas and two dining rooms, providing exceptional flexibility for everyday living and entertaining. Designer finishes are showcased throughout, including engineered wood flooring, rich updated cabinetry, a striking blue green glass backsplash, designer tile, vaulted ceilings, custom lightings, and a beautiful stone wood burning fireplace. The primary suite features a double vanity and oversized walk in closet, large shower and an additional vanity. Step outside to a Pergola covered patio, flagstone paths and lush landscaping that provide for a peaceful outdoor retreat. This move in ready home blends timeless character with modern updates in an established neighborhood close to shopping, dining, parks and major commuting routes, and includes a rear entry carport that covers up to four vehicles. An abundance of storage throughout the home! Car Port 22 x 19 with large storage closet. Updated Electrical Box. Board on Board Fence.

1904 Clover Trl, Richardson

1872 Nokomis Rd, Lancaster
$885,000
5 Beds ⋅ 4 Baths ⋅ 21325884 MLS
ONLY 25 MINUTES FROM DALLAS! Discover a private, gated retreat on heavily treed acreage featuring TWO separate residences, a resort-style pool, and incredible versatility! The main home offers spacious living areas, generous bedrooms, updated finishes, and timeless charm. Enjoy a custom in-ground pool, expansive patios, covered balcony, and peaceful shaded outdoor spaces. An oversized carport and large shop with RV coverage provide plenty of room for vehicles, storage, and hobbies. The separate 1,300-square-foot second home features 2 bedrooms, living area, kitchen, bath, and laundry—perfect for guests, multigenerational living, or a private workspace. With approximately 4,800 square feet of combined living space, this secluded property offers privacy, flexibility, and convenient access to Lancaster and Dallas. BUYER BONUS! Qualified buyers may receive waived lender fees and a lender-funded 1-year temporary rate buydown through our preferred lender. Subject to lender approval and terms. Buyers may use any lender.

1872 Nokomis Rd, Lancaster

3432 Rosebud Park Ln, Dallas
$675,000
3 Beds ⋅ 3 Baths ⋅ 21322218 MLS
Beautiful David Weekley home built in 2021 in the desirable Reserve at Northaven. This thoughtfully designed 3-bedroom, 2.5-bath home offers a spacious open floorplan with energy efficient features, stylish finishes, abundant natural light & flexible living spaces. The main level features a welcoming living area with a modern fireplace, built-ins & seamless flow into the dining area & kitchen. The kitchen includes granite countertops, island seating, pantry, gas cooktop & vented exhaust fan. The first-floor primary suite offers a relaxing retreat with sitting area, ensuite bath, dual sinks & generous storage. A private office on the main level creates a great work-from-home space, while upstairs includes two secondary bedrooms, full bath & bonus room for a playroom, media space, study area or second living area. Enjoy low-maintenance living with HOA-maintained grounds plus a fenced backyard, covered front & side porch, sprinkler system, rain gutters & private outdoor space. Community features include green space, park, jogging & biking path, creating an inviting neighborhood setting for outdoor enjoyment. Convenient North Dallas location near Northaven Park & Greenbelt with playground, picnic areas, sports courts & open green space, plus nearby Northaven Trail for walking, biking & recreation. Close to shopping, dining, major roads & everyday conveniences, this home combines newer construction, versatile spaces & a family-friendly community setting.

3432 Rosebud Park Ln, Dallas

3606 Saint Johns Dr, Highland Park
$11,990,000
4 Beds ⋅ 6 Baths ⋅ 21325522 MLS
This unique gem of a house is on a rare .766 acre lot with Hackberry Park and the creek for neighbors. Built in 1973, taken to the studs for a thoughtful rejuvenation in 2015, everything is top quality, and made for entertaining. The large walls can accommodate a burgeoning art collection and the windows and Crittall black steel French doors provide beautiful natural light, and make it easy to drink in the spectacular views. There are four fireplaces downstairs- one is on the front patio and another is surrounded by bookshelves in the dining room that easily seats 12. The living room has a wetbar in addition to the third fireplace and windows. Both the dining room and living room have doors opening to a patio overlooking more park space. The marble kitchen could accommodate a professional chef (and staff). The pantry-service kitchen houses the double SubZero refrigerator freezer, plus a wine cooler, pantry and counter space. The breakfast room, cloaked in Fortuny wallpaper and draperies, opens to the kitchen, and also has views of the creek and tennis court. The family room, painted a gleaming lapis blue has the fourth fireplace and lots of built ins and still more windows. All four en suite bedrooms are upstairs as is the laundry room. The primary suite with its vaulted ceiling hosts the fifth fireplace flanked by window doors leading to a balcony overlooking the creek. Just off the primary bedroom is a cozy office with built in desk. There is no shortage of closet space and separate vanities share the bath and shower space. You have to see the house in person to appreciate the quality of every detail, and imagine how well it works in every day life as well as spoiling your guests.

3606 Saint Johns Dr, Highland Park

8234 Vitex Ave, Dallas
$985,000
4 Beds ⋅ 5 Baths ⋅ 21324635 MLS
Welcome to an exceptional residence in the highly desirable University Place community, offering an impressive combination of luxury, space, and resort-style living. This beautifully appointed home features 4 spacious bedrooms, a private study, 4 full bathrooms, 1 half bath, and a thoughtfully designed open-concept floor plan ideal for everyday living and entertaining. The home offers the rare convenience of two primary suites, with one located on the first floor and a second primary suite upstairs—ideal for guests, multigenerational living, or added privacy. Generously sized secondary bedrooms and a dedicated study provide plenty of flexible living space. The private heated swimming pool creates a backyard oasis for year-round enjoyment. The covered patio is perfect for outdoor dining, relaxing, and entertaining, while the spacious three-car garage provides excellent parking and additional storage. Located in the sought-after University Place community and served by highly regarded Richardson ISD, this home offers access to an impressive array of community amenities, including swimming pools, a resort-style clubhouse, fitness center, dog parks, playgrounds, scenic walking and jogging trails, and regular community events. Conveniently located near the University of Texas at Dallas with easy access to major highways, shopping, dining, and entertainment, this home combines the privacy of your own pool with the amenities and lifestyle University Place is known for. A rare opportunity to enjoy two primary suites, a private heated pool, three-car garage, outstanding community amenities, and a prime North Dallas location.

8234 Vitex Ave, Dallas

1110 Kent Brown Rd, Garland
$575,000
4 Beds ⋅ 3 Baths ⋅ 21317612 MLS
Seller offering 25K in Buyer Concessions! Use them for a rate buydown or closing costs. Built by Highland Homes in desirable Provence at Firewheel, this move-in-ready beauty blends classic style with exceptional function! Features include hand-scraped hardwoods, a light-filled open layout, and a gourmet kitchen complete with slide-out cabinet storage. Enjoy a dedicated main-floor office with plantation shutters, split bedrooms, plus an upstairs retreat featuring a spacious game room, bedroom, and full bath—ideal for guests or a teen suite. 3-car garage with motorized lift for easy attic storage. Minutes from Firewheel shopping, dining, HW 190, and HW 78! Come view this home today so your family can celebrate the holidays at 1110 Kent Brown!

1110 Kent Brown Rd, Garland

1502 Meadow Glen St, Richardson
$440,000
4 Beds ⋅ 2 Baths ⋅ 21285786 MLS
Rare find in the heart of Richardson's highly sought-after Richardson Racquet Club Estates! Pride of ownership shines throughout this beautifully updated, move-in-ready 4-bedroom, 2-bath home, offering an impressive combination of comfort, style, and thoughtful upgrades. Featuring two spacious living areas, a bright bonus sunroom, and an inviting open floor plan, this home is designed for both everyday living and entertaining. The kitchen boasts granite countertops, a new gas range, and a new garbage disposal, flowing seamlessly into the dining and main living areas. Recent improvements include fresh neutral interior paint, a beautiful new fireplace mantel, a rustic cedar ceiling beam in the family room, a tankless water heater providing hot water on demand, spray foam attic insulation for enhanced energy efficiency, gutter guards, and a skylight that fills the family room with natural light. Removal of the popcorn ceilings adds a fresh, modern touch throughout. Step outside to enjoy lush new St. Augustine sod and a generously sized backyard, ideal for outdoor entertaining, cookouts, and gatherings. An ADT security system provides added peace of mind, with secured doors and windows. Ideally situated within walking distance of Owen's Trail for walking and biking and conveniently located near highly rated Yale Elementary, this home offers an exceptional location with easy access to shopping, dining, and major thoroughfares. Foundation repairs are scheduled for November 6th with a transferable warranty through Elite Foundation! The seller is ready to make a move. Don't miss this opportunity to own a beautifully updated home in one of Central Richardson's most desirable neighborhoods.

1502 Meadow Glen St, Richardson

6019 Laurel Ln, Addison
$625,000
3 Beds ⋅ 4 Baths ⋅ 21323585 MLS
NEW- MODERN -3-Story Townhome in Addison. MARCH 2023 COMPLETION. This stunning 1984 SF, 3 bed, 3.5 bath ,2 car garage home blends modern luxury with architectural distinction, showcasing a timeless brick exterior and unique design you won’t find anywhere else. Located on a premium GREENSPACE lot. Step inside and be greeted by a large open foyer filled with lots of natural light and 1st floor study and guest bedroom. Soaring 12-ft ceilings, tall 8-ft doors, and expansive ANDERSON windows that frame beautiful views. Every detail is elevated with all-wood flooring, 6-inch baseboards, and luxury craftsmanship throughout. The gourmet kitchen is a chef’s dream with quartz countertops, premium Bosch appliances, and furniture-grade double-stacked soft-close cabinetry. A spacious dining and living room with gorgeous fireplace and large 10 ft. sliding glass doors open to a spacious balcony over looking a lush landscaped setting—Perfect for entertaining or relaxing under the Texas sky. 3rd level is a spacious master retreat with large WIC, spa inspired master bath with large soaking tub and relaxing shower. 2-car garage with electric car plug. LOW HOA just $145 a month. Located in the vibrant town of Addison, this home offers a walkable lifestyle near top restaurants, shops, parks, ADDISON ATHLETIC CLUB and trails, with Dallas’ finest attractions only minutes away including DFW and Love airports. This residence is not just a home—it’s a lifestyle of elegance, convenience, and architectural distinction.

6019 Laurel Ln, Addison

1143 Newport Ave, Dallas
$265,000
3 Beds ⋅ 2 Baths ⋅ 21322816 MLS
ANOTHER PRICE CHANGE! Welcome to your next home in Elmwood, brimming with history and charming vintage homes. This one is ready for YOU. Walk 10-15 minutes to burgers at Herby's and coffee at Slow and Steady, OR you're just a 2-minute drive to the newly expanded Wynnewood Village shopping area anchored by a brand new Super Target - life here is AWESOME and so convenient. Step inside this charming home to find 3 bedrooms, 2 full baths, a sparkling kitchen, a private outdoor patio for cookouts with family and friends, a separate 1-car garage, a bonus separate driveway, and don't miss the huge grassy side yard with privacy fence - so MANY possible uses. Home's recent improvements include paint, flooring, roof, and it even comes with a refrigerator. Move right IN and enjoy your S. Oak Cliff lifestyle. See this cutie TODAY!

1143 Newport Ave, Dallas

3415 Scotsman Rd, Sachse
$480,900
4 Beds ⋅ 3 Baths ⋅ 21323131 MLS
Located in Sachse's sought-after Station community, this move-in-ready two-story home delivers just under 2,500 square feet of thoughtfully designed living space. Four bedrooms, three baths, and two spacious living areas provide room for everyone to spread out. The kitchen anchors the home with a gas cooktop, stainless steel appliances, and an open-concept flow linking dining and living. A soaring family room dazzles with vaulted ceilings, a wall of windows, and a sparkling crystal chandelier. The main-level primary suite offers restful privacy, while upstairs a versatile game room and loft adapt to a home office, playroom, or study. Two more bedrooms and a full bath complete the second floor. Outside, a covered porch overlooks a private, low-maintenance yard. Positioned near President George Bush Turnpike, shopping, dining, Lake Ray Hubbard, Lake Lavon, and scenic trails, convenience meets comfort here. Heritage Park and Sachse High School sit close by. Schedule your showing today!

3415 Scotsman Rd, Sachse

3815 Holland Ave Unit 1, Dallas
$375,000
2 Beds ⋅ 2 Baths ⋅ 21304456 MLS
Experience sophisticated urban living in the heart of Dallas’ highly desirable Oak Lawn neighborhood. This beautifully designed residence offers a seamless blend of modern elegance, open-concept living, and prime location. Step inside to discover light-filled interiors, soaring ceilings, and a spacious layout perfect for both everyday living and entertaining. The gourmet kitchen features sleek countertops, stainless steel appliances, custom cabinetry, a pass through window flowing effortlessly into the living and dining areas. The private primary suite offers a peaceful retreat with a spa-inspired bathroom, dual vanities, and a walk-in closet. The additional bedroom is on the 3rd floor and has its own bathroom and large balcony area. Additional highlights include designer finishes, hardwood flooring, energy-efficient features, and abundant storage throughout. Enjoy the convenience of 1 assigned parking space plus a private garage spot, providing both security and flexibility. Ideally situated just minutes from Uptown, Downtown, Turtle Creek, and the Dallas Medical District, SMU and Park Cities, with easy access to premier shopping, dining, nightlife, and major highways. This property delivers the perfect combination of low-maintenance living, luxury features, and unbeatable location.

3815 Holland Ave Unit 1, Dallas

1717 Blossom Trl, Mesquite
$535,112
4 Beds ⋅ 3 Baths ⋅ 21322584 MLS
This gorgeous home is in the largest master-planned community in Mesquite, TX. Solterra by CastleRock Communities, is enchanting. With its resort-style amenities and unique offerings, you won’t want to miss out on the outstanding elements this 1,500-acre community will provide to its residents. Solterra is being built with you and your family in mind by including a massive pool complex for adults and kids, as well as gathering rooms, an expansive fitness center, offices, and even a coffee shop! And, the amenities don’t stop there – residents will also have access to community playgrounds, a dog park, a beer garden, a food truck park, and more! Nearby, you can find several miles of trails perfect for hiking and biking, and a large sand beach with access to the 25-acre lake. You will fall in love with Solterra by CastleRock Communities.

1717 Blossom Trl, Mesquite

10830 Ferndale Rd, Dallas
$779,000
4 Beds ⋅ 4 Baths ⋅ 21317343 MLS
$10,000 Seller Concession toward Buyer’s closing costs and or interest rate buy-down, subject to lender approval. Completely updated from top to bottom, this exceptional Richardson ISD home blends timeless design with a highly functional floor plan in the sought-after Lake Highlands area of Dallas. From the moment you enter, you're welcomed into an expansive living room where a dramatic, moody fireplace serves as the centerpiece, creating a warm and inviting space for gathering and entertaining. The fully renovated kitchen is equally impressive, featuring updated cabinetry, countertops, appliances, a gas range, refrigerator included, an oversized walk-in pantry, and a breakfast area. Just beyond, the spacious laundry room offers even more storage, while generous closets throughout the home provide exceptional organization. Overlooking the sparkling in-ground pool, the oversized flex room can easily serve as a game room, playroom, fitness studio, or creative space. Additional living spaces include a dedicated formal dining room and a home office. One of the home's most desirable features is its thoughtfully designed first-floor layout, offering both the primary suite and a secondary bedroom, each with its own private ensuite bath. Whether used for multigenerational living, a guest suite, or nursery, this rare configuration offers exceptional functionality. Upstairs, you'll find two generously sized bedrooms connected by a Jack-and-Jill bathroom. With beautifully renovated bathrooms, a private attached two-car garage, and quick access to I-635, US-75, NorthPark Center, White Rock Lake, Downtown Dallas, shopping, dining, and major employment centers throughout DFW, this move-in-ready home offers the perfect blend of style, functionality, and location.

10830 Ferndale Rd, Dallas

2701 Beau Dr, Mesquite
$324,900
4 Beds ⋅ 2 Baths ⋅ 21321313 MLS
Priced To Sell, 4 bed 2 bath turn-key custom home on a quiet corner lot with NO HOA! Enjoy ultimate peace of mind with a new roof and a new AC unit. The interior features vaulted ceilings with a custom beam, a herringbone fireplace, and a renovated gourmet kitchen with quartz countertops with the popular green cabinetry. The primary suite boasts three closets and a luxury ensuite with copper sinks, multi-jet shower, jetted tub, and a skylight to lighten the mood and home! Complete with a large double-laundry room, a private interior bonus room, a privately fenced yard with covered and uncovered patio area, carport, and a rare 14x12 ft two-story powered workshop. Ready to make a move without all the back and forth? Give us a call for your private tour! Happy house hunting!

2701 Beau Dr, Mesquite

4705 W Jefferson Blvd, Dallas
$280,000
4 Beds ⋅ 2 Baths ⋅ 21321381 MLS
CALLING ALL INVESTORS THIS IS THE ONE YOU NEED TO COME SEE TODAT! TONS OF POTENTIAL HERE AND PRICED TO SELL!! Situated just off Jefferson with prime road frontage, this versatile property offers exceptional investment potential on nearly 1 acre. Currently improved with two income-producing rental units, the property provides immediate cash flow while allowing for future development opportunities. The site includes an existing single-family home in need of renovation, presenting the perfect opportunity for value-add improvements or redevelopment. With its high-visibility location and convenient access, the property lends itself well to potential commercial conversion (buyer to verify zoning and permitted uses). Whether you’re looking to expand your rental portfolio, renovate and hold, or explore commercial possibilities, this property offers flexibility and upside in a rapidly growing area.

4705 W Jefferson Blvd, Dallas

5411 Waterloo Dr, Sachse
$525,000
3 Beds ⋅ 3 Baths ⋅ 21317823 MLS
Beautiful home in Sachse is ready for move in! Stunning open concept kitchen and living room area with fireplace. Enjoy a movie or the big game while preparing a meal or entertaining around the large quartz island that can fit up to five bar stools. Shaker cabinets throughout the home to give a contemporary feel and consistent flow in the home. Dual sinks and a walk-in shower as part of the primary suite along with a spacious closet. More upgrades include quartz counters in the full bathrooms with undermount sinks along with solar panels to increase the efficiency of this home. A private fenced backyard with a covered patio so there is shade on the hot summer days but enough green space for kids, pets, and adults to play!

5411 Waterloo Dr, Sachse

3626 Crosby St, Irving
$565,000
4 Beds ⋅ 3 Baths ⋅ 21318536 MLS
Set on an elevated lot in Irving, this brick home features terraced stone retaining walls. Mature trees frame the concrete steps leading to the entry, establishing a unique sense of privacy. Step inside to rich oak wood flooring flowing through the dining space and living area, which is anchored by a fireplace with a custom mantel. A dedicated downstairs office provides the perfect work-from-home setup, tucked away from the main living areas. The kitchen is equipped with white cabinetry, quartz countertops and stainless steel appliances. Upstairs, a versatile loft space adds flexibility for a second living area, playroom, or creative studio. The spacious primary suite serves as a quiet retreat with a tray ceiling and an attached bath boasting a corner soaking tub, a separate tiled shower, and a large walk-in closet. This multi-level layout provides excellent separation for the secondary bedrooms. Outside, the covered patio opens to a private, fenced yard. Enjoy easy Irving living with quick access to local shopping, dining, and major highways. Schedule a tour to experience the space firsthand. Buyer and buyer's agent to verify all information, including but not limited to measurements, schools, taxes, restrictions, and property condition.

3626 Crosby St, Irving

1625 Meadowbrook Dr, Garland
$230,000
3 Beds ⋅ 2 Baths ⋅ 21315697 MLS
Charming single-story home with endless potential, nestled in an established neighborhood shaded by mature trees. A welcoming oversized front porch sets the stage for this inviting property, while numerous recent updates provide added peace of mind. Major improvements include a new roof (2025), wood privacy fence (2025), water heater (2023), upgraded 200-amp electrical panel, newer windows with updated blinds, durable vinyl siding, fresh interior paint and new floors throughout. Inside, you'll find a spacious living room featuring dual ceiling fans and plenty of room to gather. The private primary suite offers a unique floor-to-ceiling brick fireplace, ceiling fan, generous closet space, and an updated en-suite bath with a beautifully renovated walk-in shower. The kitchen is equipped with white cabinetry, tiled flooring, a gas cooktop, and oven, and opens seamlessly to an expansive second living area, perfect for entertaining, a game room, or a flexible living space. Two additional generously sized bedrooms are served by an updated full bathroom featuring a new shower-tub combination. A full-size utility room adds everyday convenience. Step outside to an oversized backyard offering endless possibilities for outdoor living, gardening, or play, complete with multiple storage sheds that provide exceptional space for tools, hobbies, or equipment. With its spacious floor plan, valuable recent upgrades, and fantastic outdoor space, this home is ready for its next owner to enjoy.

1625 Meadowbrook Dr, Garland

2030 Huntington Dr, Grand Prairie
$300,000
3 Beds ⋅ 3 Baths ⋅ 21320902 MLS
Welcome to 2030 Huntington Drive in Grand Prairie, TX — a well-located single-story home offering space, convenience, and opportunity in the heart of the Dallas-Fort Worth area. This classic 3-bedroom, 2.5-bath home features a functional layout, generous living areas, and a large yard with room to relax, entertain, garden, or create the outdoor space you have been looking for. Inside, the home offers comfortable single-level living with three spacious bedrooms, two full bathrooms, and an additional half bath for added convenience. The established character of the home gives buyers the opportunity to enjoy it as-is, personalize it over time, or bring fresh design ideas to make it their own. One of the standout features of this Grand Prairie home is the large yard — ideal for outdoor gatherings, pets, play space, weekend projects, or future landscaping possibilities. The location is another major highlight, with convenient access to local shopping, dining, schools, commuter routes, entertainment, and everyday essentials throughout Grand Prairie and the surrounding DFW Metroplex. Whether you are searching for a single-story home in Grand Prairie, a 3-bedroom home with a large yard, or a centrally located property with strong potential, 2030 Huntington Drive is a must-see.

2030 Huntington Dr, Grand Prairie

639 Baugh Dr, Irving
$549,000
2 Beds ⋅ 3 Baths ⋅ 21320338 MLS
Here is your opportunity to live and thrive in beautiful, luxurious downtown Las Colinas!!! We have a special, timeless 4-story, 2-bedroom, 2.5-bathroom modern townhome that features a private, absolutely stellar roof terrace for outdoor entertaining and a second-floor balcony, a gourmet kitchen with Bosch appliances, exquisite quartz surfaces, tile backsplash, and soft-close cabinetry. Other features include stunning engineered hardwood floors, soaring 12-foot ceilings on the main level living level, and a two-car tandem garage with extra space for storage. The community includes a lush central courtyard with a resort-style pool and is within walking distance to the DART train. A 3-minute drive to the Toyota Music Factory, and many walking trails including Campion Trail and Lake Carolyn.

639 Baugh Dr, Irving

4765 Cloudcroft Ln, Irving
$1,450,000
3 Beds ⋅ 4 Baths ⋅ 21298042 MLS
Experience elevated luxury living in this extraordinary retreat overlooking the 16th fairway of the Nelson Golf Course adjacent to the Ritz Carlton. Perfectly situated on a premium corner lot, this elegant residence offers 3 bedrooms, 3.5 baths, a dedicated media room, and a thoughtfully curated design that blends sophistication, comfort, and breathtaking golf course views. The first level welcomes guests with a private bedroom suite featuring its own ensuite bath, creating the perfect space for visitors or multigenerational living. A beautifully appointed media room on this floor provides the ideal setting for movie nights, game days, or intimate gatherings with family and friends. Ascend to the second level via the staircase or the private in-home elevator. Designed for both refined entertaining and everyday luxury, the chef's kitchen is a true centerpiece. The open-concept layout flows seamlessly into the grand living area. Here, a striking gas fireplace anchors the room as expansive windows flood the home with natural light and frame stunning fairway views. The third level is dedicated to rest and retreat. The luxurious primary suite serves as a private sanctuary, complete with its own balcony overlooking the lush fairway-an idyllic setting for morning coffee or peaceful evening sunsets. Step outside to enjoy the covered patio and beautifully maintained grassy backyard, offering serene golf course views and a tranquil outdoor escape. The low-maintenance design allows you to fully embrace the relaxed yet refined lifestyle that comes with golf course living. Ideally located just minutes from Highway 114 and an array of premier dining, shopping, and entertainment destinations, this exceptional residence offers a rare blend of luxury, privacy, and convenience. Overlooking the golf course, this stunning home embodies the finest of Las Colinas living, where timeless elegance, everyday comfort, and breathtaking views create an unparalleled lifestyle experience.

4765 Cloudcroft Ln, Irving

9502 Valley Lake Ln, Irving
$615,000
4 Beds ⋅ 3 Baths ⋅ 21316450 MLS
Pool + Single Story+ 4 bedrooms +3 Full Baths in an incredibly convenient Irving location, within minutes of the new HEB. This beautifully home offers a bright, open floor plan filled with abundant natural light. Designed for both everyday living and effortless entertaining, the home features two spacious living areas, two dining areas, and a generously sized eat-in kitchen overlooking the main living space. Step outside to your own private backyard retreat with a sparkling in-ground pool—perfect for summer gatherings, weekend relaxation, or enjoying peaceful evenings at home. The versatile layout provides plenty of room to spread out while maintaining a warm, inviting atmosphere. Ideally situated in the heart of Irving, this home offers convenient access to major highways, DFW Airport, Las Colinas, shopping, dining, and entertainment. Combining generous living spaces, timeless appeal, and a fantastic location, 9502 Valley Lake is a place you’ll be proud to call home. Coppell ISD

9502 Valley Lake Ln, Irving

3115 Walnut Hill Ln, Dallas
$499,000
3 Beds ⋅ 3 Baths ⋅ 21316098 MLS
SELLERS ARE OFFERING AN $11,800 CONCESSION WITH A GREAT OFFER! From the moment you arrive, this beautiful single-story ranch in highly sought-after Chapel Downs makes an unforgettable first impression with timeless charm, a classic circular driveway, and inviting curb appeal. Blending character with today's most desired updates, this home offers warmth, style, and functionality in all the right places. Step inside to a bright, open floor plan filled with natural light and designed for effortless everyday living and entertaining. The living room is anchored by a beautiful fireplace, creating the perfect gathering space for cozy evenings and time with family and friends. The stunning kitchen is truly the heart of the home with a large center island, gorgeous granite countertops, marble backsplash, soft-close cabinetry, stainless steel appliances, gas cooktop, and built-in dry bar with wine refrigerator. The private primary suite is a peaceful retreat featuring three closets and a beautifully updated ensuite bath with dual vanities, quartz countertops, and a spacious walk-in shower. Two roomy secondary bedrooms share a charming Jack-and-Jill bath, offering both privacy and convenience. Updated flooring throughout adds to the fresh, inviting feel. The oversized garage offers fantastic flexibility for a workshop, home gym, hobbies, or extra storage. Outside, an expansive backyard and side yard provide plenty of room for entertaining, gardening, pets, play, or simply enjoying the Texas sky. The covered patio is ready for morning coffee, weekend barbecues, and relaxing evenings. Beautifully updated, full of character, and ready for its next owners, this is a home designed for making memories. Come see everything it has to offer and imagine making it yours. Welcome Home!

3115 Walnut Hill Ln, Dallas

Listings provided by North Texas Real Estate Information Systems (NTREIS). Listing data has been deemed reliable but is not guaranteed to be accurate by the MLS.

Last updated:

How much is your home worth?

Get instant property value now!