Refine Search
Sort by
$363,000
4 Beds 3 Baths 21202065 MLS
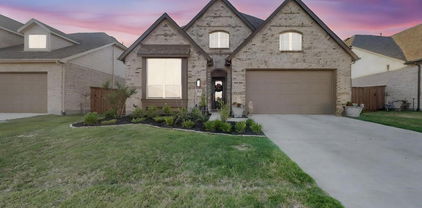
Stunning Highland Home single-story in the highly sought-after Waterscape Community featuring 4 bedrooms, 3 full baths, plus a flexible office-game-dining space. Designed for modern living and entertaining, this open-concept home offers soaring 12-foot ceilings, abundant natural light, luxury finishes, and a chef-inspired kitchen with an oversized island, stainless steel appliances, walk-in pantry, under-cabinet lighting, and extensive cabinetry. The private primary suite includes a bay window sitting area and spa-style bath with dual vanities, soaking tub, and separate shower. Enjoy cozy evenings by the floor-to-ceiling stone fireplace or relax outdoors on the oversized covered patio overlooking the spacious backyard. Recent 2023 upgrades include interior paint, flooring, baseboards, dishwasher, and driveway replacement. Additional features include a tankless water heater, decorative lighting, and exceptional storage throughout. Located within walking distance to Paula Walker Elementary and resort-style community amenities including pools, fishing ponds, walking trails, dog parks, playgrounds, sand volleyball, and basketball courts. Beautifully updated, and better than new — this is Texas living at its finest. Oh! And don't forget to check out the stunning perennial landscaping. Designed for year after year enjoyment!

2127 Mossbrook Dr, Royse City

$1,399,000
5 Beds 5 Baths 21213278 MLS
Seller is offering a $25,000 Credit to Buyer with acceptable offer to be used towards closing costs or interest rate buy down. Rockwall County’s hidden gem—an exceptional custom estate in a gated community surrounded by conservation land. Set on a beautifully landscaped 1.5 acre homesite surrounded by an additional 1.36 acres in protected wildlife, this home offers 4 spacious bedrooms each with walk-in closets, 3 living areas, and a private office that can serve as a 5th bedroom. Soaring ceilings, hand-textured walls, and elegant finishes throughout. The chef’s kitchen features professional grade Monogram appliances, including a 48 inch built-in fridge, 6-burner dual fuel range with double ovens, dual dishwashers, warming drawer, microwave drawer, and custom granite countertops. The private primary suite includes crown molding, cove lighting, a decorative window seat, and a luxurious bath with dual vanities, makeup counter, soaking tub, and walk-in shower with dual shower heads. A wine room with handcrafted oak racks, wine refrigerator and ambient lighting adds sophistication. Outdoor living includes a full kitchen with a Blaze 40 inch grill, granite counters, sink, fridge, covered patio, and 600 sq ft of outdoor entertaining space. Engineered for efficiency: Tella Firma foundation (63 piers), R-60 attic insulation, poly-sealed windows and doors, Owens Corning roof with radiant barrier, ZIP board structural panels, and 500-gal buried propane tank. Extras: 1,000 sq ft 3 car garage, dual driveways, full sprinkler system, termite-treated framing, and septic. Located in a peaceful setting yet close to local amenities, this luxury estate offers the perfect combination of privacy, elegance, and convenience.

100 New Dominion Dr, Royse City

$604,990
4 Beds 3 Baths 21213301 MLS
Contemporary elegance describes this Primrose FE- a huge single-story home; built for both entertaining and everyday living, with plenty of space and fabulous views on this QUARTER ACRE- CORNER LOT in the city limits of Rockwall. Breathtaking white ACME brick, gray stone, and timeless design merge to form a perfect place for you to call home. 18' Tall Family room ceilings, with an adjoining dining room and the heart of the home- the deluxe kitchen! Beautiful blonde shaker cabinets, with hardware, quartz countertops, and a home WITHOUT ANY CARPET are just a few of the things that set it apart. Sandcastle Oak floors even in the bedrooms, a private study, a dedicated mudroom with custom cabinets, huge walk-in laundry room with cabinets, countertop, and a sink, 3 car garage with an extended 3rd bay (26' deep), luxury primary bath with walk-in shower and corner deck tub- even a separate powder bath for guests. Ideal for gatherings without losing the intimacy for family time. Steps from a huge greenbelt, this home is luxurious from the moment you drive up. Come enjoy lake life with exceptional Rockwall ISD, located in money Magazine’s Best Places to Live, with NO MUD or PID Tax, and low total tax rate of 1.58%!

3749 Mesa Verde Dr, Rockwall

$1,449,750
6 Beds 5 Baths 21212719 MLS
This beautiful home located in the Ridge subdivision is located only 30 minutes away from downtown Dallas. This estate style custom stone and brick home is situated on 1.6 lushly landscaped grounds overlooking greenbelt with breathtaking views features gated driveway, 4 car garage with lots of cabinet and work space, sparkling saltwater pool with water feature and beach entry, large covered patio extension and outdoor fireplace and living area with bar countertops & seating and refrigerator. Inside, entry features gorgeous formal dining area with iron chandelier, tiered crown molding, handscraped hardwood floors and sitting room perfect for conversing with friends, reading a book or enjoying morning coffee. Beautifully updated kitchen is a chef's dream and includes quartzite counters, stainless steel commercial grade Dacor stove, large island perfect for meal prep, large bar area, coffee bar, and oversized Sub zero refrigerator & freezer, warming drawer and icemaker. Kitchen opens onto spacious breakfast area with iron chandelier and large living room area with cast stone fireplace.Downstairs primary suite features sitting area and large updated primary bath with tub and walk in steam shower, walk in his and her closets. Downstairs guest suite offers bedroom with access to full bath with shower. Office area, bonus room, and workout room plus full bath complete the downstairs. Upstairs, gameroom includes snack bar and overlooks expansive backyard, media room, and 3 additional bedrooms with walk in closets. Large room with stained glass doors can be 2nd primary bedroom or flex space. Two large walk in storage areas are also located upstairs along with upstairs balcony overlooking pool area and backyard. Solar panels are included with home and are paid in full. Small storm shelter also located in the home! This home is a must see!

161 Ridgemont Dr, Heath

$325,000
4 Beds 3 Baths 21213153 MLS
BRAND NEW ROOF INSTALLED JUNE 2026! Beautifully Maintained 4 Bedroom and 2.5 Bath Home in Master-Planned Community of Fate, TX! Welcome to this charming home featuring great curb appeal and an inviting front porch with a swing, perfect for enjoying your days! Inside, the open concept layout seamlessly connects the kitchen, dining, and living areas, allowing the cook to stay engaged during gatherings. The spacious living room offers vaulted ceilings and abundant natural light. The primary suite is privately located on the first floor, while upstairs includes three secondary bedrooms and a versatile loft ideal for a home office, playroom, or flex space. Additional Features of this home are the Epoxy coated garage floor, separate utility laundry room, stainless steel appliances, granite countertops, luxury vinyl plank flooring in high traffic areas, large backyard with tall privacy fence with a pergola. This home is located in a desirable master planned community near Lake Ray Hubbard with top-tier amenities such as parks, a dog park, jogging or bike trails, fitness center, clubhouse, pools, and on site schools. Access to HWY 66 and 30 with plenty of restaurants, entertainment, and retail centers.

813 Horton St, Fate

$1,490,000
5 Beds 7 Baths 21204868 MLS
There's luxury. Then there's 236 Summer Tanager. Behind the gates of Shepherds Highlands — one of Heath's most sought-after communities — this estate sits on a nearly one-acre lot where the backyard opens to private green space, a pond, and views that stretch all the way to the Dallas skyline at sunset. Privacy like this doesn't come around often. Over 6,000 square feet of thoughtfully designed living space delivers five bedrooms, seven bathrooms, a private home office, formal dining room, expansive game room, and flex spaces built to grow with you. Rich hardwood floors, custom trim, detailed molding, and dual staircases give every room a polished, intentional feel. The gourmet kitchen is built to perform — large island, generous cabinetry, built-in side-by-side refrigerator — with a wet bar and wine cooler right around the corner. The main-level owner's suite is a true retreat: spa-inspired bath, oversized walk-in shower, and the kind of privacy that makes you exhale. The backyard is the kind you don't leave. Custom heated pool and spa, expansive outdoor living, an attached grill, and unobstructed greenbelt and water views — all behind the gates, all yours. A whole-home Generac generator, three-car garage, air scrubbers on all three HVAC systems, Ecobee smart thermostat with room sensors, and security within a gated community mean this home works as hard as it looks. Exclusive access to a private 10-acre bird sanctuary with walking trails and a stocked pond, plus easy access to Lake Ray Hubbard, round out a location that's hard to beat. Zoned to Amy Parks-Heath Elementary. This home checks all the boxes!

236 Summer Tanager Ln, Heath

$950,000
4 Beds 4 Baths 21210412 MLS
Luxury living meets the laid-back lake lifestyle just minutes from Lake Ray Hubbard. Imagine starting your mornings with a walk along the water, afternoons on the boat, and evenings relaxing in your own private backyard retreat. Located in one of Rockwall County's most desirable areas, this home offers not just space, but a lifestyle. Step outside and you’ll find a resort-style backyard designed for year-round enjoyment. The sparkling pool and hot tub are perfectly positioned for entertaining or unwinding after a long day. A spacious screened-in outdoor living area features an outdoor kitchen, fireplace, and ample seating space, ideal for game days, family gatherings, or quiet evenings by the fire. Inside, soaring ceilings and abundant natural light create an impressive yet inviting atmosphere. The spacious living and dining rooms flow seamlessly, highlighted by rich wood floors that continue into the game room and private office. The chef’s kitchen is the heart of the home, showcasing a massive island perfect for entertaining, a walk-in pantry, and generous prep space. This thoughtfully designed floorplan includes 4 bedrooms, 3.5 bathrooms, a dedicated office, game room, home theater, and flex space currently used as a workout room. The primary suite is a true retreat, featuring direct access to the backyard. Step straight out to your hot tub and pool for a late-night soak or peaceful morning start. Additional highlights include remote temperatures control in the 2-car garage, transfer switch for whole home generator, and a third garage bay perfect for storing your lawn mower and recreational toys. With its proximity to the lake, vibrant dining and shopping, and easy access to major commuting routes into Dallas, this home offers the perfect blend of luxury, functionality, and the elevated Rockwall lifestyle. Experience everyday living that feels like a vacation, right here in Rockwall.

721 Kensington Dr, Mclendon Chisholm

$449,900
5 Beds 3 Baths 21211051 MLS
Welcome to 313 Sweetleaf Drive, a beautifully maintained home offering comfort, functionality, and an ideal location within one of Fate’s growing communities. Situated directly across from a greenbelt with a walking trail, this home provides a peaceful setting and easy access to outdoor recreation right outside your front door. Inside, you’ll find a thoughtfully designed layout with open living spaces that make everyday living and entertaining feel effortless. The kitchen serves as the heart of the home, seamlessly connecting to the dining and living areas to create a space that feels both inviting and practical. The private primary suite offers a quiet retreat at the end of the day, while the additional bedrooms provide flexibility for guests, a home office, or a growing household. Outside, enjoy a backyard with plenty of room to relax, gather with friends, or simply unwind and take in the surroundings. With its desirable location, access to nearby amenities, and scenic greenbelt views, 313 Sweetleaf Drive offers the perfect balance of convenience, community, and comfortable living.

313 Sweetleaf Dr, Fate

$430,000
4 Beds 3 Baths 21210874 MLS
There’s a quiet rhythm to life here—mornings that begin with soft light spilling through the windows and evenings that drift out onto the balcony, where views of Lake Ray Hubbard set the tone for slowing down. Inside, the home opens with a sense of space and ease. The main living area invites connection, anchored by a fireplace and framed by expansive windows that draw your attention toward the backyard. The kitchen sits at the heart of it all, offering generous prep space, a casual dining area, and a natural flow for both everyday living and gathering with friends. The layout brings flexibility to how you live, with a primary suite tucked downstairs along with an additional bedroom—ideal for guests, a home office, or multigenerational needs—while upstairs creates its own private retreat. A spacious game room anchors the second level, along with two additional bedrooms, offering separation and room to spread out. Out back, the experience shifts fully into relaxation mode. A freeform pool, surrounding deck, and covered patio create a setting that feels tucked away and private—perfect for long weekends at home, evening swims, or unwinding under the shade after a warm Texas day. Set within an established neighborhood and served by Rockwall ISD, this home offers a blend of comfort, space, and a connection to the water that’s hard to find. Come see how it feels in person.

4609 Scenic Dr, Rowlett

$275,990
4 Beds 2 Baths 21210825 MLS
New! Spacious Single story! Four bedrooms, two full baths, with open floor plan and covered patio. Home includes, island kitchen, granite counters throughout, LED lighting, full sprinkler system, professionally engineered post tension foundation, and much more! Are you looking for a new home in Royse City? Wildwood is now selling! This Express Series community offers 2 to 4 bedroom floorplans ranging in size from 1,022 to 2,276 square feet, providing options to best fit your lifestyle! Wildwood is located within the small, but growing town of Royse City, which offers ample amounts of shopping, dining, and entertainment, all while providing locals the benefits of small-town living. Call us today to learn more about Wildwood!

228 Whispering Pine Dr, Royse City

$576,990
4 Beds 3 Baths 21212343 MLS
Elevate your lifestyle in the streamlined comfort and effortless luxury of The Adia floor plan by David Weekley Homes. Design your ideal home office, parlor, or art studio in the spacious study. Natural light shines on your open-concept living spaces through energy-efficient windows, highlighting your interior design style. The streamlined kitchen provides a presentation island and ample room for food storage and meal prep. Your impressive Owner’s Retreat offers an en suite bathroom and walk-in closet. Two bedrooms provide ample privacy with one shared bathroom and a beautiful a sunny 3rd private bedroom with en suite bathroom ideal for guests. David Weekley’ s World-class Customer Service will make the building process a delight with this impressive new home in Fate, Texas.

1324 Castello Dr, Fate

$379,900
4 Beds 3 Baths 21212003 MLS
Beautiful Home in Rockwall ISD Near Lake Ray Hubbard This well-maintained home offers comfort, space, and convenience. The first floor features elegant flooring throughout and a spacious primary suite with a large bathroom and dual walk-in closets. The kitchen was fully updated in summer 2025 with new cabinets, countertops, and an oversized stainless-steel sink. Upstairs includes a versatile loft, three generously sized bedrooms, and a full bath. Enjoy the large backyard with new fencing and a 16×12 covered patio perfect for relaxing. Recent updates include a new roof and fence (2024) and a NEST thermostat. Conveniently located minutes from shopping and dining at Firewheel Town Center, historic Downtown Wylie Historic District, and easy access to the President George Bush Turnpike.

3008 Misty Way Dr, Wylie

$1,250,000
3 Beds 2 Baths 21210694 MLS
Prime location in rapidly growing Rockwall County. Approximately 1.97 acres with exceptional frontage along Texas State Highway 205, one of the area’s key north-south corridors connecting Interstate 30 to expanding residential and commercial development throughout the region. Property includes a well-maintained home that could be converted to office or business use, along with multiple outbuildings offering flexibility for storage, workshop space, or service-based businesses. The site benefits from excellent visibility and accessibility along a high-growth corridor and is located near Airpark East Airport, creating additional opportunities for aviation-related, commercial, or service uses. Future regional infrastructure plans, including the proposed Rockwall Outer Loop, are expected to further enhance connectivity and traffic flow through the area. Ideal for investors, small business owners, or users seeking a highly visible location in the path of continued growth.

163 Dower Dr, Rockwall

$288,990
4 Beds 3 Baths 21210650 MLS
New! Amazing and spacious single story! Four bedrooms, three full baths, with separate study-den. Home includes, island kitchen, granite counters throughout, LED lighting, full sprinkler system, professionally engineered post tension foundation, and much more! Are you looking for a new home in Royse City? Wildwood is now selling! This Express Series community offers 2 to 4 bedroom floorplans ranging in size from 1,022 to 2,276 square feet, providing options to best fit your lifestyle! Wildwood is located within the small, but growing town of Royse City, which offers ample amounts of shopping, dining, and entertainment, all while providing locals the benefits of small-town living. Call us today to learn more about Wildwood!

315 Whispering Pine Dr, Royse City

$853,000
4 Beds 3 Baths 21208219 MLS
Meticulously maintained custom home on 1.5 acres in the established community of Austin Corners. This oversized lot with an expansive backyard, pool and outdoor space, features an oversized 3 car garage — perfect for those wishing to relax, garden, or the weekend hobbyist. You’re welcomed by abundant natural light streaming through the numerous windows throughout the home. The home accents and attention to detail are the pride of this mostly single-story home offering 4 bedrooms, 3 bathrooms all on the main level. The home offers exceptional flexibility with multiple living spaces, including a formal living and dining area, dedicated home office with built-ins, additional workspace perfect for crafting or studying, and a living-game room upstairs that is the perfect flex space. The large open kitchen features an abundance of cabinets, a large island workspace with extra storage, 2 pantries, all open to the eat in dining area and family room with a fireplace. The spacious primary suite is a true retreat, featuring a sitting area, tray ceilings, and direct access to the backyard and pool. The ensuite primary bathroom has been meticulously maintained offering a spa-like bath with soaking tub, oversized newly remodeled walk-in shower, and dual vanities. All secondary bedrooms are generously sized with bright, airy feel and direct access to well-appointed bathrooms, including a bathroom with outside access to the pool! True pride of ownership shows with recent updates, including a new front door and garage doors, adding fresh curb appeal and a renewed sense of style to the home. Additional highlights include abundant storage throughout the home, walk in attic storage and energy-efficient features such as solar panels with battery backup—offering both sustainability and peace of mind. This home delivers the perfect combination of luxury, space, and lifestyle in a highly desirable setting.

107 Harvest Ridge Cv, Mclendon Chisholm

$275,990
4 Beds 2 Baths 21210159 MLS
New! Spacious Single story! Four bedrooms, two full baths, with open floor plan and covered patio. Home includes, island kitchen, granite counters throughout, LED lighting, full sprinkler system, professionally engineered post tension foundation, and much more! Are you looking for a new home in Royse City? Wildwood is now selling! This Express Series community offers 2 to 4 bedroom floorplans ranging in size from 1,022 to 2,276 square feet, providing options to best fit your lifestyle! Wildwood is located within the small, but growing town of Royse City, which offers ample amounts of shopping, dining, and entertainment, all while providing locals the benefits of small-town living. Call us today to learn more about Wildwood!

212 Whispering Pine Dr, Royse City

$349,990
4 Beds 3 Baths 21208727 MLS
MLS# 21208727 - Built by HistoryMaker Homes - Ready Now! ~ MOVE IN READY: Take advantage of limited time financing with rates as low as 4.99% fixed through our preferred lender. Welcome to the Rowan by HistoryMaker Homes in Liberty Crossing. This beautifully designed one-story energy efficient home offers 2,187 square feet with 4 bedrooms, 3 full bathrooms, and an open-concept layout ideal for both everyday living and entertaining. The modern kitchen offers an abundance of painted kitchen cabinets, a butler's pantry with tons of space, huge quartz island overlooking the family and dining areas, and cute pendant lights. The private primary suite includes a ceiling fan, natural light, dual-sink vanity, huge walk-in closet with built in shelving. You will love the soaking garden tub and separate walk in shower. Enjoy outdoor living on the covered patio and the convenience of a 2-car garage. Home is ideally located, within close walking distance to the amenities, enjoy a resort-style pool, pickleball courts, walking trails, green belts, and easy access to I-30. Zoned to Royse City ISD, including the new Paula Walker Elementary, Ouida Baley Middle School, and Royse City High School.

2423 Liberty Crossing Ave, Royse City

$328,990
3 Beds 2 Baths 21208706 MLS
MLS# 21208706 - Built by HistoryMaker Homes - Ready Now! ~ MOVE IN READY: Take advantage of limited time financing with rates as low as 4.99% fixed through our preferred lender. Adorable single-family home with a charming front porch and great curb appeal! This light and bright home features three spacious bedrooms, and two full bathrooms, the primary suite has a ceiling fan, HUGE walk-in closet with a built-in shelf, and second closet in the primary, yes TWO primary closets! An upgraded soaking garden tub and beautifully tiled separate shower. This energy efficient home is perfect for anyone seeking comfort and style. The open floorplan enhances the living space, natural lighting, beautiful kitchen cabinetry, complemented by a well-appointed pantry for your culinary needs. Enjoy outdoor relaxation on the patio, ideal for gatherings or quiet moments. Located in the highly desirable Waterscape community loaded with amenities: stocked fishing ponds, resort style pool, walking trails, playground, pocket parks, sand volleyball, clubhouse, dog park and an elementary school conveniently located inside the community.

9013 Palafox St, Royse City

$470,000
3 Beds 2 Baths 21207737 MLS
Spacious and inviting three-bedroom, two-bath home offering a flexible layout and abundant natural light throughout. The main living room features vaulted ceilings and a cozy wood-burning fireplace, creating a warm and open gathering space. The kitchen overlooks the living area across a breakfast bar and opens to a charming breakfast nook with a bay window, perfect for enjoying morning coffee. A versatile office located just off the kitchen and living room can easily serve as a formal dining room, home workspace, or additional flex space. The home also includes a large secondary living area filled with natural light, providing plenty of room for entertaining, relaxing, or creating a game or media room. Enjoy year-round views of the backyard from the spacious sunroom. The primary suite offers a comfortable retreat with an ensuite bathroom featuring dual sinks, a soaking tub, and a separate shower. Two additional bedrooms and a full bathroom provide space for family or guests. The oversized three-car garage is ideal for storage, hobbies, or projects, featuring built-in cabinetry, dedicated work areas, and plenty of space for tools and equipment. This home combines comfort, functionality, and room to grow, located on a large lot with plenty of outdoor space within Royse City ISD.

109 Country View Ln, Fate

$659,900
3 Beds 4 Baths 21207304 MLS
$179,000 REDUCED for quick sale Beautiful LAKEFRONT home is nested in the Sapphire Bay Community on Lake Ray Hubbard. This breathtaking home features 3 stories, each story has it own balcony for you to to enjoy the lake in the backyard with anything that you can imagine. First story with the office that has the window looking out to the lake which will help you work very comfortable and productive. Second story with the open space between the living room and the large kitchen and dining. The third story has a master bedroom and 2 other bedroom. The house is very bright, the color is very invited, you will see the lake in every room. This lakeside living is perfect for entertaining, relaxing with the view, the wind, the water, the sound of the lake...This is a must see home and own it.

1121 Marc Pl, Rowlett

$919,000
5 Beds 4 Baths 21198921 MLS
Absolutely stunning custom-built home on a premium cul-de-sac creek lot, designed for luxury living and exceptional entertaining. This impressive layout offers 5 bedrooms and 4 bathrooms, with the media room, 5th bedroom, and 4th bath privately located upstairs, creating the perfect guest retreat. The main level features 4 spacious bedrooms with 8-ft doors, tiered ceilings, extended crown molding, and oversized walk-in closets, thoughtfully separated for privacy. A grand entry with soaring ceilings and wood floors welcomes you, alongside an elegant office or formal dining space. The open-concept island kitchen is the heart of the home, featuring stainless steel appliances, pot filler, multiple pantries, large island, and stone façade bar area, all overlooking the Texas-sized living room with corner fireplace, built-in TV cabinetry, surround sound, and wood floors. A rare downstairs game room with dual entry access adds even more space for entertaining. Step outside to your private backyard oasis featuring a lagoon-style pool with waterfall and firepit, surrounded by wrought iron fencing and ample yard space. The covered outdoor living area includes an outdoor kitchen with built-in BBQ, beverage fridge, granite countertops, TV, and outdoor speakers, plus an additional sun patio with loungers and umbrella stands. Additional highlights include oversized garage with wood doors, updated zoned HVAC , sprinkler system, custom millwork, hidden safe, abundant storage, extra parking, plantation shutters, and an oversized utility room with space for two sets of washers and dryers. A truly exceptional home designed for comfort, entertaining, and luxury living. Must see.

103 Fireside Ct, Mclendon Chisholm

$1,295,000
6 Beds 5 Baths 21198759 MLS
Wide open space! True country living in Royse City! This beautiful corner property offers just over 4 acres with mature trees, large pond & multiple outdoor entertainment areas including a firepit, horseshoe setup and a dreamy custom playhouse. Fully fenced and cross-fenced, it’s ready for your animals. Home spans 4,824 sq ft with a spacious 6 bed, 4 bath layout, multiple living & dining areas and stunning built-ins throughout. The home blends thoughtful updates with a warm, inviting country feel. Enter through a grand foyer with a dedicated office, leading to a secondary bedroom ideal for art & hobbies. Nearby is an oversized laundry room and the first full bath. An expansive dining room features floor-to-ceiling cabinetry and elegant lighting, creating a beautiful setting for gatherings. A cozy breakfast area with additional built-ins overlooks the living room & kitchen, and a custom walk-in pantry keeps all appliances tucked away. The primary suite is a true retreat offering nearly 1,000 sqft with the ensuite bathroom & closet space. Complete with a fireplace & seating area, plus the luxurious bathroom with double sinks & vanities, separate soaking tub and a walk-in shower with heater & multiple sprayers. The custom closet is full of clever nooks, built-ins, and “closets within closets” — a must-see feature! Three more bedrooms are located downstairs, along with a full bath for convenience. Upstairs, discover an oversized game room complete with a built-in wet bar area, plus the 6th bedroom featuring a private balcony overlooking the front grounds & a full bath. Outside the property continues to impress with a 2,400 sq ft insulated shop that includes a full bath, extra-tall overhead doors perfect for an RV or boat, and a 20x60 overhang providing generous covered parking. Attached 2.5 car garage features epoxy flooring & an additional detached 2 car garage has been transformed into a fantastic home gym. This expansive property truly has it all!

1041 N Munson Rd, Royse City