Collin Homes with New Construction - Incomplete Construction status

Collin Homes with New Construction - Incomplete Construction status

Collin County, located in the state of Texas, is a vibrant and rapidly growing county that offers a wide range of opportunities for residents and visitors alike. Known for its strong economy, excellent schools, and beautiful natural surroundings, Collin County is a sought-after destination for those looking to settle down in the Lone Star State.

One of the exciting aspects of the real estate market in Collin County is the availability of homes with new construction and incomplete construction status. For those who prefer the allure of a brand-new home or the opportunity to customize their living space, these properties offer an excellent option.

Homes with new construction and incomplete construction status provide buyers with the chance to put their personal touch on the final design and finishes of their dream home. From selecting the flooring and countertops to choosing the color palette and fixtures, these homes allow for a truly personalized living experience.

Moreover, purchasing a home with incomplete construction status often comes with the advantage of being able to secure the property at a lower price than a fully completed home. This can be an appealing option for buyers who are looking to make a smart investment while still having the flexibility to make design choices.

Whether you are a first-time homebuyer or a seasoned investor, Collin County offers a diverse range of real estate options, including homes with new construction and incomplete construction status. With its thriving economy and exceptional quality of life, this county presents an ideal place to call home.

Newest Collin Homes with New Construction - Incomplete Construction status

$424,990
4 Beds 3 Baths 21381279 MLS
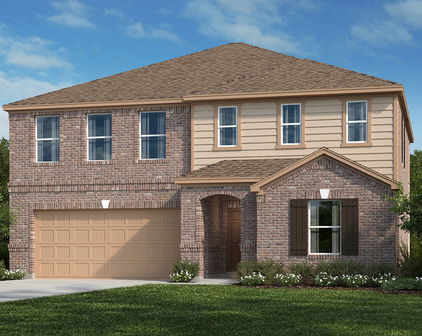
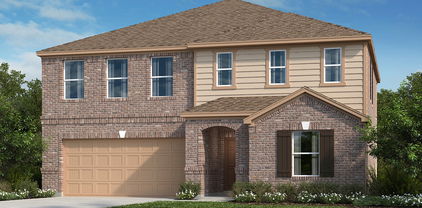
Built by M-I Homes. Welcome to 220 West Haymaker Road in Celina, Texas—a beautifully crafted new construction home designed for modern comfort and everyday functionality. Offering thoughtfully planned living space, this two-story home features 4 bedrooms and 3 full bathrooms with a layout that balances flexibility and privacy. The main level includes a private owner’s suite with an en-suite bathroom, creating a convenient and comfortable retreat. A fourth bedroom and full bath are also located on the first floor—ideal for guests or multi-generational living. Upstairs, two additional bedrooms provide separation and privacy, completing a well-balanced floorplan suited for a variety of lifestyles while the game room offers another living space for everyone. Step inside to an inviting open-concept main living area where the kitchen, dining, and gathering spaces flow seamlessly together—perfect for both everyday living and entertaining. Carefully selected finishes, well-proportioned rooms, and a thoughtful layout ensure the home feels both stylish and highly functional. Key Features: 2-car garage Flexible main-level room, ideal for a home office or study Boxed out window in the dining room for additional natural light Covered front porch for a welcoming entry Covered patio for outdoor relaxation and entertaining Bay window in the owner’s bedroom and an additional window in the owner’s bathroom Spacious game room offering flexible living space for entertainment, relaxation, or family gatherings Located in the thoughtfully planned Marilee community in Celina, this home offers convenient access to nearby parks, trails, and green spaces—making it easy to enjoy outdoor recreation and a connected lifestyle. Move-in ready and designed with both form and function in mind, 220 West Haymaker Road delivers the space, comfort, and versatility today’s buyers are looking for. Schedule your visit today!

220 W Haymaker Rd, Celina

$480,990
4 Beds 3 Baths 21387047 MLS
Bright, open, and thoughtfully designed, this beautiful one-story home offers the perfect blend of style, comfort, and everyday functionality. Soaring 12-foot vaulted ceilings and an abundance of oversized windows fill the living spaces with natural light, creating an open, airy feel that makes the home live even larger than its square footage. As you step inside, you're welcomed by a convenient mud area with a built-in backpack rack, perfect for keeping everyday essentials neatly organized, followed by an elegant art niche that adds character to the entryway. At the heart of the home is a beautifully designed gourmet kitchen featuring a large center island, generous counter space, a corner walk-in pantry, and an open layout that flows seamlessly into the dining area and family room, making it ideal for both entertaining and everyday living. The inviting family room is anchored by a sleek modern electric fireplace, adding warmth and contemporary style. The private primary suite is a relaxing retreat, where a large window and two accent windows create a bright, inviting space filled with natural light. The spa-inspired bathroom features dual vanities, a stunning freestanding soaking tub, a walk-in shower, and an oversized walk-in closet with thoughtfully designed shelving for clothing, shoes, and accessories. The two spacious secondary bedrooms are thoughtfully positioned, and each include a walk-in closet with built-in shelving, providing comfort, storage, and flexibility for family members, guests, or a home office. Beautiful finishes, abundant natural light, smart storage solutions, and carefully selected designer touches come together to create a home that is as practical as it is beautiful.

800 Stone Grove Rd, Lavon

Start Your Search

Listings provided by North Texas Real Estate Information Systems (NTREIS). Listing data has been deemed reliable but is not guaranteed to be accurate by the MLS.

Last updated: