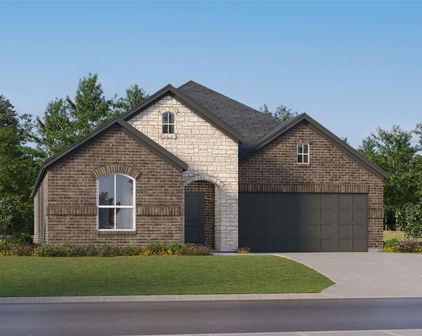
Fort Worth Homes with New Construction - Complete Construction status

Fort Worth Homes with New Construction - Complete Construction status

Fort Worth, located in Tarrant County, Texas, is a vibrant and growing city that offers a wonderful place to call home. With its rich history, diverse culture, and booming economy, Fort Worth has become one of the most sought-after cities in the Lone Star State.

Known as the "City of Cowboys and Culture," Fort Worth seamlessly blends its Western heritage with modern amenities and attractions. The city is home to the famous Fort Worth Stockyards, where visitors can experience the excitement of rodeos, live music, and delicious Texas cuisine. For art enthusiasts, the Cultural District offers a plethora of world-class museums, including the Kimbell Art Museum and the Modern Art Museum of Fort Worth.

When it comes to real estate, Fort Worth has an abundance of options, including homes with new construction. If you're looking for a home with complete construction status, you're in luck. Fort Worth offers a wide range of newly built properties that feature the latest designs and amenities. From spacious single-family homes to luxury townhouses and condominiums, there is something for every taste and budget.

In addition to the new construction homes, Fort Worth boasts a variety of established neighborhoods with tree-lined streets, charming architecture, and a strong sense of community. Whether you prefer the hustle and bustle of downtown living or the tranquility of suburban life, Fort Worth has a neighborhood to suit your lifestyle.

With its strong economy, top-rated schools, and abundance of recreational activities, Fort Worth is an ideal place to settle down and call home. Whether you're a first-time buyer or looking to upgrade, Fort Worth's real estate market has something for everyone. So why wait? Start exploring the homes with new construction in Fort Worth and find your dream home today.

Newest Fort Worth Homes with New Construction - Complete Construction status

$819,900
5 Beds 3 Baths 21384732 MLS
Welcome to this extraordinary custom home with timeless appeal, impeccable finishes, and performance details in Fort Worth's best hidden gem neighborhood for luxury country living - Hencken Ranch Estates! No detail overlooked. Fully foam insulated with additional in-wall interior insulation around hall bath, laundry, powder bath and dining space to primary. Post-tension cable foundation on raised pad site plus separately poured perimeter concrete walk around home. 5-ton Trane heat pump, a 500 gallon buried propane tank, and a Class III hail and wind-resistant shingle roof. Full water filtration and softening system already installed! Tilt-sash energy efficient Marvin brand windows! This is no typical spec home. And we haven't even gotten inside! Wide-plank white oak look luxury waterproof floors; champagne fixtures and hardware; level 4 quartz counters, porcelain tile, custom-ordered soft close tight-set cabinetry throughout. Sophisticated light fixtures combined with exquisite natural light washes every space in the home. Fabulous floor plan: mud area, powder bath and huge laundry room off the garage - open but defined living, kitchen and dining spaces - and a primary suite split from the secondary bedrooms and the dedicated office. The fifth bedroom can also double as a game room or second living area - and is pre-wired for TV! This home is hallmarked by timeless design, and too many special details to mention here. And all located within a peaceful community located minutes to Benbrook Lake and southwest Fort Worth.

8008 Ben Day Murrin Rd N, Fort Worth

$1,185,000
5 Beds 4 Baths 21382580 MLS
Dreamy soft California vibes in a gorgeous Texas setting combine for that perfect casual luxury look you've been waiting for in Aledo ISD's coveted Woodland Meadows neighborhood. No PID or MUD - just rolling terrain, mature trees, and beautiful custom homes with friendly neighbors greet you in this nearly built-out community. Curb appeal to spare: single story stucco perfection painted in the perfect off-white shade with clean lines and tons of windows. As you approach the double front doors you can catch glimpses all the way through the home to the backyard. Natural light washes the interior; soft white walls, perfectly neutral engineered wood floors, high ceilings and a dramatic open concept makes way for easy entertaining and gathering friends and family. 15 foot sliding glass doors invite the outdoors in, connecting the center of the home to a huge covered back porch. The kitchen is decked out: soft close, under-lit cabinets, tons of storage, gorgeous hardware - a 48in gas cooktop, a 45in single basin sink, and level 6 quartz countertops. The spaces beyond are NOT to be overlooked: HUGE working pantry, mud area, and laundry connected to the primary closet. Opposite these rooms is a second pantry or broom closet and a flex space perfect for an office, nursery or gym. The primary is in its own wing with elevated finishes, thoughtful storage, stunning views and a knock-out ensuite. Secondary bedrooms are split down their own hallway, and a bonus 5th bedroom doubles as a 2nd living room with dry bar and powder bath. Full foam insulation, a buried 250 gallon propane tank, variable speed 18 SEER HVAC, and architectural grade roof round out this exceptional build. Enjoy the space, the views, the privacy and the peace. Welcome home.

7752 Laura Lake Ln, Fort Worth

$322,390
4 Beds 2 Baths 21382139 MLS
Beautiful new D.R. Horton home in the Longhorn Estates community, located in Fort Worth and Crowley ISD! Complete and Move-in Ready, this single-story Texas Cali floor plan, Elevation C, offers 4 bedrooms, 2 bathrooms, and a 2-car garage. Designed with a spacious open-concept layout, this home is ideal for both everyday living and entertaining. The main living area, dining nook, and contemporary kitchen flow seamlessly together, creating a bright and inviting central gathering space. The thoughtfully appointed kitchen features quartz countertops, 36-inch painted cabinets, stainless steel Frigidaire appliances, a gas range, a stainless-steel sink, a center island, and a pantry for convenient storage. The private owner's suite includes an en-suite bath with dual quartz vanities, an oversized 5-foot shower, and a spacious wardrobe closet. Three secondary bedrooms and a full bathroom with a quartz vanity top provide flexible space for guests, a home office, or additional household needs. Luxury vinyl plank flooring enhances the main living areas and wet zones for durability and easy maintenance. Built with energy-efficient construction and equipped with America's Smart Home® Technology package. Exterior highlights include a landscaping package, full sprinkler system with rain sensor, privacy fencing, and more. Longhorn Estates offers a welcoming community atmosphere with convenient access to shopping, dining, and major commuter routes.

2229 Johnny Cash Dr, Fort Worth

Start Your Search

Listings provided by North Texas Real Estate Information Systems (NTREIS). Listing data has been deemed reliable but is not guaranteed to be accurate by the MLS.

Last updated: