Forney Homes with Pond(s) Lot description

Forney Homes with Pond(s) Lot description

Welcome to Forney, Texas – a charming city that perfectly blends small-town warmth with modern conveniences. Nestled just east of Dallas, Forney offers a picturesque setting where community spirit thrives. With its rich history, vibrant local culture, and a growing array of amenities, it’s no wonder that Forney has become one of the most sought-after places to call home in the Lone Star State.

One of the most enchanting features of Forney is its stunning homes with pond lots. Imagine waking up every morning to serene views of shimmering waters, where you can unwind with a cup of coffee on your porch or enjoy a peaceful afternoon by the water’s edge. These properties not only provide a tranquil escape from the hustle and bustle of city life but also offer a unique opportunity for outdoor activities such as fishing, kayaking, or simply soaking up the sun.

The homes with pond lots in Forney boast spacious layouts and modern designs, catering to a variety of lifestyles. Whether you’re a growing family seeking a backyard paradise or a retiree looking for a serene retreat, you’ll find the perfect home to suit your needs. The lush landscapes and well-maintained surroundings create an idyllic environment for both relaxation and entertainment.

In addition to the beautiful homes, Forney is known for its excellent schools, friendly neighborhoods, and a range of recreational activities. With parks, trails, and community events, there’s always something happening in this vibrant city. Come discover the charm of Forney and find your dream home with a pond lot, where tranquility meets community living!

Newest Forney Homes with Pond(s) Lot description

$1,150,000
6 Beds 5 Baths 21339940 MLS
Experience the perfect blend of country charm, modern comfort, and endless possibilities on this stunning 7.7-acre property!! Behind a private automatic gate, this beautifully maintained estate offers 4,663 total square feet of living space, including a 1,140 sqft fully equipped guest house, ideal for multigenerational living, guests, or a private home office. The inviting front porch overlooks a picturesque pond and welcomes you into a warm, rustic interior featuring wide-plank wood floors, a spacious family room, and an open dining area. The well-appointed kitchen offers granite countertops, breakfast area and two pantries. The private first-floor primary suite provides a peaceful retreat, while two additional bedrooms are downstairs. Upstairs you'll find two more bedrooms, a spacious game room, and a second laundry area. Step outside to your own backyard oasis featuring a recently renovated 33,000-gallon Gunite diving pool—perfect for entertaining or relaxing all summer long! The detached guest house includes 1 bedroom, 1 bathroom, a full kitchen, and its own laundry area, with an attached 30' x 30' shop offering endless flexibility for hobbies, a workshop, or additional storage. Designed with horse enthusiasts in mind, the property is cross-fenced and includes multiple horse shelters, water and electricity near horse areas. Full 50-amp RV hook-up with sewer and water next to guest house, and a 30-amp service in shop and another outside near area to park horse trailers. Recent updates include a Class 4 impact-resistant roof- helping to reduce homeowners' insurance, gutters, HVAC, and HWH with alarms and emergency shutoffs. Pool recently renovated with new pool pumps' and equipment. Enjoy the peace and privacy of country living with NO HOA, NO CITY TAXES, and convenient access to I-20! This exceptional property truly offers the best of Texas country living with room to grow, entertain, and make it your own!!

15175 Markout Central, Forney

$590,000
4 Beds 3 Baths 21339173 MLS
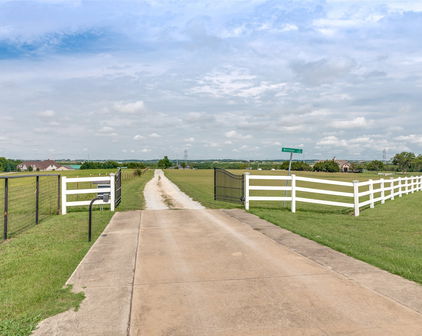
Discover the perfect blend of timeless elegance, thoughtful updates, and peaceful country living in this exceptional 4 bedroom, 3 bath single-story estate. Nestled on a beautifully tree-lined lot behind a gated entrance, this remarkable property welcomes you with a long private driveway and a tranquil setting. Inside, you’ll find an inviting open floor plan enhanced by extensive updates. Rich hand scraped hardwood floors, custom cabinetry, and warm earthy finishes create a sophisticated Tuscan-inspired atmosphere. Designed with entertaining in mind, the stunning chef’s kitchen features a one-of-a-kind wine bar accented by a stacked stone feature wall, granite counter tops and ss appliances, creating the ultimate gathering space. The impressive library is anchored by a cozy wood-burning fireplace and features a rolling library ladder, plantation shutters, and a sliding barn door that creates a quiet retreat for work or reading. The primary suite serves as a private sanctuary with direct access to the expansive covered patio, allowing you to enjoy peaceful mornings. The primary bath features marble finishes, dual vanities, a relaxing tub, and generous space to unwind. Every bedroom offers oversized walk-in closets, providing exceptional storage throughout the home. One of this home’s most desirable features is its thoughtfully designed floor plan, offering a private retreat that’s ideal for multigenerational living, long-term guests, or an in-law suite. Whether you’re accommodating extended family, creating a private guest retreat, or simply enjoying the added versatility, this unique floor plan is designed to meet your needs. Step outside to experience outdoor living at its finest. The expansive covered patio overlooks picturesque pond views, creating the perfect backdrop for entertaining, relaxing, or simply enjoying the peaceful surroundings. This property combines luxury, comfort, and country charm in a setting that’s truly difficult to find.

14412 Stanley Ln, Forney

$374,980
4 Beds 3 Baths 21310614 MLS
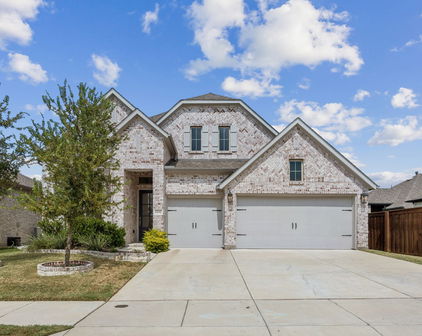
Imagine owning the home everyone admired. Welcome to Pacesetter Homes' former model—the stunning Fannin Plan, designed to showcase the builder's finest finishes and upgrades. Picture-perfect curb appeal and beautifully manicured landscaping create an unforgettable first impression. Inside, more than 2,200 square feet of thoughtfully curated living space opens to a welcoming family room, while soaring ceilings and expansive windows fill the home with natural light. Designed with both style and functionality in mind, the timeless white-on-white chef's kitchen is sure to impress, featuring 36-inch upper cabinets, quartz countertops, a gas range, a large center island with a convenient pop-up outlet, and an undermount sink for a clean, sophisticated finish. Beautifully open to the family room and casual dining area, it's a space where everyone naturally gathers. Just beyond the dining area, a charming covered patio extends your living space outdoors—perfect for morning coffee or relaxing evenings—while a conveniently located powder bath adds everyday convenience to the main level. The spacious first-floor primary suite is a true private retreat, offering the perfect place to relax and recharge. The spa-inspired ensuite bath features an oversized walk-in shower and a generous walk-in closet with direct access to the laundry room—one of those thoughtful touches you'll appreciate every single day. Upstairs, you'll find three spacious secondary bedrooms along with a versatile game room enhanced by tasteful built-in cabinetry—creating the perfect space for homework, game nights, a playroom, or simply enjoying quality time together as a family. Outside, a large, private backyard backing to a peaceful greenbelt offers the perfect blend of privacy and possibility. Whether you dream of building a resort-style pool, creating the ultimate outdoor entertaining space, or simply enjoying your own safe haven where children and pets can play freely.

2208 Walden Pond Blvd, Forney

$365,000
4 Beds 3 Baths 21297767 MLS
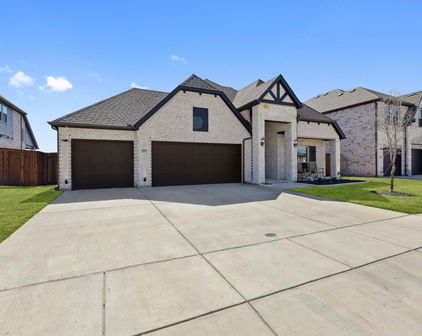
MLS# 21297767 - Built by RockWell Homes - Ready Now! ~ New 1-story Patriot home plan, where thoughtful design meets modern convenience. Spacious 4-bedroom, 2.5-bath home includes home office, 2-car garage & mud bench, making it perfect for growing families or those needing extra space.Exterior features classic full brick façade, covered patio & energy-efficient dual-pane windows w. 8-foot front door. Step inside to an open-concept layout that seamlessly connects the kitchen, living, and dining areas, all positioned at the back of the home with dual-pane windows, vaulted ceilings for bright, light-filled living. Vaulted ceilings in the living area enhances the sense of space with upgraded flooring. Kitchen is a chef’s dream with a functional island & bar-top seating, solid surface countertops, undermount sink, GE stainless steel gas appliances, walk-in pantry, 42-inch upgraded cabinets, ceramic tile backsplash, upgraded flooring, Delta faucet & recessed can lighting. Primary bedroom suite at the back of the home provides a luxurious retreat with tray ceiling, dual-sink vanities w. luxury solid surface countertops, ceramic tile flooring, garden tub, ceramic tile shower with glass enclosure, large walk-in closet, Delta faucets, stylish lighting, private water closet & hardware. Secondary bedrooms are spacious w. well-appointed secondary bathroom featuring ceramic tile floors, ceramic tile tub-shower surround, Delta faucets, upgraded cabinets, towel bars & lighting. Additional highlights include full landscaping package, fully fenced in private backyard w. gate, automated sprinkler system, full gutters, garage door opener, smart home features, ample storage, energy-efficient HVAC, dual-pane windows, gas tankless water heater, upgraded flooring, ceiling fan pre-wiring, radiant barrier roof decking, 10-year structural new home warranty. Quick access to I-30, I-635, downtown Dallas, I-20, PGBT 161, shopping, dining & Lake Ray Hubbard

1821 Gleasondale Dr, Forney

$995,000
21242880 MLS
11.79 ACRES OFF of FM740! Amazing Location! Per seller -Address says Forney but the Home & Bldgs sit in Rockwall County appraisal District. Part of front pasture is in Kaufman County. Located outside City Limits. Zoned Rockwall ISD Schools! Rare Opportunity to Build your own dream home or Live as built. Farm, fish or just enjoy sunsets. 325 Ft of Frontage. 2 Homes under one roof, Garages, Pool, Large Pond, 80 Ft Metal Warehouse, 30 FT Game-room. The Multi-generational home(s) have separate entrances-set-back 900 ft from the Old FM 740 (a private side street of the FM 740). Both homes are reported by assessor as combined square footage. The Main home includes 1 Bed, Office (often used as 2nd Bed),1 Bath, Large walk-in closets, Living, Dining & Kitchen. The Attached efficiency home includes Living, Kitchen, Dining, Bedroom, large walk-in closet & full bath. 2-car attached garage and Another 2-detached car garage with covered patio at pool area is a walkway away! 2013 Gunite pool includes decking & patio. Large RED IRON METAL Multi-Purpose Storage Building is 80FTX30FtX 14 Ft tall, 3 overhead doors, concrete floor & several skylights for natural lighting. Bldg has an Attached 40ft X 20ft Game room with Kitchenette & Full Shower Bath! The Metal building is perfect for auto storage, farm equipment or your choice. The Stocked Pond is to the back 980 feet of the property. AG EXEMPTION is in place. Amenities include Aerobic system, sprinkler watering around the main home & pool area, 2022 Composition roof, electronic gated entry & fenced border line. Electrical & Plumbing located at front gate, residences, garages, pool, metal storage building & the attached Game-room. The Property lies within both Rockwall & Kaufman Counties- WIth Majority in Rockwall County. Choice of Amy Parks or Linda Lyons Elementary Rockwall ISD. Centrally located to both Hwy 80 & Hwy 30; Rockwall and Forney shopping & dining areas, Minutes to Heath Yacht club. Full survey was completed July 2024.

20762 S Fm 740, Forney

$650,000
3 Beds 2 Baths 21232616 MLS
**Price reduction!**Welcome to your private retreat on 3.53 scenic acres—where comfort, functionality, and outdoor living come together beautifully. This spacious 3-bedroom, 2-bath home offers 2,094 square feet of thoughtfully designed living space, complete with a 2-car garage and no HOA, PID, or MUD—giving you the freedom to truly enjoy your property. Built in 1999 and extensively updated, this home features a brand-new roof and new energy-efficient windows (2024), along with fresh interior paint completed in February 2026. Inside, you’ll find a warm and inviting layout with hardwood flooring throughout the main living areas and hand-scraped hardwoods in the oversized primary suite. The primary bath boasts a generously sized walk-in closet. Yes! Horses are allowed! The kitchen features granite countertops, updated lighting, porcelain tile flooring, and a recently replaced dishwasher (October 2025). Porcelain tile also extends into the bathrooms. A stunning double-sided fireplace creates a cozy ambiance between the dining and living areas. Step outside and experience resort-style living in your own backyard. The sport-style heated swimming pool includes an attached basketball goal, spa, and waterfall feature. A covered patio and outdoor kitchen provide the ideal setting for gatherings. The property also includes a massive shop with a converted office suite featuring two offices, a sitting area, sink, cabinetry, space for a refrigerator, and a full bathroom. The shop includes electricity, running water, and WiFi antennas. Enjoy a stocked pond and a peaceful creek along the back of the property, where local wildlife adds to the natural charm.

9798 Helms Trl, Forney

$975,000
2 Beds 2 Baths 21212762 MLS
11.79 ACRES OFF of FM740! Amazing Location! Per seller -Address says Forney but the Home & Bldgs sit in Rockwall County Appraisal District. Part of front pasture in Kaufman County. Located outside City Limits. Zoned Rockwall ISD Schools! Rare Opportunity to Build your own dream home or Live as built. Farm, fish or just enjoy sunsets. 325 Ft of Frontage. 2 Homes under one roof, Garages, Pool, Large Pond, 80 Ft Metal Warehouse, 30 FT Game-room. The Multi-generational home(s) have separate entrances-set-back 900 ft from the Old FM 740 (a private side street of the FM 740). Both homes are reported by assessor as combined square footage. The Main home includes 1 Bed, Office (often used as 2nd Bed),1 Bath, Large walk-in closets, Living, Dining & Kitchen. The Attached efficiency home includes Living, Kitchen, Dining, Bedroom, large walk-in closet & full bath. 2-car attached garage and Another 2-detached car garage with covered patio at pool area is a walkway away! 2013 Gunite pool includes decking & patio. Large RED IRON METAL Multi-Purpose Storage Building is 80FTX30FtX 14 Ft tall, 3 overhead doors, concrete floor & several skylights for natural lighting. Bldg has an Attached 40ft X 20ft Game room with Kitchenette & Full Shower Bath! The Metal building is perfect for auto storage, farm equipment or your choice. The Stocked Pond is to the back 980 feet of the property. AG EXEMPTION is in place. Amenities include Aerobic system, sprinkler watering around the main home & pool area, 2022 Composition roof, electronic gated entry & fenced border line. Electrical & Plumbing located at front gate, residences, garages, pool, metal storage building & the attached Game-room. The Property lies within both Rockwall & Kaufman Counties- WIth Majority in Rockwall County. Choice of Amy Parks or Linda Lyons Elementary Rockwall ISD. Centrally located to both Hwy 80 & Hwy 30; Rockwall and Forney shopping & dining areas, Minutes to Heath Yacht club. Full survey was completed July 2024.

20762 Fm 740, Forney

$425,000
4 Beds 4 Baths 21217681 MLS
Located in the rapidly growing Devonshire community of Forney with convenient access to Dallas, this home presents a refined balance of modern comfort, thoughtful design, and everyday functionality. Set within a thoughtfully planned neighborhood, residents enjoy proximity to DFW an on-site elementary school, and an expanding array of shopping and dining options. Nearby conveniences include major retailers such as Target, HEB, and Home Depot, making this an ideal choice for both elevated living and everyday ease. The exterior showcases clean architectural lines, manicured landscaping, and inviting curb appeal that immediately sets the tone. Inside, a light-filled, open-concept layout creates a seamless flow between the main living areas. The spacious living room serves as the heart of the home, enhanced by large windows overlooking the private pond while bringing in abundant natural light to create a warm, welcoming environment for both relaxing and entertaining. The kitchen is designed with style and practicality in mind, featuring a generous center island with bar seating, sleek countertops, ample cabinetry, and stainless steel appliances. It opens effortlessly to the dining area, offering flexibility for both casual meals and more formal gatherings while maintaining a cohesive, connected feel. The primary suite offers a private retreat, complete with a spacious bedroom and a well-appointed ensuite bath featuring dual vanities, a walk-in shower, and a soaking tub. Additional bedrooms are thoughtfully positioned and well-sized, providing comfort and versatility for family, guests, or a dedicated home office. Step outside to a covered patio overlooking a sizable backyard, private stocked pond, perfect for entertaining, play, or future customization. Blending suburban charm with access to the DFW metroplex, this residence delivers a lifestyle of comfort, convenience, and continued growth.

1232 Rushcroft Way, Forney

$449,900
4 Beds 3 Baths 21185721 MLS
This stunning home is brimming with high-end upgrades throughout. From the elevated exterior design to the premium oversized lot, every detail has been thoughtfully crafted. As you enter, you're greeted by an incredible view that stretches through the home and out to the serene community lake, creating an immediate sense of tranquility. Enjoy the breathtaking views of the community lake through multi stacked glass sliding doors, creating a seamless indoor-outdoor living experience. The extended back patio provides the perfect space for relaxing or entertaining. The iron fence facing the lake includes a gate, offering easy access to the walking trails leading to the amenity center and pool. Inside, the home features elegant vinyl plank wood flooring, plush upgraded carpeting, and a chef-inspired kitchen with upgraded countertops and custom cabinets that reach the ceiling, complete with stylish glass front doors. The spa like master bathroom offers a true retreat, with a freestanding bathtub, a frameless shower, and luxurious finishes throughout. The open floor plan allows for effortless flow between living spaces, while large windows invite an abundance of natural light. The spacious island with a sink in the kitchen is perfect for meal prep or casual dining. Located just steps from the amenity center and walking trails, this home offers both tranquility and convenience. The 4th bedroom is currently being used as a man cave theater room, providing the ideal space for Sunday night football or movie nights with family and friends. This home is the perfect blend of style, comfort and location.

2107 Ozarks, Forney

Start Your Search