Refine Search
Sort by
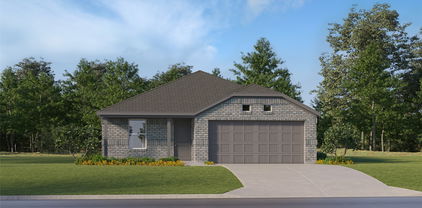
310 Hudson Ln, Milford
$235,990
4 Beds ⋅ 2 Baths ⋅ 21440010 MLS
MLS# 21440010 - Built by NHC - March 2027 completion ~ Model 1510 B1 - Lincoln The Lincoln Plan from our Liberty Series offers the perfect combination of efficiency, comfort, and value. This single-story home features 4 bedrooms, 2 bathrooms, a 2-car garage, and 1,510 square feet of thoughtfully designed living space. Upon entering, you’ll find three secondary bedrooms, a full-size bathroom, and a conveniently located laundry room. The heart of the home is the open-concept kitchen, which overlooks the dining area and spacious family room, making it perfect for hosting or everyday living. Toward the back of the home, the primary suite provides a private retreat, complete with an en suite bathroom. Primary suite is conveniently located just off the living room, ensuring privacy and easy access. Disclaimer: Photos may not represent the actual home. They are for illustrative purposes only and may depict a similar home with the same floorplan.

310 Hudson Ln, Milford

240 Hudson Ln, Milford
$233,990
4 Beds ⋅ 2 Baths ⋅ 21440012 MLS
MLS# 21440012 - Built by NHC - February 2027 completion ~ Model 1510 A1 - Lincoln The Lincoln Plan from our Liberty Series offers the perfect combination of efficiency, comfort, and value. This single-story home features 4 bedrooms, 2 bathrooms, a 2-car garage, and 1,510 square feet of thoughtfully designed living space. Upon entering, you’ll find three secondary bedrooms, a full-size bathroom, and a conveniently located laundry room. The heart of the home is the open-concept kitchen, which overlooks the dining area and spacious family room, making it perfect for hosting or everyday living. Toward the back of the home, the primary suite provides a private retreat, complete with an en suite bathroom. Primary suite is conveniently located just off the living room, ensuring privacy and easy access. Disclaimer: Photos may not represent the actual home. They are for illustrative purposes only and may depict a similar home with the same floorplan.

240 Hudson Ln, Milford

801 Bowie Dr, Midlothian
$209,000
4 Beds ⋅ 3 Baths ⋅ 21435089 MLS
HOT INVESTMENT DEAL IN MIDLOTHIAN TEXAS 801 Bowie Dr Midlothian TX 4 Bedrooms 2.5 Bathrooms 2 Kitchens INVESTOR SPECIAL WITH GREAT POTENTIAL Do not miss this unique investment opportunity in Midlothian. This property was originally a duplex and still features two full kitchens, offering excellent potential to convert it back into a duplex for rental income. Currently configured as a 4 bedroom 2.5 bathroom single family home, this property offers multiple investment possibilities. Property Highlights Former duplex with conversion potential Two existing kitchens 4 bedrooms and 2.5 bathrooms Great opportunity for investors or landlords Foundation repairs needed Excellent potential for a flip or rental investment Whether you are looking for your next flip or an income producing rental property, this one is worth a look.

801 Bowie Dr, Midlothian

427 W Jefferson St, Palmer
$229,000
3 Beds ⋅ 2 Baths ⋅ 21434821 MLS
Welcome to 427 W. Jefferson in Palmer, Texas, where small town charm, community pride, and everyday convenience come together! Priced at $229,000, this 3 bedroom, 1.5 bathroom home offers 1,092 square feet of living space, a 1 car garage, and a spacious fenced backyard on a lot just under a quarter acre. The primary bedroom features a convenient half bath, while recent improvements include a new roof, fresh interior paint, new vinyl plank flooring, and completed foundation repairs with installed piers. Sewer plumbing repairs were also completed beneath the home, with a passing post repair plumbing test and engineer's report available. Located in Palmer ISD, home of the Bulldogs, this property is within walking distance of local schools, where Friday night lights, school spirit, and familiar faces are part of the small town experience. Enjoy a little more room to breathe, evenings in your own backyard, and a community that feels away from the hustle and bustle without sacrificing convenience. Dallas is within reach for commuting, while the charming historic downtowns of Ennis and Waxahachie offer boutique shopping, local restaurants, and entertainment, along with convenient access to major retailers. Whether you're purchasing your first home, looking to downsize, or searching for an affordable home in Ellis County, this Palmer property offers an opportunity to enjoy the best of small town Texas living. Come see what makes Palmer feel like home! Photos include virtual staging and digital enhancement, including the sunset sky. The backyard pergola and firepit are concept images only and are not existing features.

427 W Jefferson St, Palmer

320 Hudson Ln, Milford
$242,990
4 Beds ⋅ 2 Baths ⋅ 21437395 MLS
MLS# 21437395 - Built by NHC - March 2027 completion ~ Model 1671 A1 Grant The Grant Plan from our Liberty Series offers a spacious single-story layout with approximately 1,671 square feet, 4 bedrooms, and 2 bathrooms. Designed for comfortable everyday living, this home features an open-concept main living area, a private primary suite, and three additional bedrooms with flexible space for family, guests, or a home office. At the heart of the home, the kitchen flows seamlessly into the dining area and living room, creating an inviting layout for gathering, entertaining, and daily routines. The kitchen includes a central island, pantry space, and convenient access to the nearby laundry room. The primary suite is tucked away from the secondary bedrooms, offering added privacy, with a spacious bedroom, a walk-in closet, and a private bathroom. Two secondary bedrooms are located near the second full bathroom, while the fourth bedroom is positioned separately, providing additional flexibility for a guest room, workspace, or hobby room. With a thoughtful single-level design, open living spaces, and four bedrooms, the Grant delivers the comfort, function, and flexibility today’s buyers are looking for. Disclaimer: Photos may not represent the actual home. They are for illustrative purposes only and may depict a similar home with the same floorplan.

320 Hudson Ln, Milford

230 Hudson Ln, Milford
$235,990
4 Beds ⋅ 2 Baths ⋅ 21437352 MLS
MLS# 21437352 - Built by NHC - March 2027 completion ~ Model 1510 B1 - Lincoln The Lincoln Plan from our Liberty Series offers the perfect combination of efficiency, comfort, and value. This single-story home features 4 bedrooms, 2 bathrooms, a 2-car garage, and 1,510 square feet of thoughtfully designed living space. Upon entering, you’ll find three secondary bedrooms, a full-size bathroom, and a conveniently located laundry room. The heart of the home is the open-concept kitchen, which overlooks the dining area and spacious family room, making it perfect for hosting or everyday living. Toward the back of the home, the primary suite provides a private retreat, complete with an en suite bathroom. Primary suite is conveniently located just off the living room, ensuring privacy and easy access. Disclaimer: Photos may not represent the actual home. They are for illustrative purposes only and may depict a similar home with the same floorplan.

230 Hudson Ln, Milford

330 Hudson Ln, Milford
$245,990
4 Beds ⋅ 2 Baths ⋅ 21437344 MLS
MLS# 21437344 - Built by NHC - March 2027 completion ~ Model 1671 B1 Grant The Grant Plan from our Liberty Series offers a spacious single-story layout with approximately 1,671 square feet, 4 bedrooms, and 2 bathrooms. Designed for comfortable everyday living, this home features an open-concept main living area, a private primary suite, and three additional bedrooms with flexible space for family, guests, or a home office. At the heart of the home, the kitchen flows seamlessly into the dining area and living room, creating an inviting layout for gathering, entertaining, and daily routines. The kitchen includes a central island, pantry space, and convenient access to the nearby laundry room. The primary suite is tucked away from the secondary bedrooms, offering added privacy, with a spacious bedroom, a walk-in closet, and a private bathroom. Two secondary bedrooms are located near the second full bathroom, while the fourth bedroom is positioned separately, providing additional flexibility for a guest room, workspace, or hobby room. With a thoughtful single-level design, open living spaces, and four bedrooms, the Grant delivers the comfort, function, and flexibility today’s buyers are looking for. Disclaimer: Photos may not represent the actual home. They are for illustrative purposes only and may depict a similar home with the same floorplan.

330 Hudson Ln, Milford

1213 S Paris St, Ennis
$205,000
3 Beds ⋅ 2 Baths ⋅ 21432959 MLS
1213 S Paris St is a 1-story Ennis home featuring a bright kitchen with a central range island, white shaker cabinetry, white subway-tile backsplash, and stainless-steel range and refrigerator. Luxury vinyl plank flooring extends through the kitchen, front dining area, and main living room, which includes a tray ceiling, built-in shelving, and a wide pass-through connecting to the kitchen. The primary bedroom provides a walk-in closet, while the bathrooms feature a glass-enclosed walk-in tile shower in one and a full tub with built-in linen storage in the other. Outside, a covered front porch, mature shade trees, and a rear patio complement the expansive fenced lot. INCREDIBLE BUYER INCENTIVES: $3,000 MORTGAGE CONCESSION. Opendoor Home Loans will contribute up to $3,000 towards a permanent interest rate buy-down if you finance with Opendoor Home Loans LLC. One or more photo(s) was virtually staged.

1213 S Paris St, Ennis

212 Lynn St, Waxahachie
$205,000
3 Beds ⋅ 1 Baths ⋅ 21418651 MLS
Affordable, adorable, and move-in ready in Waxahachie! A charming home that proves you don’t have to sacrifice character for convenience. Beautiful hardwood floors bring warmth and personality to the interior, while comfortable living spaces make this home easy to settle into from day one. Step outside and you’ll find even more to love. The fenced backyard offers plenty of room to relax, play, garden, or entertain, while the inviting back porch is just waiting for morning coffee and lovely evenings. A backyard storage shed provides additional space for lawn equipment, tools, and all the extras. Conveniently located this home puts shopping, dining, schools, and everyday necessities within easy reach while offering the charm of an established neighborhood. Whether you’re searching for an affordable home in Waxahachie, a move-in ready property, or simply a place with character, hardwood floors, a fenced backyard, and outdoor living space, 212 Lynn Street checks the boxes. Cute, convenient, and ready for its next chapter—this is one you’ll want to see!

212 Lynn St, Waxahachie

221 Lewis Ln, Venus
$246,500
3 Beds ⋅ 2 Baths ⋅ 21425961 MLS
Welcome to 221 Lewis Lane in Venus, Texas, where comfortable living meets an inviting community lifestyle! Nestled in the desirable Patriot Estates neighborhood, this charming 3-bedroom, 2-bathroom home offers 1,316 square feet of thoughtfully designed living space with a functional floor plan suited for everyday living and entertaining. Inside, you’ll find a welcoming living space, a well-appointed kitchen with essential appliances, and a blend of luxury vinyl plank and carpet flooring. Additional features include double-pane windows, foam insulation, insulated doors, and a programmable thermostat for added energy efficiency. Enjoy your own outdoor retreat with a covered patio and fenced backyard, perfect for relaxing or enjoying time outdoors. But the appeal doesn’t stop at the front door! Patriot Estates offers an impressive collection of community amenities, including a neighborhood swimming pool, splash pad, basketball court, soccer field, playground, walking trails, picnic areas, and green spaces. Ideally situated near Midlothian, residents enjoy convenient access to shopping, dining, entertainment, and major commuting routes, including Highway 67, Highway 287, and I-35. Enjoy the charm of Venus with the convenience of nearby Midlothian and the surrounding DFW communities. Choose between Midlothian ISD or Venus ISD! Whether you’re looking for your next home or an opportunity to enjoy a connected neighborhood lifestyle, 221 Lewis Lane is one you won’t want to miss. Schedule your private showing today!

221 Lewis Ln, Venus

no property photo
$145,000
2 Beds ⋅ 1 Baths ⋅ 21431869 MLS
Discover the potential of 201 Carson Street in Red Oak, Texas! This property features three mobile homes situated on the same lot, offering a unique opportunity for investors or buyers seeking their next project. Whether you're looking to explore rental potential, renovate, or consider future improvements, this property offers a variety of possibilities. Conveniently located in Red Oak, the property is being sold **AS-IS**, providing an opportunity for buyers to bring their vision and plans to life. Buyer and buyer's agent are responsible for conducting their own due diligence and independently verifying all property information, including but not limited to square footage, property condition, utilities, zoning, restrictions, and permitted uses.

201 Carson St, Red Oak

205 S Preston St, Ennis
$220,000
2 Beds ⋅ 1 Baths ⋅ 21431138 MLS
Welcome to 205 S Preston Street in Ennis! This beautifully remodeled 2-bedroom, 1-bath home offers the perfect blend of modern updates and classic charm. Step inside to discover a bright, inviting interior featuring beautiful wood floors, fresh finishes, and an updated bathroom. One of the home's standout features is the spacious enclosed front porch, surrounded by panoramic windows that bring in an abundance of natural light. It's the perfect spot to enjoy your morning coffee or unwind in the evenings. Outside, you'll find a nicely landscaped yard, a covered parking area, and a spacious backyard shed complete with a new shingle roof, offering plenty of room for storage or a workshop. With its charming curb appeal, thoughtful updates, and move-in-ready condition, this home is a must-see!

205 S Preston St, Ennis

455 Reverie Way, Ferris
$184,900
3 Beds ⋅ 2 Baths ⋅ 21421119 MLS
YOUR NEXT OPPORTUNITY STARTS HERE! This property goes to auction November 16th at 10 am through Landman Auctions. Don’t miss your chance to bid and make it yours! Cute, modern, and full of charm! This 2023-built shotgun-style home in Ferris offers 3 bedrooms, 2 bathrooms, and 958 sq. ft. of well-used space. The open floor plan connects the living, dining, and kitchen areas, creating a comfortable layout that makes the most of every square foot. The kitchen features crisp white cabinets and granite countertops, while a combination of luxury vinyl plank flooring and carpet adds both style and comfort throughout. Step outside to a fenced backyard with room to enjoy the outdoors. Conveniently located near local schools, restaurants, and easy access to I-45, this home makes everyday living simple. If you're looking for a newer, low-maintenance home with plenty of character, this Ferris find is one to see! **For more information, or to register to participate in the auction, please visit our website LandmanAuctions **

455 Reverie Way, Ferris

Listings provided by North Texas Real Estate Information Systems (NTREIS). Listing data has been deemed reliable but is not guaranteed to be accurate by the MLS.

Last updated:

How much is your home worth?

Get instant property value now!