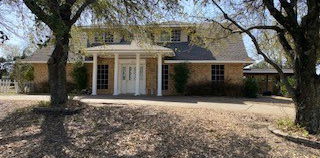
$350,000 This charming & beautifully updated 3 bed, 3 full bath home is situated on a generous lot with a peaceful, tree lined backyard setting in the established neighborhood of Santa Fe Village in Duncanville! The spacious & inviting open floor plan features multiple living areas with seamless flow between the living, dining & kitchen areas, making it ideal for everyday living & entertaining guests. The front living room leads to the dining area & deluxe kitchen, equipped with new stainless appliances (2026), new stylish backsplash (2026), new granite counters (2026), new cabinets (2026), & ample counter space for all your cooking needs. The second living area is currently being used as a large dining room, equipped with sliding glass doors that overlook the private backyard & mature trees. Both living rooms offer comfortable living spaces. The large utility room off the kitchen adds functionality & storage with a spacious pantry. The split primary bedroom offers a relaxing retreat, complete with an ensuite bath featuring new granite counters (2026), dual sink vanity, shower-tub combo & dual closets. Additional bedrooms are generously sized & include walk-in closets with new ceiling fans & new carpet (2026) for added comfort. The split bedroom layout is perfect for today's lifestyle needs. Upstairs you'll find a MASSIVE game room with elevated ceilings & features a full bathroom with new granite counters (2026), dual sink vanity, new shower tile (2026) & large walk-in closet. This exceptionally spacious bonus room promises countless hors of entertainment. Step outside to enjoy an attached 2 car front entry garage & a private backyard enclosed by a newly installed wood privacy fence (2026) with mature trees & no backyard neighbors! Other premium upgrades include fresh interior & exterior paint (2026) new LVP flooring (2026) new fixtues & hardware (2026) & new electrical panel (2026) This home is move-in ready! 3 Beds ⋅ 3 Baths ⋅ 21341315 MLS This charming & beautifully updated 3 bed, 3 full bath home is situated on a generous lot with a peaceful, tree lined backyard setting in the established neighborhood of Santa Fe Village in Duncanville! The spacious & inviting open floor plan features multiple living areas with seamless flow between the living, dining & kitchen areas, making it ideal for everyday living & entertaining guests. The front living room leads to the dining area & deluxe kitchen, equipped with new stainless appliances (2026), new stylish backsplash (2026), new granite counters (2026), new cabinets (2026), & ample counter space for all your cooking needs. The second living area is currently being used as a large dining room, equipped with sliding glass doors that overlook the private backyard & mature trees. Both living rooms offer comfortable living spaces. The large utility room off the kitchen adds functionality & storage with a spacious pantry. The split primary bedroom offers a relaxing retreat, complete with an ensuite bath featuring new granite counters (2026), dual sink vanity, shower-tub combo & dual closets. Additional bedrooms are generously sized & include walk-in closets with new ceiling fans & new carpet (2026) for added comfort. The split bedroom layout is perfect for today's lifestyle needs. Upstairs you'll find a MASSIVE game room with elevated ceilings & features a full bathroom with new granite counters (2026), dual sink vanity, new shower tile (2026) & large walk-in closet. This exceptionally spacious bonus room promises countless hors of entertainment. Step outside to enjoy an attached 2 car front entry garage & a private backyard enclosed by a newly installed wood privacy fence (2026) with mature trees & no backyard neighbors! Other premium upgrades include fresh interior & exterior paint (2026) new LVP flooring (2026) new fixtues & hardware (2026) & new electrical panel (2026) This home is move-in ready! 522 Alameda Ave, Duncanville
$440,000 Stunning custom-designed 4-bedroom home surrounded by mature trees, offering privacy, modern architecture, and exceptional indoor-outdoor living. This unique home features soaring high ceilings, stained concrete floors, a dramatic custom glass wall that fills the living space with natural light, and a flexible mother-in-law suite perfect for guests or multigenerational living. Enjoy the oversized patio overlooking the peaceful wooded setting, ideal for entertaining or relaxing. Recent upgrades include a replaced HVAC system, newly installed skylights, and a durable metal roof for long-term value. Combining custom design, quality updates, and a private natural setting, this one-of-a-kind property is a rare opportunity you won't want to miss. 4 Beds ⋅ 3 Baths ⋅ 21320579 MLS Stunning custom-designed 4-bedroom home surrounded by mature trees, offering privacy, modern architecture, and exceptional indoor-outdoor living. This unique home features soaring high ceilings, stained concrete floors, a dramatic custom glass wall that fills the living space with natural light, and a flexible mother-in-law suite perfect for guests or multigenerational living. Enjoy the oversized patio overlooking the peaceful wooded setting, ideal for entertaining or relaxing. Recent upgrades include a replaced HVAC system, newly installed skylights, and a durable metal roof for long-term value. Combining custom design, quality updates, and a private natural setting, this one-of-a-kind property is a rare opportunity you won't want to miss. 1233 Lady Ln, Duncanville
$315,000 The spacious family room flows seamlessly into the breakfast area and gourmet kitchen, which features abundant cabinetry, generous counter space, and a large pantry, making it ideal for both everyday living and entertaining. An elegant formal dining room provides the perfect setting for holiday meals, family gatherings, and special occasions. All bedrooms feature walk-in closets, offering exceptional storage throughout the home. Step outside to enjoy the 12' x 14' screened porch that opens onto a spacious deck overlooking a peaceful wooded backyard. Relax with your morning coffee, enjoy the sounds of nature, or take advantage of the walking path that leads to the neighborhood park and playground. Perfectly situated near Lions Park, Hornet Branch, and Big Stone Gap Park, this home offers easy access to walking trails, playgrounds, sports fields, and beautiful green space while remaining conveniently close to shopping, dining, schools, and major commuter routes throughout the Dallas-Fort Worth Metroplex. This beautiful home is truly move-in ready. 3 Beds ⋅ 2 Baths ⋅ 21328095 MLS The spacious family room flows seamlessly into the breakfast area and gourmet kitchen, which features abundant cabinetry, generous counter space, and a large pantry, making it ideal for both everyday living and entertaining. An elegant formal dining room provides the perfect setting for holiday meals, family gatherings, and special occasions. All bedrooms feature walk-in closets, offering exceptional storage throughout the home. Step outside to enjoy the 12' x 14' screened porch that opens onto a spacious deck overlooking a peaceful wooded backyard. Relax with your morning coffee, enjoy the sounds of nature, or take advantage of the walking path that leads to the neighborhood park and playground. Perfectly situated near Lions Park, Hornet Branch, and Big Stone Gap Park, this home offers easy access to walking trails, playgrounds, sports fields, and beautiful green space while remaining conveniently close to shopping, dining, schools, and major commuter routes throughout the Dallas-Fort Worth Metroplex. This beautiful home is truly move-in ready. 1010 Sagebrush Trl, Duncanville
$480,000 Welcome to the home you've been searching for! Nestled on a picturesque creek lot just under an acre in Duncanville, this beautifully updated 6-bedroom, 4-bath home offers 3,695 square feet of thoughtfully designed living space where every day feels like a private retreat. Luxury vinyl wood flooring welcomes you into an inviting floor plan featuring soaring vaulted ceilings, exposed wood beams, custom built-ins, a wet bar, and a cozy wood-burning fireplace. The updated kitchen is the heart of the home with custom concrete countertops sealed with food-grade epoxy, a marble Calacatta backsplash, and a new sink and faucet. New carpet in all downstairs bedrooms adds a fresh touch, while the flexible layout includes two upstairs bedrooms, a full bath, and a dedicated gym or game room with rubber gym flooring. The spacious primary suite offers a spa-like bath with a sunken soaking tub and a separate walk-in shower. Step outside to your own backyard oasis featuring a wraparound balcony overlooking the diving pool, mature trees, fruit trees, garden space, and peaceful creek views. A private bridge crosses the creek to an additional approximately one-half acre, creating a truly one-of-a-kind setting. Complete with an attached two-car garage, storage shed, and additional parking, this exceptional property is conveniently located near major highways, shopping, dining, schools, Joe Pool Lake, Cedar Ridge Preserve, and Cedar Hill State Park. A rare opportunity to enjoy space, privacy, and a lifestyle that's hard to find. 6 Beds ⋅ 4 Baths ⋅ 21277699 MLS Welcome to the home you've been searching for! Nestled on a picturesque creek lot just under an acre in Duncanville, this beautifully updated 6-bedroom, 4-bath home offers 3,695 square feet of thoughtfully designed living space where every day feels like a private retreat. Luxury vinyl wood flooring welcomes you into an inviting floor plan featuring soaring vaulted ceilings, exposed wood beams, custom built-ins, a wet bar, and a cozy wood-burning fireplace. The updated kitchen is the heart of the home with custom concrete countertops sealed with food-grade epoxy, a marble Calacatta backsplash, and a new sink and faucet. New carpet in all downstairs bedrooms adds a fresh touch, while the flexible layout includes two upstairs bedrooms, a full bath, and a dedicated gym or game room with rubber gym flooring. The spacious primary suite offers a spa-like bath with a sunken soaking tub and a separate walk-in shower. Step outside to your own backyard oasis featuring a wraparound balcony overlooking the diving pool, mature trees, fruit trees, garden space, and peaceful creek views. A private bridge crosses the creek to an additional approximately one-half acre, creating a truly one-of-a-kind setting. Complete with an attached two-car garage, storage shed, and additional parking, this exceptional property is conveniently located near major highways, shopping, dining, schools, Joe Pool Lake, Cedar Ridge Preserve, and Cedar Hill State Park. A rare opportunity to enjoy space, privacy, and a lifestyle that's hard to find. 1116 Spring Lake Dr, Duncanville
$330,900 Lovely home with lots of updates. Luxury Vinyl throughout the home with combination living area and formal dining area with built-ins. Kitchen designed for that special cook with updated double oven, dishwasher, stove top, and oversized sink August '25. Fresh paint was done thru out the home. Bathrooms have some updating with fixtures replaced August '25. Home has rain guard gutters, sprinkler system. The yard has trees galore and is located near a park for afternoon walking or picnics. Built ins throughout the home and rich wood cabinetry. Sprinkler system to make yard maintenance easy. Home is ready for new owner and a pleasure to show. 4 Beds ⋅ 3 Baths ⋅ 21276074 MLS Lovely home with lots of updates. Luxury Vinyl throughout the home with combination living area and formal dining area with built-ins. Kitchen designed for that special cook with updated double oven, dishwasher, stove top, and oversized sink August '25. Fresh paint was done thru out the home. Bathrooms have some updating with fixtures replaced August '25. Home has rain guard gutters, sprinkler system. The yard has trees galore and is located near a park for afternoon walking or picnics. Built ins throughout the home and rich wood cabinetry. Sprinkler system to make yard maintenance easy. Home is ready for new owner and a pleasure to show. 135 S Capri Dr, Duncanville
$224,500 NO LOW BALL OFFERS, PLEASE! You will find comfort and coziness on this home. Enter to the foyer and right into the living-dining area with plenty of windows providing natural light . The wood burning stone fireplace painted white to match the white crown molding will keep you warm on those Texas cold days. The back door will take you to the nice size yard with some trees. This home offers 3 bedrooms one and half bath and garage for two cars. Beautiful mature trees on the front. Walking distance to intermediate school and a nicely renovated city park with lake playground for kids and walking trails for the whole family to enjoy. Shopping and restaurants are just a few blocks away, 3 Beds ⋅ 2 Baths ⋅ 21244083 MLS NO LOW BALL OFFERS, PLEASE! You will find comfort and coziness on this home. Enter to the foyer and right into the living-dining area with plenty of windows providing natural light . The wood burning stone fireplace painted white to match the white crown molding will keep you warm on those Texas cold days. The back door will take you to the nice size yard with some trees. This home offers 3 bedrooms one and half bath and garage for two cars. Beautiful mature trees on the front. Walking distance to intermediate school and a nicely renovated city park with lake playground for kids and walking trails for the whole family to enjoy. Shopping and restaurants are just a few blocks away, 1827 Whitecliff Dr, Duncanville
$320,000 THIS TOWNHOME IS A RARE FIND WITH ALL THE BELLS AND WHISTLES LOCATED IN THE GREENE, A COMMUNITY FEATURING 20+ ACRES OF BEAUTIFUUL PARK AREAS, CONCRETE JOGGING TRAILS, TWO TENNIS COURTS, PLAYGROUND, HUGE SWIMMING POOL & CLUBHOUSE. TOWNHOME FEATURES THREE UPDATED BATHS, THREE BEDROOMS, HIGH GRADE WOOD FLOORING, UPDATED KITCHEN WITH ABUNDANT CUSTOM CABINETRY, LIGHT WITH NATURAL LIGHT SKYLIGHTS, EAT IN KITCHEN, REFRIGERATOR REMAINS, THREE LIVING ROOMS WITH CATHEDRAL CEILING AND DECORATIVE WOOD BURNING FIREPLACE, ONE LIVING CAN BE DINING OR OFFICE, SECURE GATED COURTYARD ENTRY, SPACIOUS MASTER SUITE FIRST FLOOR WITH UPDATED BATH AND 2 WALK IN CLOSETS, ENERGY EFFICIENT WINDOWS AND PLANTATION SHUTTERS THROUGOUT, MANTLED ELECTRIC FIREPLACE IN MASTER BEDROOM, SPECIAL BODY SPRAY IN MASTER SHOWER, CHOICE OF ELECTRICITY OR GAS. GUEST BEDROOMS WITH OVERSIZED BATH UPSTAIRS. MOVE IN READY. WASHER DRYER REMAIN, LOTS OF STORAGE, YOU WILL LOVE THIS PLACE AND ATMOSPHERE. SO MUCH CARE WITH EXTRAS IN THIS HOME. 3 Beds ⋅ 3 Baths ⋅ 21224046 MLS THIS TOWNHOME IS A RARE FIND WITH ALL THE BELLS AND WHISTLES LOCATED IN THE GREENE, A COMMUNITY FEATURING 20+ ACRES OF BEAUTIFUUL PARK AREAS, CONCRETE JOGGING TRAILS, TWO TENNIS COURTS, PLAYGROUND, HUGE SWIMMING POOL & CLUBHOUSE. TOWNHOME FEATURES THREE UPDATED BATHS, THREE BEDROOMS, HIGH GRADE WOOD FLOORING, UPDATED KITCHEN WITH ABUNDANT CUSTOM CABINETRY, LIGHT WITH NATURAL LIGHT SKYLIGHTS, EAT IN KITCHEN, REFRIGERATOR REMAINS, THREE LIVING ROOMS WITH CATHEDRAL CEILING AND DECORATIVE WOOD BURNING FIREPLACE, ONE LIVING CAN BE DINING OR OFFICE, SECURE GATED COURTYARD ENTRY, SPACIOUS MASTER SUITE FIRST FLOOR WITH UPDATED BATH AND 2 WALK IN CLOSETS, ENERGY EFFICIENT WINDOWS AND PLANTATION SHUTTERS THROUGOUT, MANTLED ELECTRIC FIREPLACE IN MASTER BEDROOM, SPECIAL BODY SPRAY IN MASTER SHOWER, CHOICE OF ELECTRICITY OR GAS. GUEST BEDROOMS WITH OVERSIZED BATH UPSTAIRS. MOVE IN READY. WASHER DRYER REMAIN, LOTS OF STORAGE, YOU WILL LOVE THIS PLACE AND ATMOSPHERE. SO MUCH CARE WITH EXTRAS IN THIS HOME. 708 Carriage Way, Duncanville
$549,000 Welcome to Thoroughbred Hills—one of Duncanville’s most established and quietly coveted communities, where legacy, space, and pride of ownership define the lifestyle. Positioned on an expansive nearly half-acre homesite, this residence is part of a neighborhood known for its larger lots, mature trees, and a sense of permanence rarely found in today’s newer developments. Here, life moves with intention. Mornings begin with coffee under a canopy of trees, evenings are framed by wide-open backyards designed for gatherings, and weekends invite a slower pace—whether hosting family, entertaining friends, or simply enjoying the privacy that comes with true estate-style living. Built during a time when craftsmanship, lot size, and thoughtful layout mattered most, homes in Thoroughbred Hills were designed to stand the test of time. This 4-bedroom, 3.5-bath residence offers over 3,200 square feet of functional living space, blending generous proportions with the opportunity to personalize and elevate even further. Recent updates enhance the home’s livability, including refreshed interior paint, updated primary bath finishes, retextured and repainted secondary spaces, and a fully stained wood fence that frames the backyard experience—creating a clean, move-in-ready canvas for its next owner. The true value, however, lies beyond the walls. Thoroughbred Hills offers a rare combination of accessibility and retreat—conveniently located near major corridors while maintaining a residential feel that is grounded, established, and enduring. This is where buyers come not just to purchase a home, but to plant roots, build equity, and create generational memories. For those seeking space, stability, and a neighborhood with a story—this is more than an address.?This is a legacy opportunity in Thoroughbred Hills. 4 Beds ⋅ 4 Baths ⋅ 21210553 MLS Welcome to Thoroughbred Hills—one of Duncanville’s most established and quietly coveted communities, where legacy, space, and pride of ownership define the lifestyle. Positioned on an expansive nearly half-acre homesite, this residence is part of a neighborhood known for its larger lots, mature trees, and a sense of permanence rarely found in today’s newer developments. Here, life moves with intention. Mornings begin with coffee under a canopy of trees, evenings are framed by wide-open backyards designed for gatherings, and weekends invite a slower pace—whether hosting family, entertaining friends, or simply enjoying the privacy that comes with true estate-style living. Built during a time when craftsmanship, lot size, and thoughtful layout mattered most, homes in Thoroughbred Hills were designed to stand the test of time. This 4-bedroom, 3.5-bath residence offers over 3,200 square feet of functional living space, blending generous proportions with the opportunity to personalize and elevate even further. Recent updates enhance the home’s livability, including refreshed interior paint, updated primary bath finishes, retextured and repainted secondary spaces, and a fully stained wood fence that frames the backyard experience—creating a clean, move-in-ready canvas for its next owner. The true value, however, lies beyond the walls. Thoroughbred Hills offers a rare combination of accessibility and retreat—conveniently located near major corridors while maintaining a residential feel that is grounded, established, and enduring. This is where buyers come not just to purchase a home, but to plant roots, build equity, and create generational memories. For those seeking space, stability, and a neighborhood with a story—this is more than an address.?This is a legacy opportunity in Thoroughbred Hills. 8 Equestrian Trl, Duncanville
$67,500 Beautifully treed lot in Duncanville, offering an exceptional setting for your custom home. Tucked away within a heavily wooded landscape, this property provides the ideal backdrop for a private and peaceful retreat. The lot offers approximately 94 feet of road frontage and extends 144 feet deep. A septic system will be required. Conveniently located near major highways, allowing easy access throughout the Dallas Fort Worth area. Take advantage of recently reduced pricing with the potential for additional savings available when purchasing both lots. Lots 1207 and 1211 Rita are both available. See attached building restrictions 21176256 MLS Beautifully treed lot in Duncanville, offering an exceptional setting for your custom home. Tucked away within a heavily wooded landscape, this property provides the ideal backdrop for a private and peaceful retreat. The lot offers approximately 94 feet of road frontage and extends 144 feet deep. A septic system will be required. Conveniently located near major highways, allowing easy access throughout the Dallas Fort Worth area. Take advantage of recently reduced pricing with the potential for additional savings available when purchasing both lots. Lots 1207 and 1211 Rita are both available. See attached building restrictions 1207 Rita Ln, Duncanville
$67,500 Beautifully treed lot in Duncanville, ideal for your future home. Nestled within a heavily wooded setting, this property offers the perfect opportunity to create a private retreat. The lot features approximately 91 feet of road frontage and a depth of 144 feet. A septic system will be required. Conveniently located near major highways, providing easy access throughout the Dallas Fort Worth area. Take advantage of recently reduced pricing on this lot. Additional reductions may be available with the purchase of both lots 1207 and 1211 Rita Lane, Duncanville, Texas See attached building restriction 21176056 MLS Beautifully treed lot in Duncanville, ideal for your future home. Nestled within a heavily wooded setting, this property offers the perfect opportunity to create a private retreat. The lot features approximately 91 feet of road frontage and a depth of 144 feet. A septic system will be required. Conveniently located near major highways, providing easy access throughout the Dallas Fort Worth area. Take advantage of recently reduced pricing on this lot. Additional reductions may be available with the purchase of both lots 1207 and 1211 Rita Lane, Duncanville, Texas See attached building restriction 1211 Rita Ln, Duncanville
$1,200,000 Presenting an exceptional opportunity to own a spacious 7,245 SF commercial property with five distinct suites, ideal for a thriving medical office or a variety of professional businesses. Located on the highly visible Wheatland Road, the property offers excellent access and proximity to Highway 67 and Interstate 20, ensuring maximum exposure for your enterprise. Two suites are currently occupied, generating immediate income, while three vacant suites are available for lease, providing flexibility for new tenants or business expansion. The property features professional waiting areas with front desks, private offices, exam rooms, break rooms, storage, and restrooms—ready for turnkey use or customization. With ample parking, strong signage opportunities, and mixed-use zoning, this property is perfect for medical practices, therapy centers, urgent care facilities, or other businesses seeking a high-impact presence. Move-in ready and investment-ready, this premier commercial space offers unmatched potential for growth and long-term success. Schedule a tour today! 21015931 MLS Presenting an exceptional opportunity to own a spacious 7,245 SF commercial property with five distinct suites, ideal for a thriving medical office or a variety of professional businesses. Located on the highly visible Wheatland Road, the property offers excellent access and proximity to Highway 67 and Interstate 20, ensuring maximum exposure for your enterprise. Two suites are currently occupied, generating immediate income, while three vacant suites are available for lease, providing flexibility for new tenants or business expansion. The property features professional waiting areas with front desks, private offices, exam rooms, break rooms, storage, and restrooms—ready for turnkey use or customization. With ample parking, strong signage opportunities, and mixed-use zoning, this property is perfect for medical practices, therapy centers, urgent care facilities, or other businesses seeking a high-impact presence. Move-in ready and investment-ready, this premier commercial space offers unmatched potential for growth and long-term success. Schedule a tour today! 529 W Wheatland Rd, Duncanville