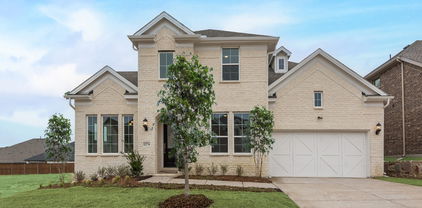
$539,000 5 room home in Luxury Amenity Deluxe neighborhood in desired Rockwall ISD, 5 Miles to downtown Rockwall. Move-in ASAP! Builder warranty included, Redford R floorplan. 2 bedrooms downstairs, 2 living rooms, 1 large upstairs flex room to be used as 2nd primary room or game-movie room, 4 full bathrooms, home can hold large furniture. Custom pulldown window coverings, Real wood flooring, Primary offers large changing closet w.separate shower & tub featuring long split countertops & built-in vanity, All showers are tiled, Kitchen offers extended cabinets w.Showcase Lighting, Gas Cooktop, Fully bricked gas Fireplace, Large Laundry room centrally located, Large Covered Patio, Tankless water heater, Tall Glass front door, Tall windows & ceilings, Landscaping. Play set & mounts included. Yard is a good size for small pool, garden, or build a patio extension. Home located an enjoyable distance to Jogging-Bike Trails, Resort-styled pool, Amenity Center, Playgrounds, Pickleball, Basketball courts! Recognized School District offering Advanced Academic opportunities to earn college credit, career readiness, programs that challenge students academically support growth toward career & college readiness(e.g., automotive tech, welding, HVAC, health science). 4 Beds ⋅ 4 Baths ⋅ 21336779 MLS 5 room home in Luxury Amenity Deluxe neighborhood in desired Rockwall ISD, 5 Miles to downtown Rockwall. Move-in ASAP! Builder warranty included, Redford R floorplan. 2 bedrooms downstairs, 2 living rooms, 1 large upstairs flex room to be used as 2nd primary room or game-movie room, 4 full bathrooms, home can hold large furniture. Custom pulldown window coverings, Real wood flooring, Primary offers large changing closet w.separate shower & tub featuring long split countertops & built-in vanity, All showers are tiled, Kitchen offers extended cabinets w.Showcase Lighting, Gas Cooktop, Fully bricked gas Fireplace, Large Laundry room centrally located, Large Covered Patio, Tankless water heater, Tall Glass front door, Tall windows & ceilings, Landscaping. Play set & mounts included. Yard is a good size for small pool, garden, or build a patio extension. Home located an enjoyable distance to Jogging-Bike Trails, Resort-styled pool, Amenity Center, Playgrounds, Pickleball, Basketball courts! Recognized School District offering Advanced Academic opportunities to earn college credit, career readiness, programs that challenge students academically support growth toward career & college readiness(e.g., automotive tech, welding, HVAC, health science). 1616 Lazio Rd, Fate
$270,000 Better than new, this beautifully upgraded home has an open floor plan that offers modern style, thoughtful improvements, and an unbeatable location. Just one block from the Lakeside amenity center with a resort-style pool, playgrounds, and community gathering spaces, this home is also within walking distance of Miss May Vernon Elementary and close to Robert Smith Family Park! Designed with an open-concept layout, the spacious kitchen is the heart of the home, featuring quartz countertops, abundant light gray cabinetry, a large center island with sink, and a breakfast nook overlooking the covered patio. Extensive upgrades make this kitchen truly stand out, including a premium LG Smart 5-burner gas range with ProBake Convection, Air Fry, and InstaView technology! A Bosch smart dishwasher, touchless Moen faucet with pull-down sprayer, a Frizzlife cold water filtration system (complete with a new replacement filter and service tool), cabinet hardware, soft-close cabinet doors, pull-out cabinet organizers, custom pantry shelving, an updated pantry light fixture, and an added AC vent in the pantry for year-round comfort. The private owner's suite features dual vanities, an oversized walk-in shower, and a linen closet, while the secondary bedrooms provide flexible living space. Brand-new carpet throughout the bedrooms, fresh interior paint, upgraded paddle-style door handles, and added closet shelving in one secondary bedroom give the home a fresh, move-in-ready feel. Step outside to enjoy the covered patio, fully fenced backyard with gates on both sides, a 4' x 8' metal storage shed for additional storage, and outdoor security cameras that add convenience and peace of mind. Combining upgrades, smart-home features, and an exceptional location in Woodcreek, that has 3 pools, 3 workout gyms, 2 dog parks, jogging trails, 3 clubhouses with fitness equipment, stocked fishing ponds, a splash pad water park, this home has it all! Come see it today! 3 Beds ⋅ 2 Baths ⋅ 21327860 MLS Better than new, this beautifully upgraded home has an open floor plan that offers modern style, thoughtful improvements, and an unbeatable location. Just one block from the Lakeside amenity center with a resort-style pool, playgrounds, and community gathering spaces, this home is also within walking distance of Miss May Vernon Elementary and close to Robert Smith Family Park! Designed with an open-concept layout, the spacious kitchen is the heart of the home, featuring quartz countertops, abundant light gray cabinetry, a large center island with sink, and a breakfast nook overlooking the covered patio. Extensive upgrades make this kitchen truly stand out, including a premium LG Smart 5-burner gas range with ProBake Convection, Air Fry, and InstaView technology! A Bosch smart dishwasher, touchless Moen faucet with pull-down sprayer, a Frizzlife cold water filtration system (complete with a new replacement filter and service tool), cabinet hardware, soft-close cabinet doors, pull-out cabinet organizers, custom pantry shelving, an updated pantry light fixture, and an added AC vent in the pantry for year-round comfort. The private owner's suite features dual vanities, an oversized walk-in shower, and a linen closet, while the secondary bedrooms provide flexible living space. Brand-new carpet throughout the bedrooms, fresh interior paint, upgraded paddle-style door handles, and added closet shelving in one secondary bedroom give the home a fresh, move-in-ready feel. Step outside to enjoy the covered patio, fully fenced backyard with gates on both sides, a 4' x 8' metal storage shed for additional storage, and outdoor security cameras that add convenience and peace of mind. Combining upgrades, smart-home features, and an exceptional location in Woodcreek, that has 3 pools, 3 workout gyms, 2 dog parks, jogging trails, 3 clubhouses with fitness equipment, stocked fishing ponds, a splash pad water park, this home has it all! Come see it today! 420 Holt Ln, Fate
$827,800 Discover elevated living in this brand-new Grand Home in Monterra, one of the DFW area's most sought-after master-planned communities. Residents enjoy resort-style amenities including a swimming pool, splash pad, bike trails, a park, and pickleball courts — all within the highly acclaimed Rockwall ISD. Set on a premium corner homesite, this two-story residence offers five spacious bedrooms and six distinct living spaces designed for the way modern families live, gather, and entertain. The soaring vaulted family room with a sleek linear fireplace serves as the heart of the home, while a formal living or dining room, dedicated home office, gameroom, media room, and expansive bonus room provide space for every need and every mood. The chef-inspired kitchen features a grand island with waterfall-edge countertops, Omegastone slab surfaces, custom Shaker cabinetry, a deep full-bowl sink, stainless steel appliances, a walk-in pantry, and a built-in trash drawer for seamless functionality. Thoughtful custom finishes are found throughout, including 8-foot doors, elegant double front doors, a full oak staircase with wrought iron balusters, wood flooring, and pre-wiring for flat-screen TV. The private primary suite is a true retreat, complete with a freestanding soaking tub, glass-enclosed shower, separate dual vanities, and wood floors in the bedroom. Step outside to a covered back patio — the perfect setting for weekend BBQs and outdoor entertaining. Built with energy efficiency in mind, this home is Energy Star certified and features R-38 insulation and a tankless water heater for lasting comfort and savings. All of this, just minutes from the shores of Lake Ray Hubbard, with premier shopping and dining right at your doorstep. This is more than a home — it's the lifestyle you've been waiting for. 5 Beds ⋅ 4 Baths ⋅ 21269009 MLS Discover elevated living in this brand-new Grand Home in Monterra, one of the DFW area's most sought-after master-planned communities. Residents enjoy resort-style amenities including a swimming pool, splash pad, bike trails, a park, and pickleball courts — all within the highly acclaimed Rockwall ISD. Set on a premium corner homesite, this two-story residence offers five spacious bedrooms and six distinct living spaces designed for the way modern families live, gather, and entertain. The soaring vaulted family room with a sleek linear fireplace serves as the heart of the home, while a formal living or dining room, dedicated home office, gameroom, media room, and expansive bonus room provide space for every need and every mood. The chef-inspired kitchen features a grand island with waterfall-edge countertops, Omegastone slab surfaces, custom Shaker cabinetry, a deep full-bowl sink, stainless steel appliances, a walk-in pantry, and a built-in trash drawer for seamless functionality. Thoughtful custom finishes are found throughout, including 8-foot doors, elegant double front doors, a full oak staircase with wrought iron balusters, wood flooring, and pre-wiring for flat-screen TV. The private primary suite is a true retreat, complete with a freestanding soaking tub, glass-enclosed shower, separate dual vanities, and wood floors in the bedroom. Step outside to a covered back patio — the perfect setting for weekend BBQs and outdoor entertaining. Built with energy efficiency in mind, this home is Energy Star certified and features R-38 insulation and a tankless water heater for lasting comfort and savings. All of this, just minutes from the shores of Lake Ray Hubbard, with premier shopping and dining right at your doorstep. This is more than a home — it's the lifestyle you've been waiting for. 1328 Cartona Rd, Fate
$509,500 Stunning 3,627 sq. ft. home in Woodcreek, a master-planned community, and loaded with designer upgrades throughout. From the moment you step inside, wood-look tile flooring, custom accent walls, and high-end finishes set this home apart. The open-concept kitchen is a showstopper featuring a large quartz island, gas cooktop, white shaker cabinets, a custom vent hood, and a gorgeous hexagon tile backsplash. The living area flows seamlessly to the backyard through walls of windows. A French-door study and a dramatic formal dining room with custom 3D wall paneling add versatile flex spaces. The first-floor primary suite offers a spa-like en-suite with a soaking tub, glass-enclosed walk-in shower, dual vanity, and a custom-built closet system. Upstairs, enjoy a massive game room, media room, three additional bedrooms, and two full baths. The backyard is an entertainer's dream. A custom deck and pergola with shade sails, a built-in mister system, string lights, a privacy wall, and a covered patio make this outdoor space truly one of a kind. Zoned for Royse City ISD. Woodcreek HOA includes three amenity centers with pools, fitness centers, outdoor kitchens, dog parks, playgrounds, a soccer field, a putting green, and scenic ponds. 4 Beds ⋅ 4 Baths ⋅ 21225391 MLS Stunning 3,627 sq. ft. home in Woodcreek, a master-planned community, and loaded with designer upgrades throughout. From the moment you step inside, wood-look tile flooring, custom accent walls, and high-end finishes set this home apart. The open-concept kitchen is a showstopper featuring a large quartz island, gas cooktop, white shaker cabinets, a custom vent hood, and a gorgeous hexagon tile backsplash. The living area flows seamlessly to the backyard through walls of windows. A French-door study and a dramatic formal dining room with custom 3D wall paneling add versatile flex spaces. The first-floor primary suite offers a spa-like en-suite with a soaking tub, glass-enclosed walk-in shower, dual vanity, and a custom-built closet system. Upstairs, enjoy a massive game room, media room, three additional bedrooms, and two full baths. The backyard is an entertainer's dream. A custom deck and pergola with shade sails, a built-in mister system, string lights, a privacy wall, and a covered patio make this outdoor space truly one of a kind. Zoned for Royse City ISD. Woodcreek HOA includes three amenity centers with pools, fitness centers, outdoor kitchens, dog parks, playgrounds, a soccer field, a putting green, and scenic ponds. 834 Mildren Ln, Fate
$665,000 Gorgeous Bloomfield home with premium upgrades that reimagines traditional design with a chic, contemporary flair—featuring light blonde Trinket Oak floors, crisp pure white shaker cabinetry, and elegant white quartz countertops throughout and a Nature's Home air purifier system. The spacious kitchen with built-in stainless steel appliances opens seamlessly to an expansive family room, highlighted by a stunning floor-to-ceiling stone fireplace. A front office has been thoughtfully converted into a fifth bedroom, complete with convenient access to a full bath featuring a walk-in shower—perfect for guests or multigenerational living. Designed for both everyday comfort and exceptional entertaining, this home offers 30-solar panels, a 26-foot covered patio, a game room, and a bi-level media room—ideal for hosting unforgettable gatherings. Situated on an oversized pie-shaped lot with a three-car garage, the property also boasts a breathtaking primary suite with a spa-inspired bath retreat. Additionally, enjoy the incredible community amenities including swimming pools, playgrounds, walking trails, a dog park, pickleball courts, frisbee golf, fitness centers, a stocked fishing pond, and basketball courts—all within walking distance. 5 Beds ⋅ 4 Baths ⋅ 21229026 MLS Gorgeous Bloomfield home with premium upgrades that reimagines traditional design with a chic, contemporary flair—featuring light blonde Trinket Oak floors, crisp pure white shaker cabinetry, and elegant white quartz countertops throughout and a Nature's Home air purifier system. The spacious kitchen with built-in stainless steel appliances opens seamlessly to an expansive family room, highlighted by a stunning floor-to-ceiling stone fireplace. A front office has been thoughtfully converted into a fifth bedroom, complete with convenient access to a full bath featuring a walk-in shower—perfect for guests or multigenerational living. Designed for both everyday comfort and exceptional entertaining, this home offers 30-solar panels, a 26-foot covered patio, a game room, and a bi-level media room—ideal for hosting unforgettable gatherings. Situated on an oversized pie-shaped lot with a three-car garage, the property also boasts a breathtaking primary suite with a spa-inspired bath retreat. Additionally, enjoy the incredible community amenities including swimming pools, playgrounds, walking trails, a dog park, pickleball courts, frisbee golf, fitness centers, a stocked fishing pond, and basketball courts—all within walking distance. 351 Bluewood Dr, Fate
$739,980 Entertain in style in this all new Grand Home located in Monterra, a premier master-planned community offering exceptional amenities, including a swimming pool, splash pad, scenic bike trails, a park, and pickleball courts. Nestled within the highly acclaimed Rockwall ISD, this beautiful 2-story home features four spacious bedrooms and 6 living spaces. The open-concept family room showcases wood floors and a two story fireplace with a wet bar and a wine storage with glass walls. The chef’s kitchen is complete with a large island, Omegastone slab countertops, elegant white Shaker cabinets, deep full-bowl sink, stainless steel appliances, a commercial style 8 burner gas cooktop with double ovens and a commercial vent hood, pots and pans drawers, a walk-in pantry, a built-in trash drawer. A flexible layout provides space for a formal living room or dining, a home office, a downstairs media room, while upstairs there is a gameroom plus a bonus room for entertainment space. Custom finishes include 8-foot doors, pre-wiring for flat-screen TV, and wood flooring. The primary suite offers a luxurious retreat with a freestanding soaking tub, glass-enclosed shower, dual sinks, and wood floors in the bedroom. Energy efficiency is built into every detail with Energy Star certification, R38 insulation, and a tankless water heater. Enjoy the perfect blend of comfort, style, and convenience—just minutes from Lake Ray Hubbard, with abundant shopping and dining nearby. 4 Beds ⋅ 4 Baths ⋅ 21199569 MLS Entertain in style in this all new Grand Home located in Monterra, a premier master-planned community offering exceptional amenities, including a swimming pool, splash pad, scenic bike trails, a park, and pickleball courts. Nestled within the highly acclaimed Rockwall ISD, this beautiful 2-story home features four spacious bedrooms and 6 living spaces. The open-concept family room showcases wood floors and a two story fireplace with a wet bar and a wine storage with glass walls. The chef’s kitchen is complete with a large island, Omegastone slab countertops, elegant white Shaker cabinets, deep full-bowl sink, stainless steel appliances, a commercial style 8 burner gas cooktop with double ovens and a commercial vent hood, pots and pans drawers, a walk-in pantry, a built-in trash drawer. A flexible layout provides space for a formal living room or dining, a home office, a downstairs media room, while upstairs there is a gameroom plus a bonus room for entertainment space. Custom finishes include 8-foot doors, pre-wiring for flat-screen TV, and wood flooring. The primary suite offers a luxurious retreat with a freestanding soaking tub, glass-enclosed shower, dual sinks, and wood floors in the bedroom. Energy efficiency is built into every detail with Energy Star certification, R38 insulation, and a tankless water heater. Enjoy the perfect blend of comfort, style, and convenience—just minutes from Lake Ray Hubbard, with abundant shopping and dining nearby. 1431 Potenza Way, Fate
$504,380 Luxury Primary Suite Extension & Outdoor Living, Fireplace at Family Room, Two Full Baths ilo Jack and Jill, Primary Bath - Freestanding Tub with Shower, Rear Brick 4 Beds ⋅ 4 Baths ⋅ 21164326 MLS Luxury Primary Suite Extension & Outdoor Living, Fireplace at Family Room, Two Full Baths ilo Jack and Jill, Primary Bath - Freestanding Tub with Shower, Rear Brick 1527 Lazio Way, Fate
$579,880 Experience family living in this all new One-Story Grand Home located in Monterra, a premier master-planned community offering exceptional amenities, including a swimming pool, splash pad, scenic bike trails, a park, and pickleball courts. Nestled within the highly acclaimed Rockwall ISD, this beautiful one-story home features four spacious bedrooms and a 3 car garage, all just one block from the neighborhood park and pool. The open-concept family room showcases RevWood floors and a cozy fireplace, seamlessly connecting to a large covered back patio—perfect for entertaining or relaxing outdoors. The chef’s kitchen is complete with a large island, Omegastone slab countertops, elegant white Shaker cabinets, deep full-bowl sink, stainless steel appliances, a five-burner gas cooktop with custom vent hood cabinet, pots and pans drawers, a large walk-in pantry, a built-in trash drawer along with an additional place for a Butler’s Pantry area for prep. A flexible layout provides space for a formal living room or home office, while the media room can easily serve as a kids’ game room or additional entertainment space. Custom finishes include 8-foot doors, pre-wiring for flat-screen TV, and durable Mohawk RevWood flooring. The primary suite offers a luxurious retreat with a freestanding soaking tub, glass-enclosed shower, dual sinks, and his & her walk-in closets. Energy efficiency is built into every detail with Energy Star certification, R38 insulation, and a tankless water heater. Enjoy the perfect blend of comfort, style, and convenience—just minutes from Lake Ray Hubbard, with abundant shopping and dining nearby. 4 Beds ⋅ 4 Baths ⋅ 21106916 MLS Experience family living in this all new One-Story Grand Home located in Monterra, a premier master-planned community offering exceptional amenities, including a swimming pool, splash pad, scenic bike trails, a park, and pickleball courts. Nestled within the highly acclaimed Rockwall ISD, this beautiful one-story home features four spacious bedrooms and a 3 car garage, all just one block from the neighborhood park and pool. The open-concept family room showcases RevWood floors and a cozy fireplace, seamlessly connecting to a large covered back patio—perfect for entertaining or relaxing outdoors. The chef’s kitchen is complete with a large island, Omegastone slab countertops, elegant white Shaker cabinets, deep full-bowl sink, stainless steel appliances, a five-burner gas cooktop with custom vent hood cabinet, pots and pans drawers, a large walk-in pantry, a built-in trash drawer along with an additional place for a Butler’s Pantry area for prep. A flexible layout provides space for a formal living room or home office, while the media room can easily serve as a kids’ game room or additional entertainment space. Custom finishes include 8-foot doors, pre-wiring for flat-screen TV, and durable Mohawk RevWood flooring. The primary suite offers a luxurious retreat with a freestanding soaking tub, glass-enclosed shower, dual sinks, and his & her walk-in closets. Energy efficiency is built into every detail with Energy Star certification, R38 insulation, and a tankless water heater. Enjoy the perfect blend of comfort, style, and convenience—just minutes from Lake Ray Hubbard, with abundant shopping and dining nearby. 1116 Monterra Way, Fate
$629,900 Experience luxurious living in this brand-new Grand Home with a 1 story design and a 3 car garage! Located in Monterra, a premier master-planned community offering exceptional amenities, including a swimming pool, splash pad, scenic bike trails, a park, and pickleball courts. Nestled within the highly acclaimed Rockwall ISD, this beautiful north-facing one-story home features four spacious bedrooms and a three-car garage, all just a short walk from the neighborhood park and pool. The open-concept family room showcases wood floors and a cozy fireplace, seamlessly connecting to a large covered back patio—perfect for entertaining or relaxing outdoors. The gourmet kitchen is a chef’s dream, complete with a generous island, Omegastone slab countertops, elegant white Shaker cabinets, deep full-bowl sink, stainless steel appliances, a five-burner gas cooktop, pots and pans drawers, a large walk-in pantry, and a built-in trash drawer. A flexible layout provides space for a formal living room or home office, while the downstairs media room can easily serve as a kids’ game room or additional entertainment area. Custom finishes include 8-foot doors, pre-wiring for flat-screen TV, and beautiful wood flooring. The primary suite offers a luxurious retreat with a freestanding soaking tub, glass-enclosed shower, dual sinks, and an expansive walk-in closet. Energy efficiency is built into every detail with Energy Star certification, R38 insulation, and a tankless water heater. Enjoy the perfect blend of comfort, style, and convenience—just minutes from Lake Ray Hubbard, with abundant shopping and dining nearby. 4 Beds ⋅ 4 Baths ⋅ 21099652 MLS Experience luxurious living in this brand-new Grand Home with a 1 story design and a 3 car garage! Located in Monterra, a premier master-planned community offering exceptional amenities, including a swimming pool, splash pad, scenic bike trails, a park, and pickleball courts. Nestled within the highly acclaimed Rockwall ISD, this beautiful north-facing one-story home features four spacious bedrooms and a three-car garage, all just a short walk from the neighborhood park and pool. The open-concept family room showcases wood floors and a cozy fireplace, seamlessly connecting to a large covered back patio—perfect for entertaining or relaxing outdoors. The gourmet kitchen is a chef’s dream, complete with a generous island, Omegastone slab countertops, elegant white Shaker cabinets, deep full-bowl sink, stainless steel appliances, a five-burner gas cooktop, pots and pans drawers, a large walk-in pantry, and a built-in trash drawer. A flexible layout provides space for a formal living room or home office, while the downstairs media room can easily serve as a kids’ game room or additional entertainment area. Custom finishes include 8-foot doors, pre-wiring for flat-screen TV, and beautiful wood flooring. The primary suite offers a luxurious retreat with a freestanding soaking tub, glass-enclosed shower, dual sinks, and an expansive walk-in closet. Energy efficiency is built into every detail with Energy Star certification, R38 insulation, and a tankless water heater. Enjoy the perfect blend of comfort, style, and convenience—just minutes from Lake Ray Hubbard, with abundant shopping and dining nearby. 1259 Calebria Way, Fate
$649,870 New Grand Home in Monterra - master plan neighborhood w swimming pool, splash pad, trails, basketball & pickleball courts! Sought after Rockwall ISD. 1 Block to pool & sport court. Modern white brick home. Sweeping curved staircase with wrought iron along upstairs. The Open concept family room has a wall of energy efficient windows, Wet Bar & a gas fireplace. Downstairs Media Room with French Doors - Formal Living, Den or Home Office. Upstairs Gameroom. Gourmet kitchen has island, Shaker cabinets, gorgeous slab countertops, stainless steel appliances, 5 burner gas cooktop, pots & pans drawers, trash can drawer, & walk in pantry. Custom features include 8 foot doors, wood floors, flat screen tv wiring, & thick trim. Primary Suite has a Free Standing Tub, glass shower w tile, rectangle sinks on separate vanities, & large walk in closet. Downstairs Guest Suite. Covered Back Patio has a gas line for BBQ & plumbed for a future sink & prewired for a fan. Convenient location w lots of shopping & dining options near Lake Ray Hubbard. Energy Star Partner w R38 & tankless water heater. 4 Beds ⋅ 4 Baths ⋅ 20816389 MLS New Grand Home in Monterra - master plan neighborhood w swimming pool, splash pad, trails, basketball & pickleball courts! Sought after Rockwall ISD. 1 Block to pool & sport court. Modern white brick home. Sweeping curved staircase with wrought iron along upstairs. The Open concept family room has a wall of energy efficient windows, Wet Bar & a gas fireplace. Downstairs Media Room with French Doors - Formal Living, Den or Home Office. Upstairs Gameroom. Gourmet kitchen has island, Shaker cabinets, gorgeous slab countertops, stainless steel appliances, 5 burner gas cooktop, pots & pans drawers, trash can drawer, & walk in pantry. Custom features include 8 foot doors, wood floors, flat screen tv wiring, & thick trim. Primary Suite has a Free Standing Tub, glass shower w tile, rectangle sinks on separate vanities, & large walk in closet. Downstairs Guest Suite. Covered Back Patio has a gas line for BBQ & plumbed for a future sink & prewired for a fan. Convenient location w lots of shopping & dining options near Lake Ray Hubbard. Energy Star Partner w R38 & tankless water heater. 1224 Calebria Way, Fate
$688,988 New Grand Home in Monterra - master plan neighborhood w swimming pool, splash pad, trails, park & pickleball courts! Sought after Rockwall ISD. Spacious home on north facing homesite just blocks to pool & pickleball. Open & bright 5 bedroom home has 5 large livings - open family room - Home Office or Den - downstairs Media Room - Gameroom & upstairs Bonus Room or Media for kids. Downstairs Guest Suite. Chef's kitchen has large island with granite slab tops, Shaker cabinets, full bowl sink, stainless steel appliances, 5 burner gas cooktop, & walk in pantry. Custom features include 8 foot doors, free standing tub in Primary Bath, frameless glass shower w tile, & large walk in closet. Upstairs Gameroom & Media Room or Playroom. Covered Back Patio with outdoor fireplace ready to entertain! Plush landscaping with stone edged flower beds. Convenient location w lots of shopping & dining options near Lake Ray Hubbard. Energy Star Partner w R38 & tankless water heater. 5 Beds ⋅ 4 Baths ⋅ 20804858 MLS New Grand Home in Monterra - master plan neighborhood w swimming pool, splash pad, trails, park & pickleball courts! Sought after Rockwall ISD. Spacious home on north facing homesite just blocks to pool & pickleball. Open & bright 5 bedroom home has 5 large livings - open family room - Home Office or Den - downstairs Media Room - Gameroom & upstairs Bonus Room or Media for kids. Downstairs Guest Suite. Chef's kitchen has large island with granite slab tops, Shaker cabinets, full bowl sink, stainless steel appliances, 5 burner gas cooktop, & walk in pantry. Custom features include 8 foot doors, free standing tub in Primary Bath, frameless glass shower w tile, & large walk in closet. Upstairs Gameroom & Media Room or Playroom. Covered Back Patio with outdoor fireplace ready to entertain! Plush landscaping with stone edged flower beds. Convenient location w lots of shopping & dining options near Lake Ray Hubbard. Energy Star Partner w R38 & tankless water heater. 1343 Cartona Rd, Fate