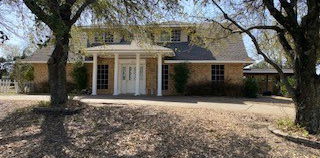
$350,000 This charming & beautifully updated 3 bed, 3 full bath home is situated on a generous lot with a peaceful, tree lined backyard setting in the established neighborhood of Santa Fe Village in Duncanville! The spacious & inviting open floor plan features multiple living areas with seamless flow between the living, dining & kitchen areas, making it ideal for everyday living & entertaining guests. The front living room leads to the dining area & deluxe kitchen, equipped with new stainless appliances (2026), new stylish backsplash (2026), new granite counters (2026), new cabinets (2026), & ample counter space for all your cooking needs. The second living area is currently being used as a large dining room, equipped with sliding glass doors that overlook the private backyard & mature trees. Both living rooms offer comfortable living spaces. The large utility room off the kitchen adds functionality & storage with a spacious pantry. The split primary bedroom offers a relaxing retreat, complete with an ensuite bath featuring new granite counters (2026), dual sink vanity, shower-tub combo & dual closets. Additional bedrooms are generously sized & include walk-in closets with new ceiling fans & new carpet (2026) for added comfort. The split bedroom layout is perfect for today's lifestyle needs. Upstairs you'll find a MASSIVE game room with elevated ceilings & features a full bathroom with new granite counters (2026), dual sink vanity, new shower tile (2026) & large walk-in closet. This exceptionally spacious bonus room promises countless hors of entertainment. Step outside to enjoy an attached 2 car front entry garage & a private backyard enclosed by a newly installed wood privacy fence (2026) with mature trees & no backyard neighbors! Other premium upgrades include fresh interior & exterior paint (2026) new LVP flooring (2026) new fixtues & hardware (2026) & new electrical panel (2026) This home is move-in ready! 3 Beds ⋅ 3 Baths ⋅ 21341315 MLS This charming & beautifully updated 3 bed, 3 full bath home is situated on a generous lot with a peaceful, tree lined backyard setting in the established neighborhood of Santa Fe Village in Duncanville! The spacious & inviting open floor plan features multiple living areas with seamless flow between the living, dining & kitchen areas, making it ideal for everyday living & entertaining guests. The front living room leads to the dining area & deluxe kitchen, equipped with new stainless appliances (2026), new stylish backsplash (2026), new granite counters (2026), new cabinets (2026), & ample counter space for all your cooking needs. The second living area is currently being used as a large dining room, equipped with sliding glass doors that overlook the private backyard & mature trees. Both living rooms offer comfortable living spaces. The large utility room off the kitchen adds functionality & storage with a spacious pantry. The split primary bedroom offers a relaxing retreat, complete with an ensuite bath featuring new granite counters (2026), dual sink vanity, shower-tub combo & dual closets. Additional bedrooms are generously sized & include walk-in closets with new ceiling fans & new carpet (2026) for added comfort. The split bedroom layout is perfect for today's lifestyle needs. Upstairs you'll find a MASSIVE game room with elevated ceilings & features a full bathroom with new granite counters (2026), dual sink vanity, new shower tile (2026) & large walk-in closet. This exceptionally spacious bonus room promises countless hors of entertainment. Step outside to enjoy an attached 2 car front entry garage & a private backyard enclosed by a newly installed wood privacy fence (2026) with mature trees & no backyard neighbors! Other premium upgrades include fresh interior & exterior paint (2026) new LVP flooring (2026) new fixtues & hardware (2026) & new electrical panel (2026) This home is move-in ready! 522 Alameda Ave, Duncanville
$395,000 Nestled atop a gentle hill in the highly sought-after Greenway Estates, this impeccably maintained home offers timeless quality, generous living spaces, and an opportunity to make it uniquely your own. Situated on a spacious corner lot, you'll appreciate the mature trees, established landscaping, rear-entry garage, extended driveway with abundant parking, and a large backyard with plenty of room to relax, entertain, or play. Inside, you'll find 1,822 square feet featuring three oversized bedrooms, two full baths, and a bright, open living area designed for everyday comfort. Expansive windows across the breakfast room and living room fill the home with natural light while showcasing peaceful backyard views. The inviting living room is anchored by a wood-burning fireplace with gas logs and a gas starter, creating the perfect gathering space. Lovingly maintained over the years, this home has been exceptionally cared for and reflects true pride of ownership. While preserving much of its original character, it provides the perfect canvas for buyers looking to add their own style without sacrificing quality or location. Additional highlights include a deep rear-entry two-car garage, gas heat, and a floor plan with larger-than-average bedrooms that offer flexibility and comfort. Opportunities like this in Greenway Estates don't come along often—don't miss your chance to own a home with incredible potential in one of the area's most established and desirable neighborhoods. 3 Beds ⋅ 2 Baths ⋅ 21322939 MLS Nestled atop a gentle hill in the highly sought-after Greenway Estates, this impeccably maintained home offers timeless quality, generous living spaces, and an opportunity to make it uniquely your own. Situated on a spacious corner lot, you'll appreciate the mature trees, established landscaping, rear-entry garage, extended driveway with abundant parking, and a large backyard with plenty of room to relax, entertain, or play. Inside, you'll find 1,822 square feet featuring three oversized bedrooms, two full baths, and a bright, open living area designed for everyday comfort. Expansive windows across the breakfast room and living room fill the home with natural light while showcasing peaceful backyard views. The inviting living room is anchored by a wood-burning fireplace with gas logs and a gas starter, creating the perfect gathering space. Lovingly maintained over the years, this home has been exceptionally cared for and reflects true pride of ownership. While preserving much of its original character, it provides the perfect canvas for buyers looking to add their own style without sacrificing quality or location. Additional highlights include a deep rear-entry two-car garage, gas heat, and a floor plan with larger-than-average bedrooms that offer flexibility and comfort. Opportunities like this in Greenway Estates don't come along often—don't miss your chance to own a home with incredible potential in one of the area's most established and desirable neighborhoods. 903 Green Rock Dr, Duncanville
$480,000 Welcome to the home you've been searching for! Nestled on a picturesque creek lot just under an acre in Duncanville, this beautifully updated 6-bedroom, 4-bath home offers 3,695 square feet of thoughtfully designed living space where every day feels like a private retreat. Luxury vinyl wood flooring welcomes you into an inviting floor plan featuring soaring vaulted ceilings, exposed wood beams, custom built-ins, a wet bar, and a cozy wood-burning fireplace. The updated kitchen is the heart of the home with custom concrete countertops sealed with food-grade epoxy, a marble Calacatta backsplash, and a new sink and faucet. New carpet in all downstairs bedrooms adds a fresh touch, while the flexible layout includes two upstairs bedrooms, a full bath, and a dedicated gym or game room with rubber gym flooring. The spacious primary suite offers a spa-like bath with a sunken soaking tub and a separate walk-in shower. Step outside to your own backyard oasis featuring a wraparound balcony overlooking the diving pool, mature trees, fruit trees, garden space, and peaceful creek views. A private bridge crosses the creek to an additional approximately one-half acre, creating a truly one-of-a-kind setting. Complete with an attached two-car garage, storage shed, and additional parking, this exceptional property is conveniently located near major highways, shopping, dining, schools, Joe Pool Lake, Cedar Ridge Preserve, and Cedar Hill State Park. A rare opportunity to enjoy space, privacy, and a lifestyle that's hard to find. 6 Beds ⋅ 4 Baths ⋅ 21277699 MLS Welcome to the home you've been searching for! Nestled on a picturesque creek lot just under an acre in Duncanville, this beautifully updated 6-bedroom, 4-bath home offers 3,695 square feet of thoughtfully designed living space where every day feels like a private retreat. Luxury vinyl wood flooring welcomes you into an inviting floor plan featuring soaring vaulted ceilings, exposed wood beams, custom built-ins, a wet bar, and a cozy wood-burning fireplace. The updated kitchen is the heart of the home with custom concrete countertops sealed with food-grade epoxy, a marble Calacatta backsplash, and a new sink and faucet. New carpet in all downstairs bedrooms adds a fresh touch, while the flexible layout includes two upstairs bedrooms, a full bath, and a dedicated gym or game room with rubber gym flooring. The spacious primary suite offers a spa-like bath with a sunken soaking tub and a separate walk-in shower. Step outside to your own backyard oasis featuring a wraparound balcony overlooking the diving pool, mature trees, fruit trees, garden space, and peaceful creek views. A private bridge crosses the creek to an additional approximately one-half acre, creating a truly one-of-a-kind setting. Complete with an attached two-car garage, storage shed, and additional parking, this exceptional property is conveniently located near major highways, shopping, dining, schools, Joe Pool Lake, Cedar Ridge Preserve, and Cedar Hill State Park. A rare opportunity to enjoy space, privacy, and a lifestyle that's hard to find. 1116 Spring Lake Dr, Duncanville
$340,000 Welcome home to this spacious 4-bedroom, 2.5-bath home nestled in the established Swan Ridge neighborhood of Duncanville! Offering over 2,200 square feet of living space, this home features a functional floor plan with generous living areas, perfect for entertaining or everyday living. Updates include quartz counterops, new gas cooktop, new floors, fresh paint just to name a few! The inviting living room centers around a cozy fireplace and flows seamlessly into the dining area and kitchen, providing plenty of room for family gatherings. The spacious primary suite offers a private retreat with an en-suite bath, while three additional bedrooms provide flexibility for guests, a home office, or growing families. 4 Beds ⋅ 3 Baths ⋅ 21306464 MLS Welcome home to this spacious 4-bedroom, 2.5-bath home nestled in the established Swan Ridge neighborhood of Duncanville! Offering over 2,200 square feet of living space, this home features a functional floor plan with generous living areas, perfect for entertaining or everyday living. Updates include quartz counterops, new gas cooktop, new floors, fresh paint just to name a few! The inviting living room centers around a cozy fireplace and flows seamlessly into the dining area and kitchen, providing plenty of room for family gatherings. The spacious primary suite offers a private retreat with an en-suite bath, while three additional bedrooms provide flexibility for guests, a home office, or growing families. 335 Hummingbird Ln, Duncanville
$350,000 Welcome home to this beautifully updated 2,014 sqft gem in the heart of Duncanville, TX! From the moment you arrive, you’ll feel the warmth and charm of a home that’s been thoughtfully refreshed while keeping functionality at the forefront. With 4 bedrooms, 2 stylishly renovated bathrooms (June 2024), new windows throughout (2023), a wet bar, and a formal dining room this home is perfect for hosting family dinners or holiday gatherings. The living area features a brick fireplace and gorgeous wood-look tile floors that offer the beauty of hardwood with the durability of tile—ideal for busy households. Both bathrooms shine with their recent updates, including a large, relaxing garden tub in the master bathroom. All four bedrooms have brand new carpet and fresh paint. Out back, you’ll find a generous-sized yard framed by a brand-new wood privacy fence (June 2025), providing privacy and plenty of space for outdoor entertaining, playtime, or relaxation. The rear-facing garage adds to the home’s clean curb appeal, while the large shed with electricity is perfect for a workshop, storage, crafting, or hobbies. Located in a wonderful neighborhood, this home is just minutes from shopping, schools, and everyday conveniences, making it easy to settle into a comfortable and connected lifestyle. With its updates, layout, and ideal location, this beauty is ready for its next happy owner. Come see it in person—you won’t want to leave! 4 Beds ⋅ 2 Baths ⋅ 21313983 MLS Welcome home to this beautifully updated 2,014 sqft gem in the heart of Duncanville, TX! From the moment you arrive, you’ll feel the warmth and charm of a home that’s been thoughtfully refreshed while keeping functionality at the forefront. With 4 bedrooms, 2 stylishly renovated bathrooms (June 2024), new windows throughout (2023), a wet bar, and a formal dining room this home is perfect for hosting family dinners or holiday gatherings. The living area features a brick fireplace and gorgeous wood-look tile floors that offer the beauty of hardwood with the durability of tile—ideal for busy households. Both bathrooms shine with their recent updates, including a large, relaxing garden tub in the master bathroom. All four bedrooms have brand new carpet and fresh paint. Out back, you’ll find a generous-sized yard framed by a brand-new wood privacy fence (June 2025), providing privacy and plenty of space for outdoor entertaining, playtime, or relaxation. The rear-facing garage adds to the home’s clean curb appeal, while the large shed with electricity is perfect for a workshop, storage, crafting, or hobbies. Located in a wonderful neighborhood, this home is just minutes from shopping, schools, and everyday conveniences, making it easy to settle into a comfortable and connected lifestyle. With its updates, layout, and ideal location, this beauty is ready for its next happy owner. Come see it in person—you won’t want to leave! 722 Corinthian Pl, Duncanville
$499,000 Completely updated and move-in ready, this spacious 3-bedroom, 2.5-bath home offers the perfect blend of style, comfort, and versatility. Luxury vinyl wood flooring flows throughout the home, creating a modern and cohesive feel. The inviting living area features a cozy wood-burning fireplace and beautiful backyard views. The beautifully updated kitchen showcases modern finishes, sleek appliances, ample prep space, and a bright breakfast nook. Step outside to enjoy the beautifully maintained backyard, which features a new wooden pergola, a spacious wood deck, and a sprinkler system for easy lawn care. A charming detached building with electricity provides the perfect space for a craft room, studio, or hobby area. The property also includes a detached workshop garage, offering additional storage, workspace, or parking options. Two separate guest quarters with private entrances provide incredible flexibility for guests, multigenerational living, home offices, or additional living space. With a rear-entry attached 2-car garage and numerous updates throughout, this unique Duncanville property is a rare find. Special Financing Available! Qualified buyers may be eligible for 5.85% financing, FHA, VA & USDA loans, plus 3.5% down payment and closing cost assistance (non-repayable grant). Buyer eligibility and lender approval required. 3 Beds ⋅ 3 Baths ⋅ 21310268 MLS Completely updated and move-in ready, this spacious 3-bedroom, 2.5-bath home offers the perfect blend of style, comfort, and versatility. Luxury vinyl wood flooring flows throughout the home, creating a modern and cohesive feel. The inviting living area features a cozy wood-burning fireplace and beautiful backyard views. The beautifully updated kitchen showcases modern finishes, sleek appliances, ample prep space, and a bright breakfast nook. Step outside to enjoy the beautifully maintained backyard, which features a new wooden pergola, a spacious wood deck, and a sprinkler system for easy lawn care. A charming detached building with electricity provides the perfect space for a craft room, studio, or hobby area. The property also includes a detached workshop garage, offering additional storage, workspace, or parking options. Two separate guest quarters with private entrances provide incredible flexibility for guests, multigenerational living, home offices, or additional living space. With a rear-entry attached 2-car garage and numerous updates throughout, this unique Duncanville property is a rare find. Special Financing Available! Qualified buyers may be eligible for 5.85% financing, FHA, VA & USDA loans, plus 3.5% down payment and closing cost assistance (non-repayable grant). Buyer eligibility and lender approval required. 510 N Clark Rd, Duncanville
$299,999 ***Sellers are offering $5,000 for buyer's Closing Cost*** This SHOW STOPPER has everything you need! Gorgeously maintained 4 bedroom, 2 bathroom home with lovely curb appeal in highly desirable neighborhood. Floorplan features a beautiful entrance and open concept living perfect for entertaining and everyday living. Kitchen boasts quartz countertop, back-splash, plenty of new white cabinets, large pantry and welcoming serving bar that connects the sophisticated dinning room and comfortable living room highlighted by a floor to ceiling fireplace and a glass sliding door with patio views. Great size bedrooms all with walk-in closets. Nice size backyard with patio perfect for bbq-ing and pets. This home is convenient to schools, shopping centers, and major freeways. 4 Beds ⋅ 2 Baths ⋅ 21260883 MLS ***Sellers are offering $5,000 for buyer's Closing Cost*** This SHOW STOPPER has everything you need! Gorgeously maintained 4 bedroom, 2 bathroom home with lovely curb appeal in highly desirable neighborhood. Floorplan features a beautiful entrance and open concept living perfect for entertaining and everyday living. Kitchen boasts quartz countertop, back-splash, plenty of new white cabinets, large pantry and welcoming serving bar that connects the sophisticated dinning room and comfortable living room highlighted by a floor to ceiling fireplace and a glass sliding door with patio views. Great size bedrooms all with walk-in closets. Nice size backyard with patio perfect for bbq-ing and pets. This home is convenient to schools, shopping centers, and major freeways. 347 Merribrook Trl, Duncanville
$450,000 Welcome to the gorgeous nestled in the established Greenbriar Estates community where space, character, and lifestyle come together. This 4-bedroom, 3 full bath home offers oversized rooms throughout, giving you the flexibility to live, work, and entertain without feeling cramped. Whether it’s hosting holidays, creating a home office, or simply enjoying room to breathe, this home delivers. Step inside to find an inviting feel, while two fireplaces add warmth and charm to multiple living areas. The layout provides both openness and defined spaces, perfect for everyday living and entertaining guests. The primary suite is generously sized, offering a true retreat, while the primary bathroom is ready for your personal touch, a great opportunity to update and design exactly how you want it. With solid bones and major spaces already in place, you can create a luxury feel without starting from scratch. Out back, your private in-ground pool becomes the centerpiece of summer living. Imagine weekends spent poolside, evening BBQs under the covered patio, and a backyard that truly feels like your own retreat. This is the kind of home where memories are made for kids playing, friends gathering, and quiet mornings with coffee by the water. Additional features include a 2-car garage and a central vacuum system for added convenience. Located with easy access to major highways, shopping, dining, and schools, this home offers the perfect blend of comfort, space, and lifestyle in a well-established Duncanville neighborhood. 4 Beds ⋅ 3 Baths ⋅ 21223804 MLS Welcome to the gorgeous nestled in the established Greenbriar Estates community where space, character, and lifestyle come together. This 4-bedroom, 3 full bath home offers oversized rooms throughout, giving you the flexibility to live, work, and entertain without feeling cramped. Whether it’s hosting holidays, creating a home office, or simply enjoying room to breathe, this home delivers. Step inside to find an inviting feel, while two fireplaces add warmth and charm to multiple living areas. The layout provides both openness and defined spaces, perfect for everyday living and entertaining guests. The primary suite is generously sized, offering a true retreat, while the primary bathroom is ready for your personal touch, a great opportunity to update and design exactly how you want it. With solid bones and major spaces already in place, you can create a luxury feel without starting from scratch. Out back, your private in-ground pool becomes the centerpiece of summer living. Imagine weekends spent poolside, evening BBQs under the covered patio, and a backyard that truly feels like your own retreat. This is the kind of home where memories are made for kids playing, friends gathering, and quiet mornings with coffee by the water. Additional features include a 2-car garage and a central vacuum system for added convenience. Located with easy access to major highways, shopping, dining, and schools, this home offers the perfect blend of comfort, space, and lifestyle in a well-established Duncanville neighborhood. 1011 Briar Hill Cir, Duncanville
$210,000 Neat Clean Three Bedroom home conveniently located to shopping and major freeway. Great Property for a Starter Home or scaling down. A very functional floor plan with family room, breakfast area, breakfast bar, kitchen with built ins., washer and dryer closet. Good size Primary bedroom with walk in closet. Two other bedrooms with good closet space for the kiddos. There is also a bonus room for a study or extra bedroom. Garage conversion with a portion for storage. Easy to convert back to a One car garage. Large backyard. Storage building 16X08. 3 Beds ⋅ 1 Baths ⋅ 21181630 MLS Neat Clean Three Bedroom home conveniently located to shopping and major freeway. Great Property for a Starter Home or scaling down. A very functional floor plan with family room, breakfast area, breakfast bar, kitchen with built ins., washer and dryer closet. Good size Primary bedroom with walk in closet. Two other bedrooms with good closet space for the kiddos. There is also a bonus room for a study or extra bedroom. Garage conversion with a portion for storage. Easy to convert back to a One car garage. Large backyard. Storage building 16X08. 715 Sun Valley Dr, Duncanville
$67,500 Beautifully treed lot in Duncanville, offering an exceptional setting for your custom home. Tucked away within a heavily wooded landscape, this property provides the ideal backdrop for a private and peaceful retreat. The lot offers approximately 94 feet of road frontage and extends 144 feet deep. A septic system will be required. Conveniently located near major highways, allowing easy access throughout the Dallas Fort Worth area. Take advantage of recently reduced pricing with the potential for additional savings available when purchasing both lots. Lots 1207 and 1211 Rita are both available. See attached building restrictions 21176256 MLS Beautifully treed lot in Duncanville, offering an exceptional setting for your custom home. Tucked away within a heavily wooded landscape, this property provides the ideal backdrop for a private and peaceful retreat. The lot offers approximately 94 feet of road frontage and extends 144 feet deep. A septic system will be required. Conveniently located near major highways, allowing easy access throughout the Dallas Fort Worth area. Take advantage of recently reduced pricing with the potential for additional savings available when purchasing both lots. Lots 1207 and 1211 Rita are both available. See attached building restrictions 1207 Rita Ln, Duncanville