2837 Fargo Mews, Fate, TX 75087
- $449,000
- 3
- BD
- 3
- BA
- 2,289
- SqFt




- List Price
- $449,000
- Price Change
- ▼ $11,000 1788324403
- MLS#
- 21347087
- Status
- ACTIVE
- Type
- Single Family Residential
- Subtype
- Residential
- Style
- Detached
- Year Built
- 2025
- Bedrooms
- 3
- Full Baths
- 2
- Half Baths
- 1
- Acres
- 0.10
- Living Area
- 2,289
- County
- Rockwall
- City
- Fate
- Subdivision
- Avondale Ph 1
- Number of Stories
- 2
- Architecture Style
- Detached
Property Description
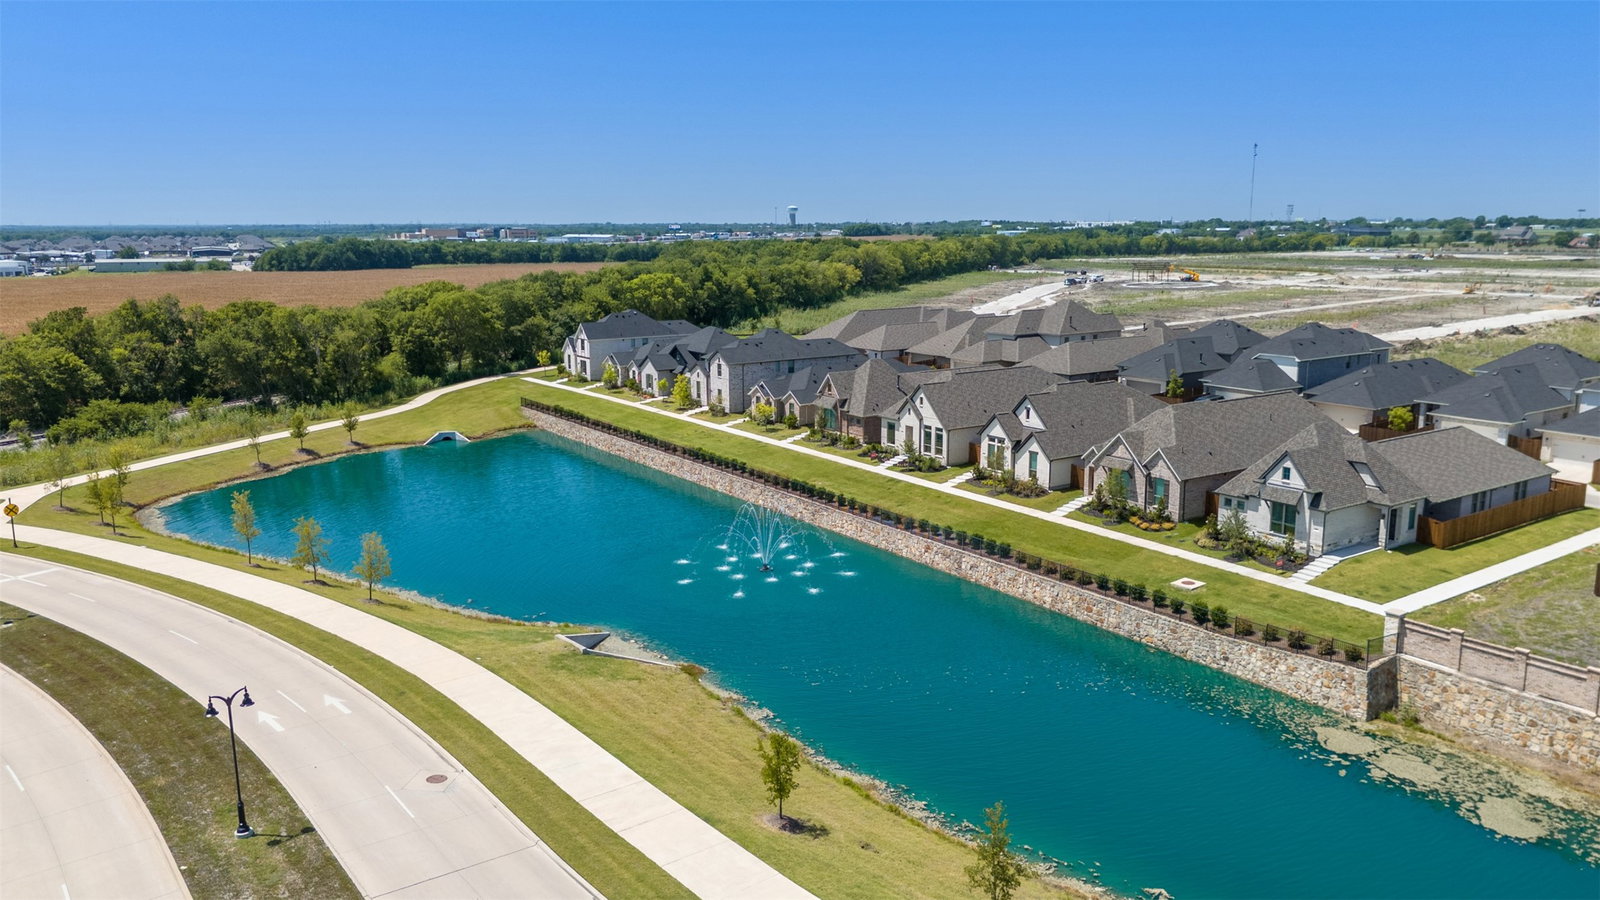
Built in 2025 and ideally positioned as one of only 10 homes in the community that directly face the pond, this beautiful home offers a rare combination of modern finishes, scenic views, and a highly functional floor plan. From the moment you step inside, you’re greeted by soaring ceilings, abundant natural light, and an open-concept design centered around a spacious living area with a gas fireplace. The kitchen features a large island with seating, granite countertops, stainless steel appliances, white cabinetry, and plenty of storage. The first-floor primary suite offers a private retreat with dual vanities, an oversized shower, and a generous walk-in closet. A dedicated home office provides the perfect space for working from home. Upstairs, you’ll find additional bedrooms along with a spacious game room, ideal for movie nights, a playroom, entertaining, or a second living area. Outside, enjoy the covered patio and fully fenced backyard, while the home’s pond-facing location and nearby community walking trails create a setting that truly separates it from the rest. With only 10 homes enjoying this orientation, opportunities like this are limited. Conveniently located near shopping, dining, schools, and major highways, this 2025-built home delivers modern living with a view that’s hard to duplicate.
/u.realgeeks.media/highrisecondosforsale/Tony_Nuncio_web.png)
Additional Information
- Unexempt Taxes
- $965
- HOA Fees
- $982
- HOA Freq
- Annually
- Amenities
- Fireplace
- Lot Size
- 4,399
- Acres
- 0.10
- Interior Features
- Decorative Designer Lighting Fixtures, Eat-In Kitchen, High Speed Internet, Kitchen Island, Open Floor Plan, Walk-In Closet(s)
- Stories
- 2
- Pool Features
- None
- Fireplaces
- 1
- Fireplace Type
- Gas
- Garage Spaces
- 2
- Parking Garage
- Common, Garage - Single Door, Driveway, Garage, Garage Door Opener, Garage Faces Rear
- School District
- Rockwall Isd
- Elementary School
- Billie Stevenson
- Middle School
- Herman E Utley
- High School
- Rockwall
- Possession
- Negotiable
Mortgage Calculator
Listing courtesy of JJ Rodriguez from Only 1 Realty Group Dallas. Contact: 214-560-0422

Listing provided by North Texas Real Estate Information Systems (NTREIS). Listing data has been deemed reliable but is not guaranteed to be accurate by the MLS.
Last updated: