Share this with your friends


469-656-8588
High Rise Condos For Sale
112 Spearmint St, Balch Springs, TX 75181
- $432,990
- 4
- BD
- 3
- BA
- 2,102
- SqFt




- List Price
- $432,990
- MLS#
- 21435935
- Status
- ACTIVE
- Type
- Single Family Residential
- Subtype
- Residential
- Style
- Traditional, Detached
- Year Built
- 2026
- Construction Status
- New Construction - Incomplete
- Bedrooms
- 4
- Full Baths
- 3
- Acres
- 0.27
- Living Area
- 2,102
- County
- Dallas
- City
- Balch Springs
- Subdivision
- Arcadia Trails Classic 50
- Number of Stories
- 1
- Architecture Style
- Traditional, Detached
Property Description
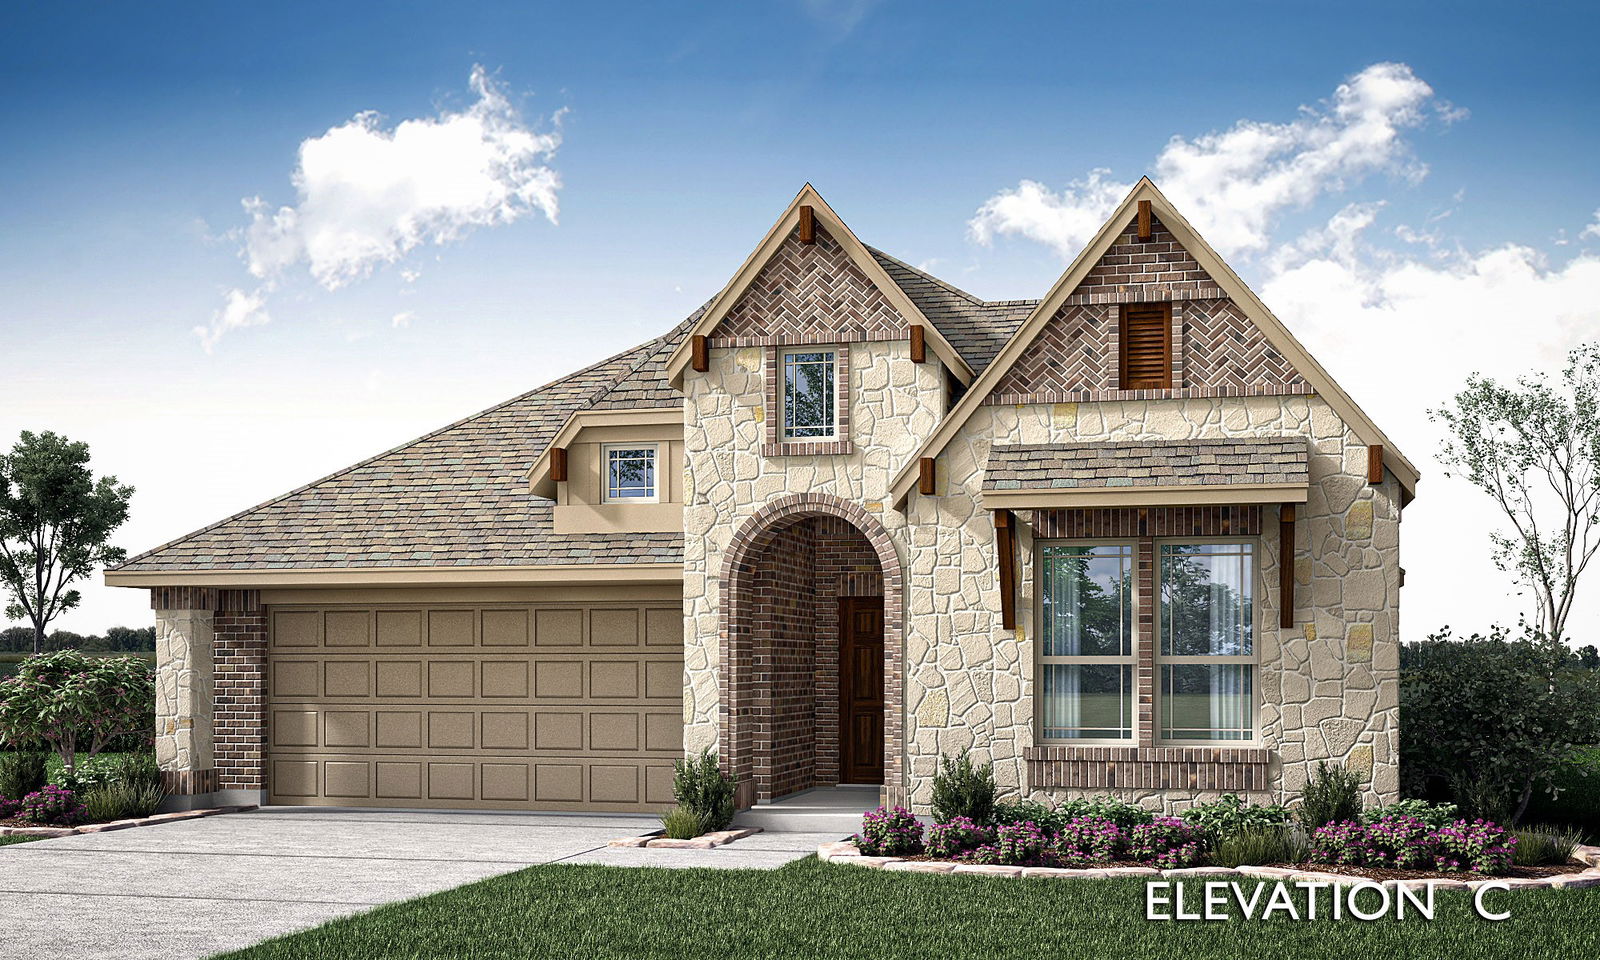
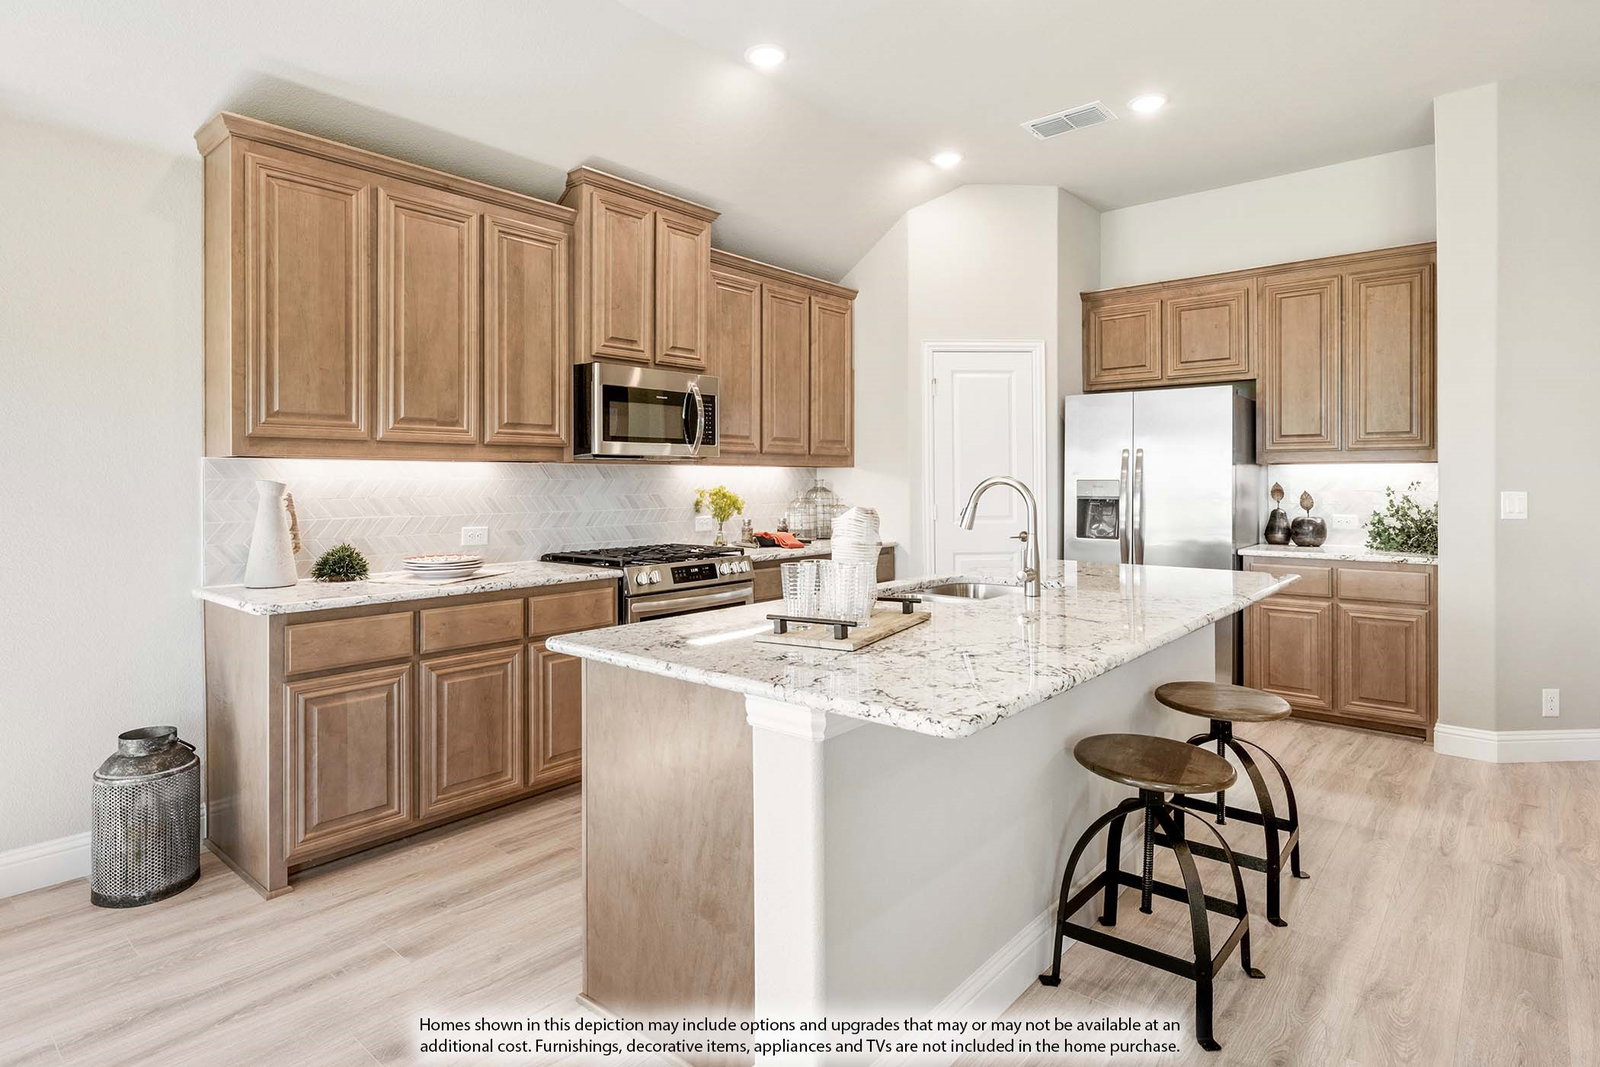
NEW! NEVER LIVED IN. Estimated completion March 2027. More yard, more garage storage, and 3 full baths give this Jasmine by Bloomfield Homes a practical edge, with 4 bedrooms and a 2.5-car garage arranged in a one-story plan at Arcadia Trails. The deep interior homesite leaves plenty of room behind the home, while brick and stone, a brick front porch, and an upgraded 8-foot rain glass front door establish its curb appeal. The extra half-bay in the garage provides useful space for tools, storage, or a workbench. Laminate wood flooring connects the entry and halls to the family room, kitchen, and breakfast area, with carpet in the bedrooms and tile in the baths and laundry. Stained cabinetry gives the kitchen a warm finish against gray quartz countertops, a tile backsplash, and brushed nickel hardware. An island keeps prep space central, and the pantry makes room for supplies. Gas cooking pairs with an electric oven, microwave, and dishwasher. The family room stays open to the kitchen, keeping conversation connected across the shared space. Breakfast sits at the rear beside the covered patio, with windows bringing light into the dining area. The primary bedroom occupies its own side of the plan and includes a window seat. Its bath features an enlarged shower in place of the tub, dual sinks, quartz countertops, linen storage, and a walk-in closet. The 3 secondary bedrooms are positioned along the opposite side of the home, with 2 additional full baths nearby. Quartz countertops continue through every bath for a coordinated finish. A separate laundry room includes a drying area and closet storage. Wood fencing, landscaping, sprinklers, and gutters complete the exterior. Visit the Bloomfield Homes model at Arcadia Trails today to see this Jasmine's thoughtful layout! *Photos are a representation of finished product. Materials will vary.*

Additional Information
- HOA Fees
- $650
- HOA Freq
- Annually
- Lot Dimensions
- 36.1x221.5
- Lot Size
- 11,560
- Acres
- 0.27
- Lot Description
- Back Yard, Irregular Lot, Lawn, Landscaped, Subdivision, Sprinkler System-Yard, Few Trees
- Interior Features
- Double Vanity, Eat-In Kitchen, High Speed Internet, Kitchen Island, Open Floor Plan, Pantry, Cable TV, Walk-In Closet(s)
- Flooring
- Carpet, Laminate, Tile, Wood
- Foundation
- Slab
- Roof
- Composition
- Stories
- 1
- Pool Features
- None, Community
- Exterior
- Private Yard, Rain Gutters
- Garage Spaces
- 2
- Parking Garage
- Covered, Direct Access, Driveway, Enclosed, Garage Faces Front, Garage, Garage Door Opener, Oversized
- School District
- Mesquite Isd
- Elementary School
- Mackey
- Middle School
- Terry
- High School
- Horn
- Possession
- CloseOfEscrow
- Community Features
- Playground, Pool, Curbs
How much is your home worth?
...get instant property value now!
Mortgage Calculator
Listing courtesy of Marsha Ashlock from Visions Realty & Investments. Contact: 817-288-5510

Listing provided by North Texas Real Estate Information Systems (NTREIS). Listing data has been deemed reliable but is not guaranteed to be accurate by the MLS.
Last updated: