2340 Saint Andrews Way, Royse City, TX 75189
- $445,505
- 4
- BD
- 3
- BA
- 2,333
- SqFt


- List Price
- $445,505
- Price Change
- ▼ $30,000 1785194416
- MLS#
- 21340993
- Status
- ACTIVE
- Type
- Single Family Residential
- Subtype
- Residential
- Style
- Traditional, Detached
- Year Built
- 2026
- Construction Status
- New Construction - Incomplete
- Bedrooms
- 4
- Full Baths
- 3
- Acres
- 0.14
- Living Area
- 2,333
- County
- Rockwall
- City
- Royse City
- Subdivision
- Stone River Glen 50s
- Number of Stories
- 2
- Architecture Style
- Traditional, Detached
Property Description
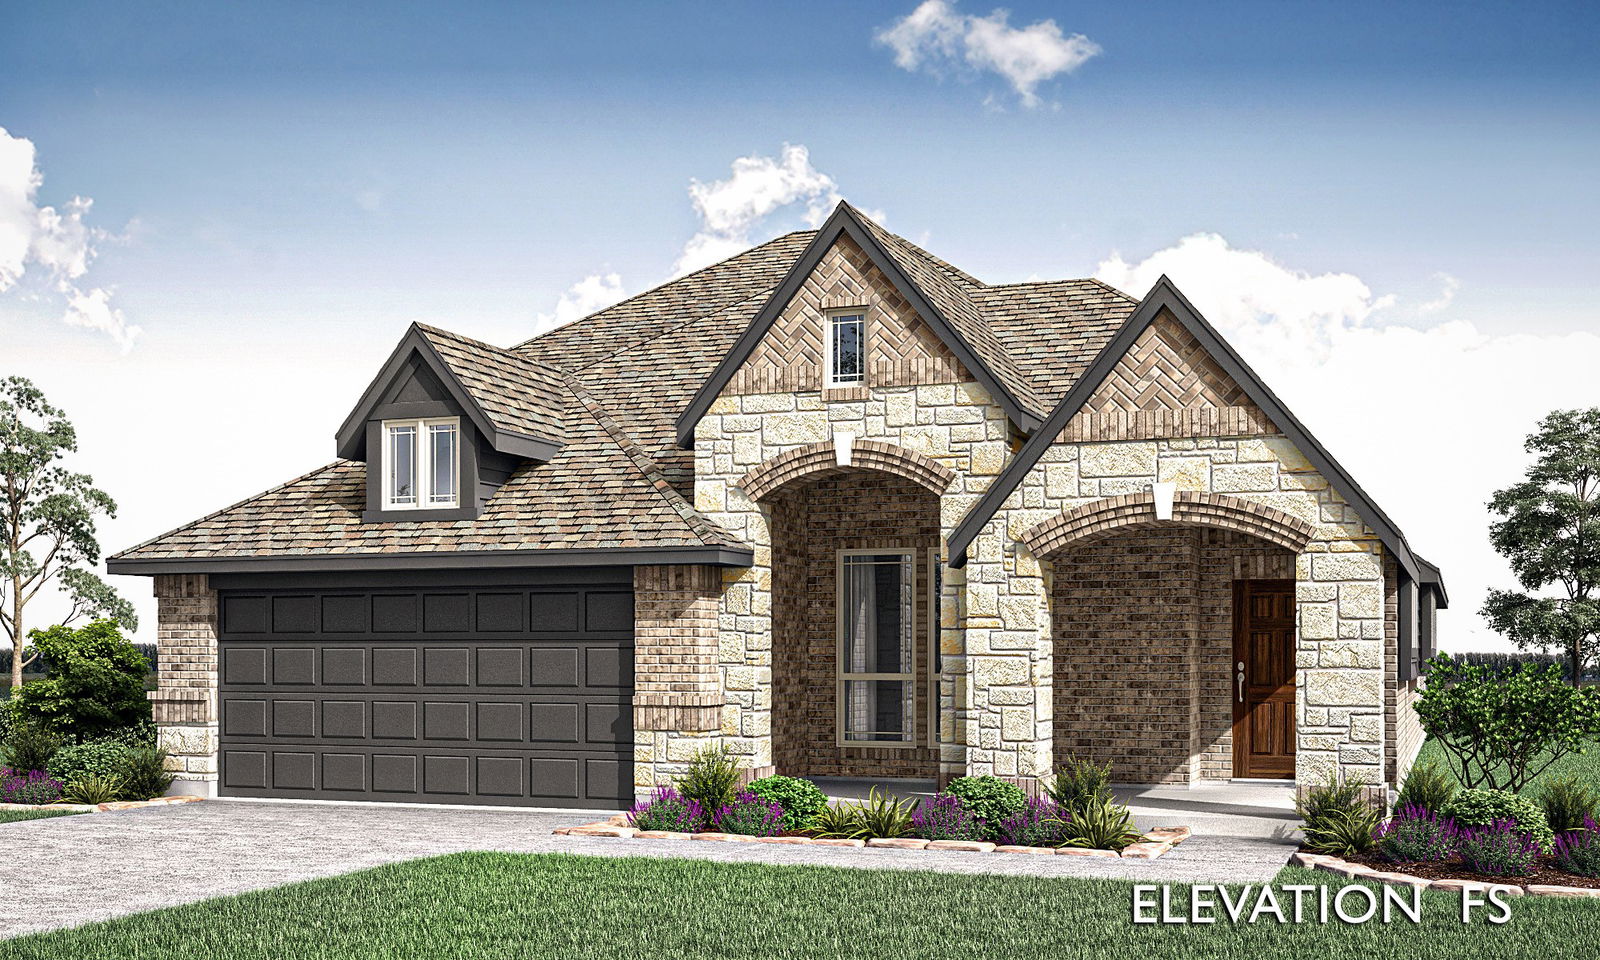
NEW! NEVER LIVED IN. Bloomfield Homes has built the Dogwood III, a transitional two-story plan with 4 bedrooms, 3 baths, and a 2-car garage. Most of the living happens on the first floor here, with just one bedroom and the game room upstairs, so the household gets a second living space above without the daily climb to reach the bedrooms. The home sits on an interior lot behind a custom 8' front door. The family room centers on a gas-starter fireplace that runs to the mantel in stone, lighting without kindling, with window seats tucked in nearby that add a place to sit and storage underneath. The Deluxe Kitchen opens to a breakfast area finished with a built-in buffet — granite-topped, with cabinet storage below — that works as a serving counter for a crowd or a landing spot for the everyday drop of keys and mail. A separate formal dining room handles the sit-down meals. The primary suite is on the main floor, with an enlarged shower in the bath, expanded past the standard footprint. Outdoor living runs front to back with a covered porch and a covered patio, the patio plumbed with a gas stub so the grill connects directly without hauling propane. Gutters and a full package of energy-saving components come standard, at no added cost, as they do in every home Bloomfield Homes builds. Come see the Dogwood III at the Bloomfield Homes model in Stone River Glen.
/u.realgeeks.media/highrisecondosforsale/Tony_Nuncio_web.png)
Additional Information
- HOA Fees
- $550
- HOA Freq
- Annually
- Amenities
- Fireplace
- Lot Size
- 6,000
- Acres
- 0.14
- Lot Description
- Irregular Lot, Landscaped, Subdivision, Sprinkler System-Yard, Few Trees
- Interior Features
- Double Vanity, Eat-In Kitchen, Granite Counters, High Speed Internet, Kitchen Island, Open Floor Plan, Pantry, Cable TV, Walk-In Closet(s)
- Flooring
- Carpet, Laminate, Tile
- Foundation
- Slab
- Roof
- Composition
- Stories
- 2
- Pool Features
- None
- Fireplaces
- 1
- Fireplace Type
- Family Room, Gas Starter, Stone
- Exterior
- Private Yard, Rain Gutters
- Garage Spaces
- 2
- Parking Garage
- Covered, Direct Access, Driveway, Enclosed, Garage Faces Front, Garage, Garage Door Opener, Oversized
- School District
- Royse City Isd
- Elementary School
- Fort
- Middle School
- Ouida Baley
- High School
- Royse City
- Possession
- CloseOfEscrow
- Community Features
- Golf, Near Trails/Greenway, Curbs
Mortgage Calculator
Listing courtesy of Marsha Ashlock from Visions Realty & Investments. Contact: 817-288-5510

Listing provided by North Texas Real Estate Information Systems (NTREIS). Listing data has been deemed reliable but is not guaranteed to be accurate by the MLS.
Last updated: