323 Stone Mountain Rd, Cresson, TX 76035
- $700,000
- 4
- BD
- 4
- BA
- 3,147
- SqFt




- List Price
- $700,000
- MLS#
- 21334440
- Status
- ACTIVE
- Type
- Single Family Residential
- Subtype
- Residential
- Style
- Contemporary, Detached
- Year Built
- 2017
- Construction Status
- Preowned
- Bedrooms
- 4
- Full Baths
- 3
- Half Baths
- 1
- Acres
- 2
- Living Area
- 3,147
- County
- Parker
- City
- Cresson
- Subdivision
- Hills Of Bear Creek
- Number of Stories
- 2
- Architecture Style
- Contemporary, Detached
Property Description
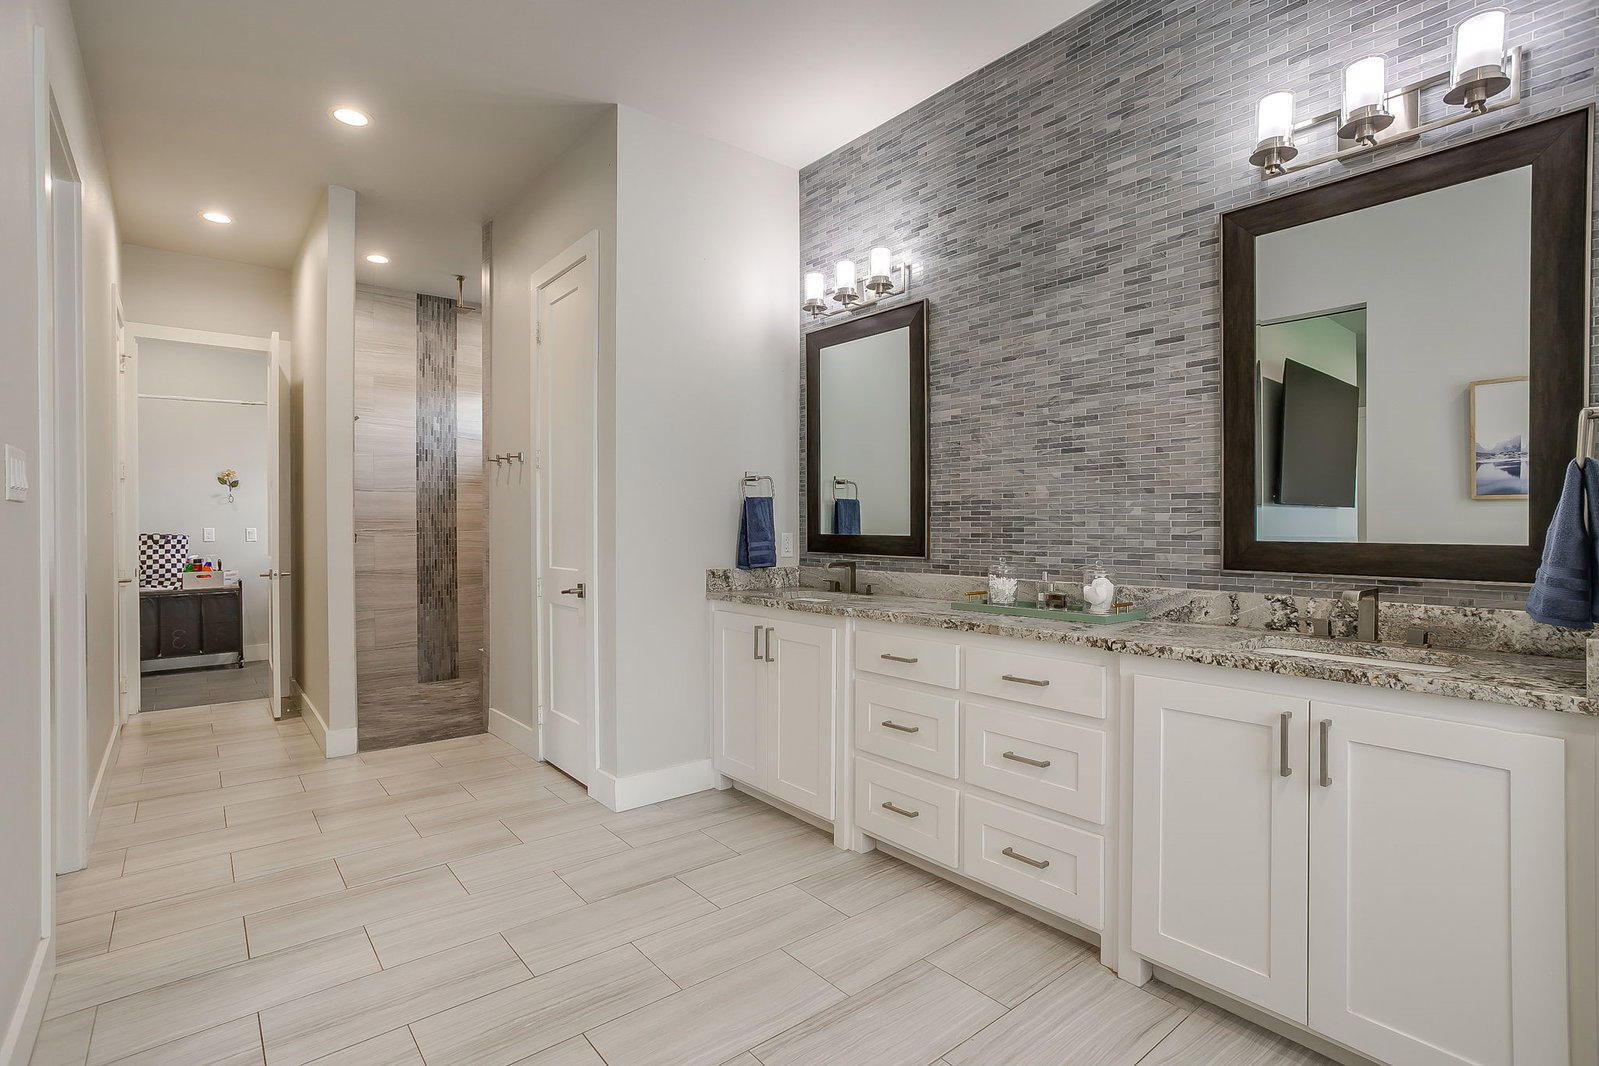
Fantastically designed and well maintained contemporary style home set on 2 acres in the picturesque rolling Hills of eastern Parker County. Located in the much sought after gated neighborhood of The Hills at Bear Creek. Home has an open floor plan with a unique layout that allows for multi generational living! The Primary bedroom as well as a second generous bedroom with an ensuite bath on the 1st floor allow for lots of functionality for guests and extended stays. Inside you will find quality finishes such as Engineered hardwood floors throughout the main living spaces, marbled granite counter tops in the kitchen, and tongue and groove wood ceiling fascia in the living room. The kitchen is adorned with stainless steel appliances and floor to ceiling cabinetry as well as a cavernous pantry. Large windows provide for lots of natural light and views of the surrounding countryside. Upstairs you will find an expansive game room and two large secondary bedrooms. New Carpet May of 2026 and New roof installed July of 2026. Full Home UV water filtration system.
/u.realgeeks.media/highrisecondosforsale/Tony_Nuncio_web.png)
Additional Information
- Unexempt Taxes
- $9,465
- HOA Fees
- $300
- HOA Freq
- Annually
- Other Equipment
- Irrigation Equipment
- Amenities
- Fireplace
- Lot Size
- 87,120
- Acres
- 2
- Lot Description
- Sloped, Subdivision, Few Trees
- Interior Features
- Decorative Designer Lighting Fixtures, Eat-In Kitchen, Granite Counters, High Speed Internet, Kitchen Island, Multiple Primary Suites, Open Floor Plan, Vaulted/Cathedral Ceilings, Walk-In Closet(s), Wired Audio
- Flooring
- Carpet, Tile
- Foundation
- Slab
- Roof
- Composition
- Stories
- 2
- Pool Features
- None
- Fireplaces
- 1
- Fireplace Type
- Gas
- Garage Spaces
- 2
- Parking Garage
- Garage, Garage Door Opener, Garage Faces Side
- School District
- Granbury Isd
- Elementary School
- Acton
- Middle School
- Acton
- High School
- Granbury
- Possession
- Negotiable
- Community Features
- Gated
Mortgage Calculator
Listing courtesy of Jordan Holley from Wethington Agency. Contact:

Listing provided by North Texas Real Estate Information Systems (NTREIS). Listing data has been deemed reliable but is not guaranteed to be accurate by the MLS.
Last updated: