498 Oak Creek Dr, Lavon, TX 75166
- $355,000
- 5
- BD
- 4
- BA
- 2,937
- SqFt




- List Price
- $355,000
- MLS#
- 21332292
- Status
- ACTIVE
- Type
- Single Family Residential
- Subtype
- Residential
- Style
- Traditional, Detached
- Year Built
- 2022
- Construction Status
- Preowned
- Bedrooms
- 5
- Full Baths
- 3
- Half Baths
- 1
- Acres
- 0.15
- Living Area
- 2,937
- County
- Collin
- City
- Lavon
- Subdivision
- Lakepointe Ph Iib
- Number of Stories
- 2
- Architecture Style
- Traditional, Detached
Property Description
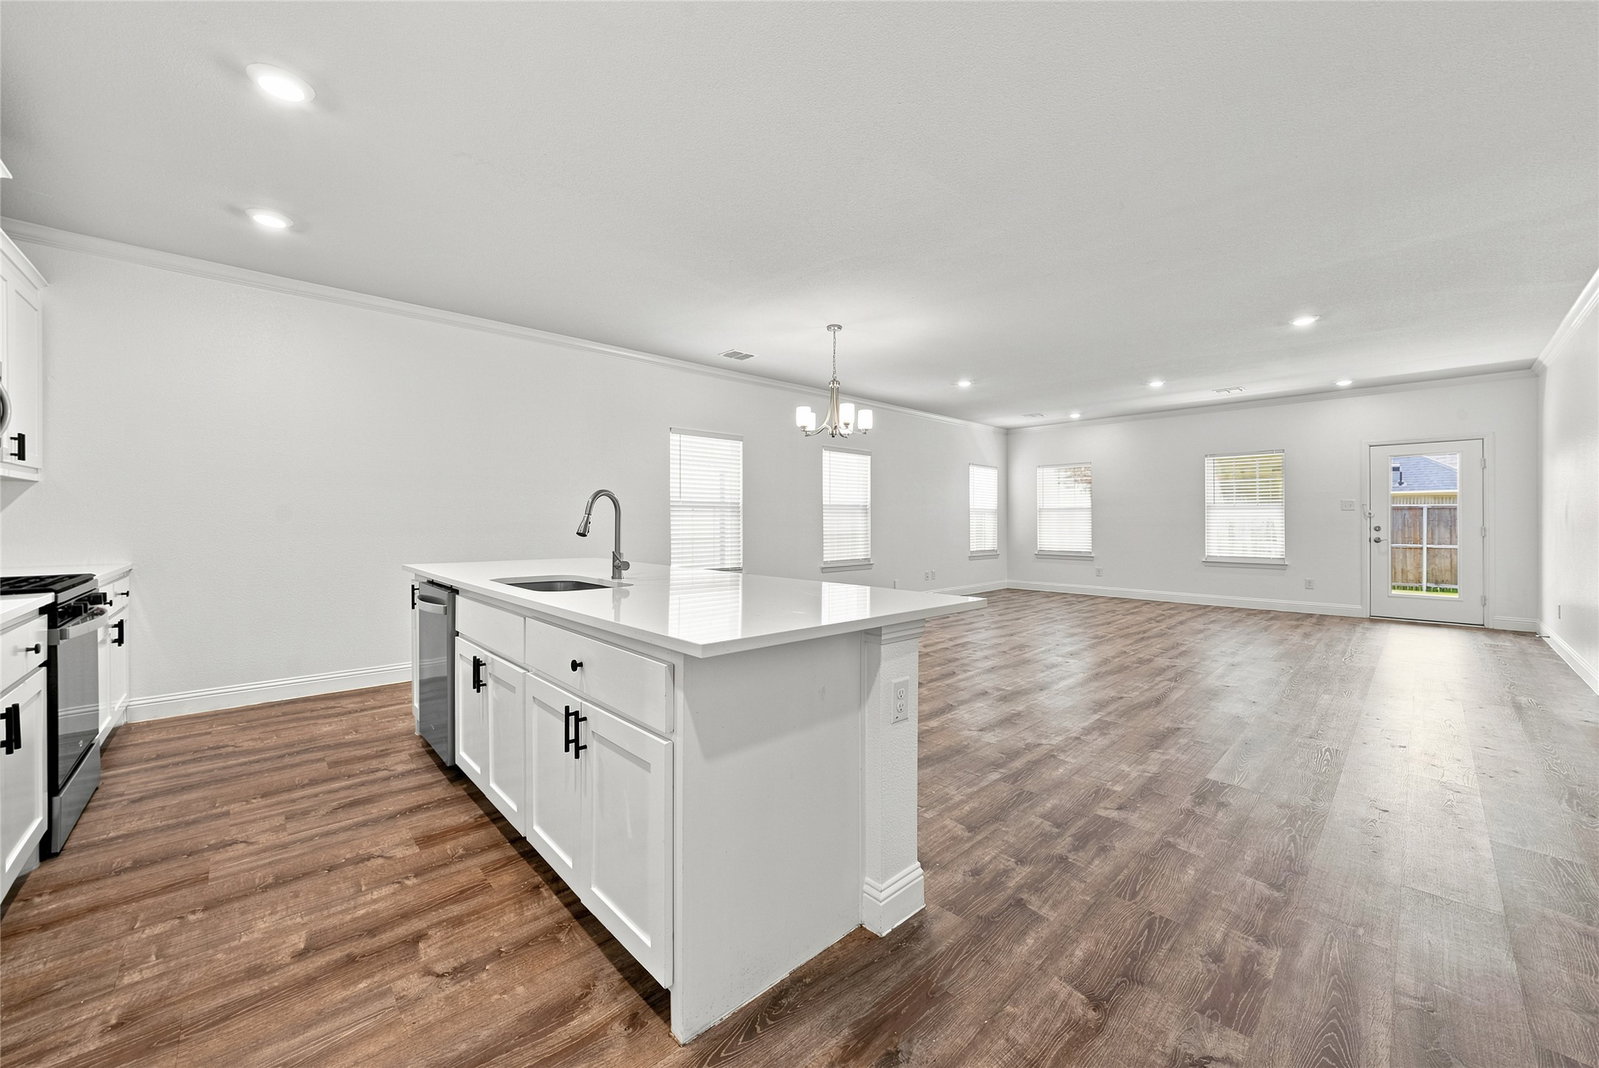
This beautifully maintained home offers the perfect blend of comfort, flexibility, and value—without the added costs and wait time that often come with new construction. The thoughtfully designed floor plan features spacious living areas, an open-concept kitchen, and plenty of natural light. A standout feature is the versatile upstairs retreat with its own full bathroom, making it ideal as a private bedroom, game room, media room, home office, guest suite, or whatever best fits your lifestyle. Step outside and enjoy one of the home's best locations in the neighborhood. A community playground is directly across the street, giving you a front-row view of outdoor fun, while the neighborhood pool, clubhouse, walking trails, and other amenities are just minutes away. Compared to nearby new builds, this home offers exceptional value. You'll enjoy a move-in-ready property in an established section of the community with no construction noise or waiting for completion. Plus, you'll avoid many of the additional builder expenses buyers often encounter, such as lot premiums, upgrade packages, landscaping, window treatments, fencing, and other post-closing costs. Whether you're looking for extra space to entertain, work from home, or accommodate guests, this flexible floor plan and prime location make this home a standout opportunity.
/u.realgeeks.media/highrisecondosforsale/Tony_Nuncio_web.png)
Additional Information
- Unexempt Taxes
- $8,173
- HOA Fees
- $750
- HOA Freq
- Annually
- Lot Size
- 6,403
- Acres
- 0.15
- Lot Description
- Irregular Lot
- Interior Features
- Decorative Designer Lighting Fixtures, Eat-In Kitchen, High Speed Internet, Kitchen Island, Open Floor Plan, Pantry, Walk-In Closet(s)
- Flooring
- Carpet, Tile, Wood
- Foundation
- Slab
- Roof
- Composition
- Stories
- 2
- Pool Features
- None, Community
- Exterior
- Lighting, Rain Gutters
- Garage Spaces
- 2
- Parking Garage
- Driveway, Garage Faces Front, Garage
- School District
- Community Isd
- Elementary School
- Mary Lou Dodson
- Middle School
- Community Trails
- High School
- Community
- Possession
- CloseOfEscrow
- Community Features
- Playground, Pool, Curbs, Sidewalks
Mortgage Calculator
Listing courtesy of Christie Cannon from LPT Realty LLC. Contact: 972-215-7747