1025 Emerald Trace Dr, Justin, TX 76247
- $525,000
- 3
- BD
- 3
- BA
- 2,519
- SqFt

- List Price
- $525,000
- Price Change
- ▼ $3,096 1785177569
- MLS#
- 21332071
- Status
- ACTIVE
- Type
- Single Family Residential
- Subtype
- Residential
- Style
- Traditional, Detached
- Year Built
- 2026
- Construction Status
- New Construction - Incomplete
- Bedrooms
- 3
- Full Baths
- 3
- Acres
- 0.18
- Living Area
- 2,519
- County
- Denton
- City
- Justin
- Subdivision
- Timberbrook 4A, 5, 4B-70s
- Number of Stories
- 1
- Architecture Style
- Traditional, Detached
Property Description
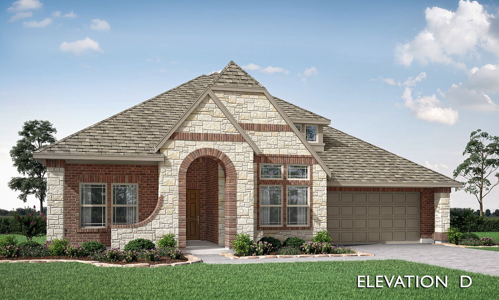
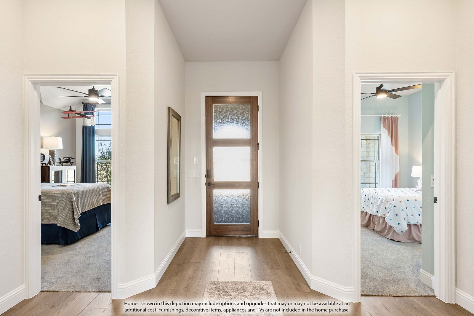
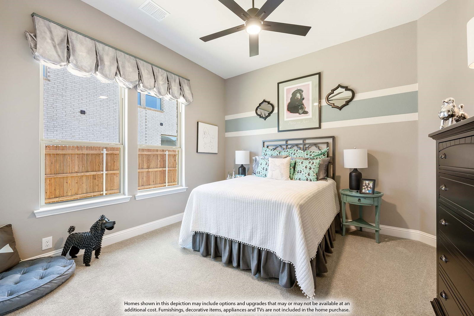
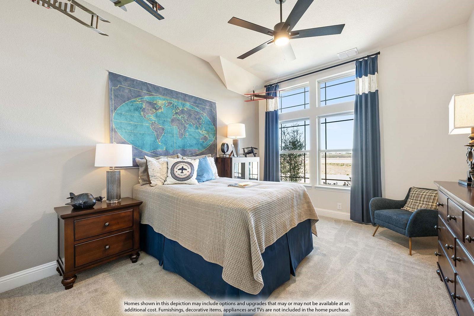
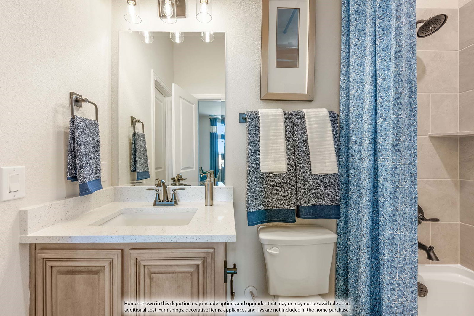
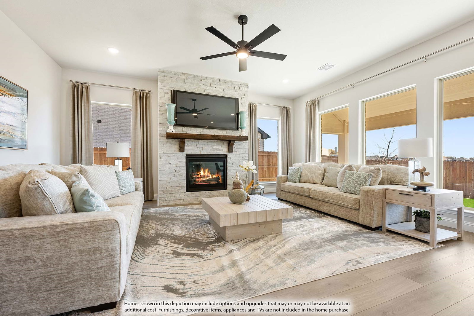
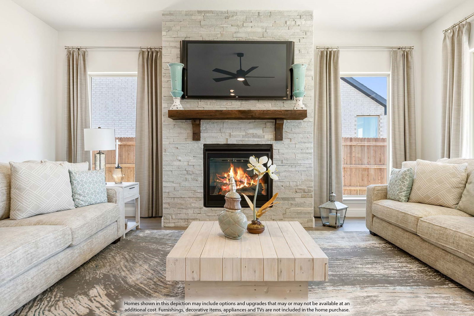
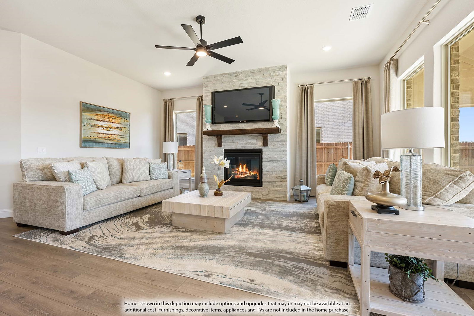
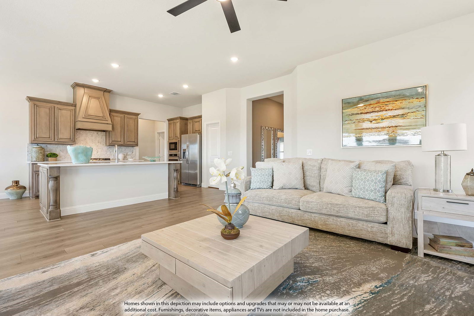
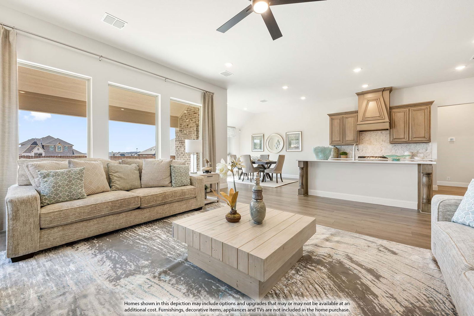
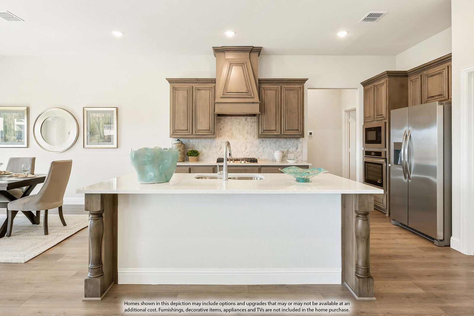
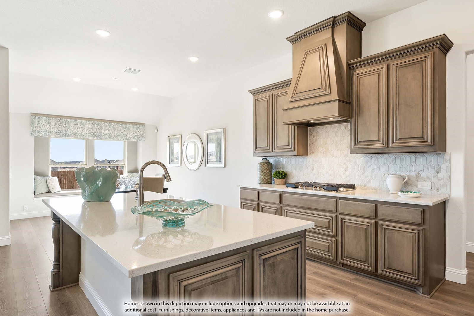
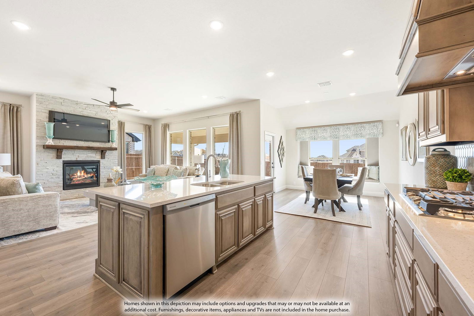
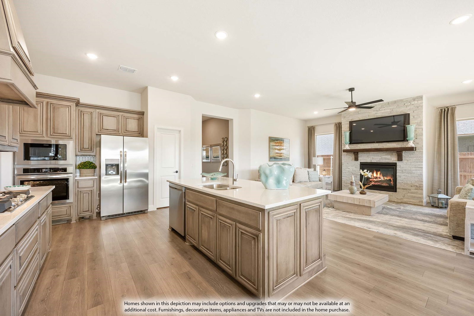
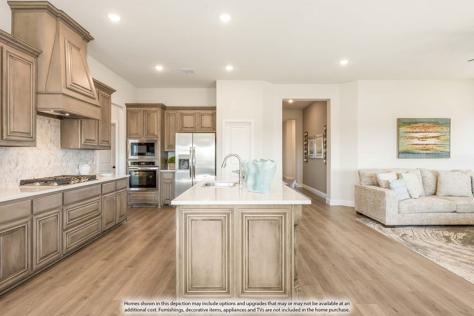
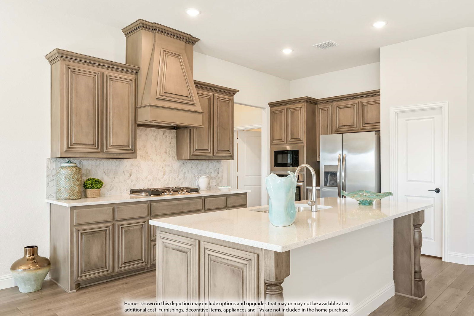
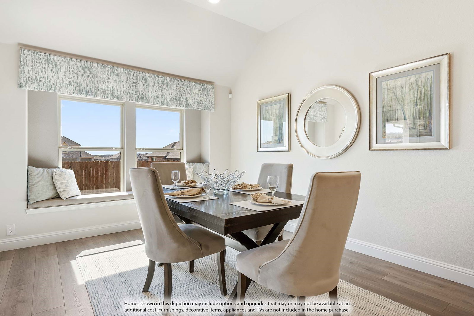
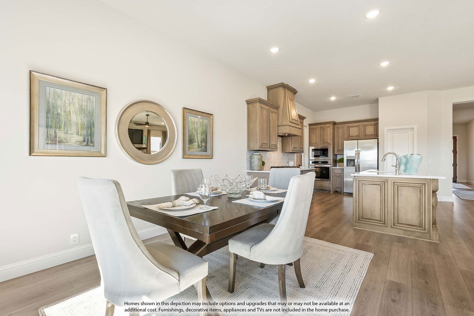
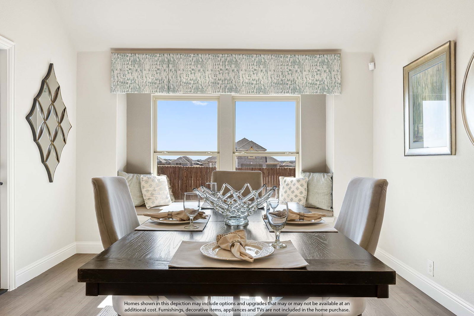
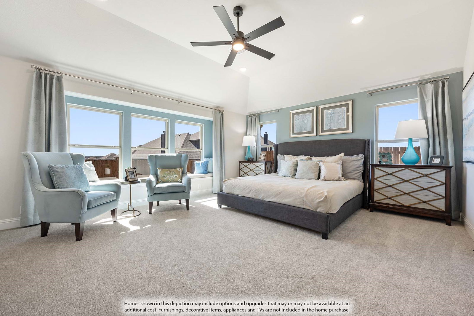
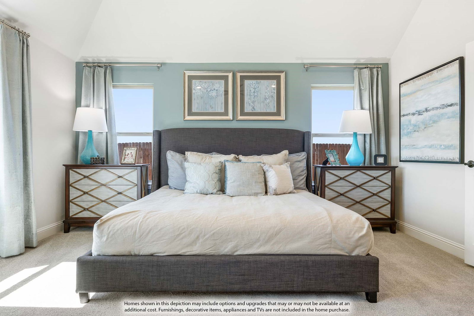
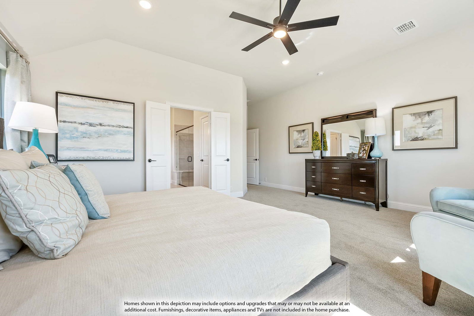

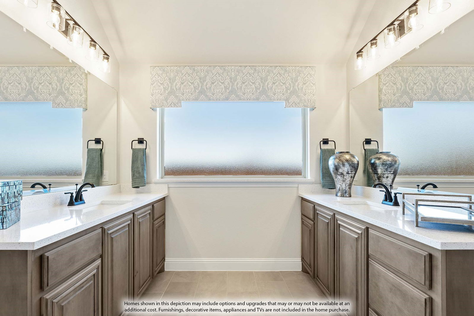
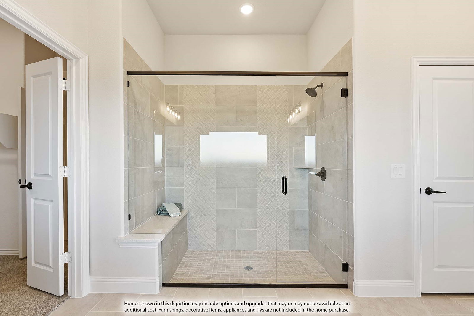
NEW! NEVER LIVED IN. Bloomfield Homes has built the Caraway, a single-story plan with 3 bedrooms, 3 baths, and a 2.5-car garag. Everything is on one level, on an interior lot, with the extra half-bay of garage giving you room for a workbench or the storage that always runs short. A brick and stone exterior fronts the home behind a custom 8' front door. The Deluxe Kitchen has quartz counters and opens to the main living area. In the primary bath, the shower is enlarged over the standard footprint. Window coverings are already hung. A covered porch out front and a covered patio out back give you shade on both ends of the house, with a gas stub at the patio for the grill. Gutters, an exterior lighting system, and the energy-efficient features standard in every Bloomfield Home round it out. Come see the Caraway at Bloomfield's model in Timberbrook.
/u.realgeeks.media/highrisecondosforsale/Tony_Nuncio_web.png)
Additional Information
- HOA Fees
- $400
- HOA Freq
- SemiAnnually
- Lot Size
- 8,000
- Acres
- 0.18
- Lot Description
- Irregular Lot, Landscaped, Subdivision, Sprinkler System-Yard, Few Trees
- Interior Features
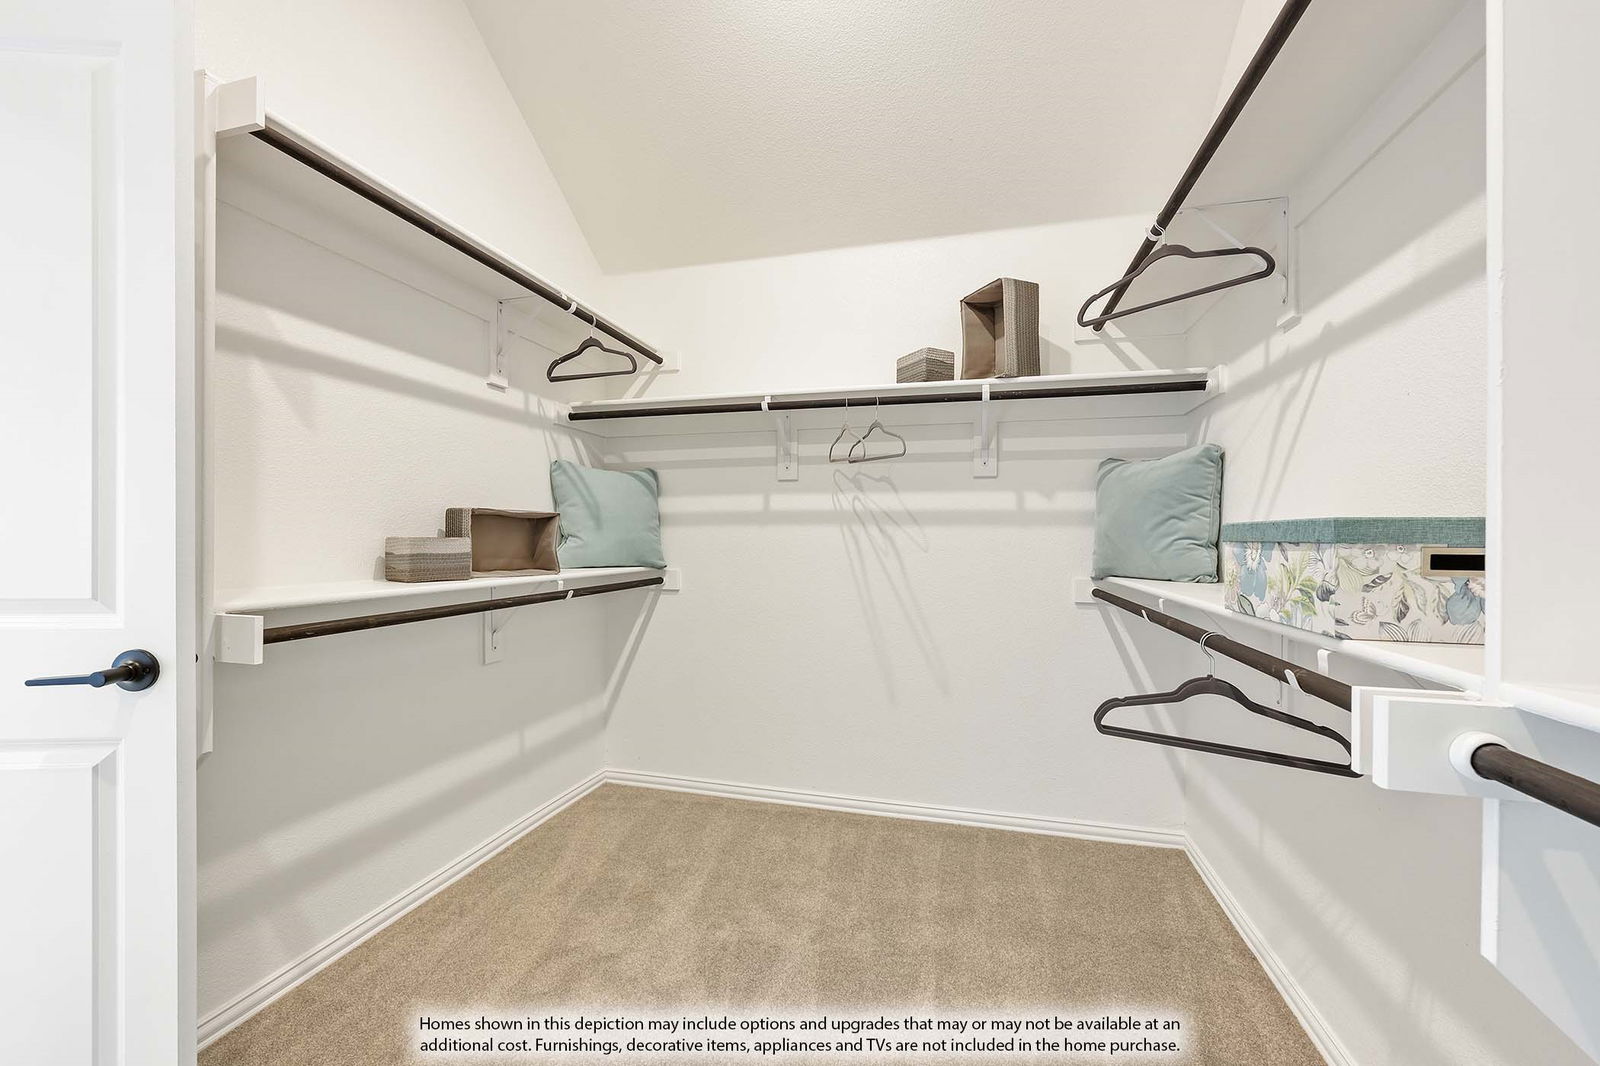
- Decorative Designer Lighting Fixtures, Double Vanity, Eat-In Kitchen, High Speed Internet, Kitchen Island, Open Floor Plan, Pantry, Cable TV, Walk-In Closet(s)
- Flooring
- Carpet, Tile, Wood
- Foundation
- Slab
- Roof
- Composition
- Stories
- 1
- Pool Features
- None, Community
- Exterior
- Balcony, Lighting, Private Yard, Rain Gutters
- Garage Spaces
- 3
- Parking Garage
- Covered, Direct Access, Driveway, Enclosed, Garage Faces Front, Garage, Garage Door Opener
- School District
- Northwest Isd
- Elementary School
- Justin
- Middle School
- Pike
- High School
- Northwest
- Possession
- CloseOfEscrow
- Community Features
- Playground, Park, Pool, Near Trails/Greenway, Curbs
Mortgage Calculator
Listing courtesy of Marsha Ashlock from Visions Realty & Investments. Contact: 817-288-5510

Listing provided by North Texas Real Estate Information Systems (NTREIS). Listing data has been deemed reliable but is not guaranteed to be accurate by the MLS.
Last updated: