11851 Tanager Ln, Cross Roads, TX 76227
- $799,900
- 5
- BD
- 5
- BA
- 4,344
- SqFt




- List Price
- $799,900
- Price Change
- ▼ $10,000 1787887903
- MLS#
- 21329374
- Status
- ACTIVE
- Type
- Single Family Residential
- Subtype
- Residential
- Style
- Traditional, Detached
- Year Built
- 2020
- Construction Status
- Preowned
- Bedrooms
- 5
- Full Baths
- 4
- Half Baths
- 1
- Acres
- 0.47
- Living Area
- 4,344
- County
- Denton
- City
- Cross Roads
- Subdivision
- Oak Hill Ranch Ph 1
- Number of Stories
- 2
- Architecture Style
- Traditional, Detached
Property Description
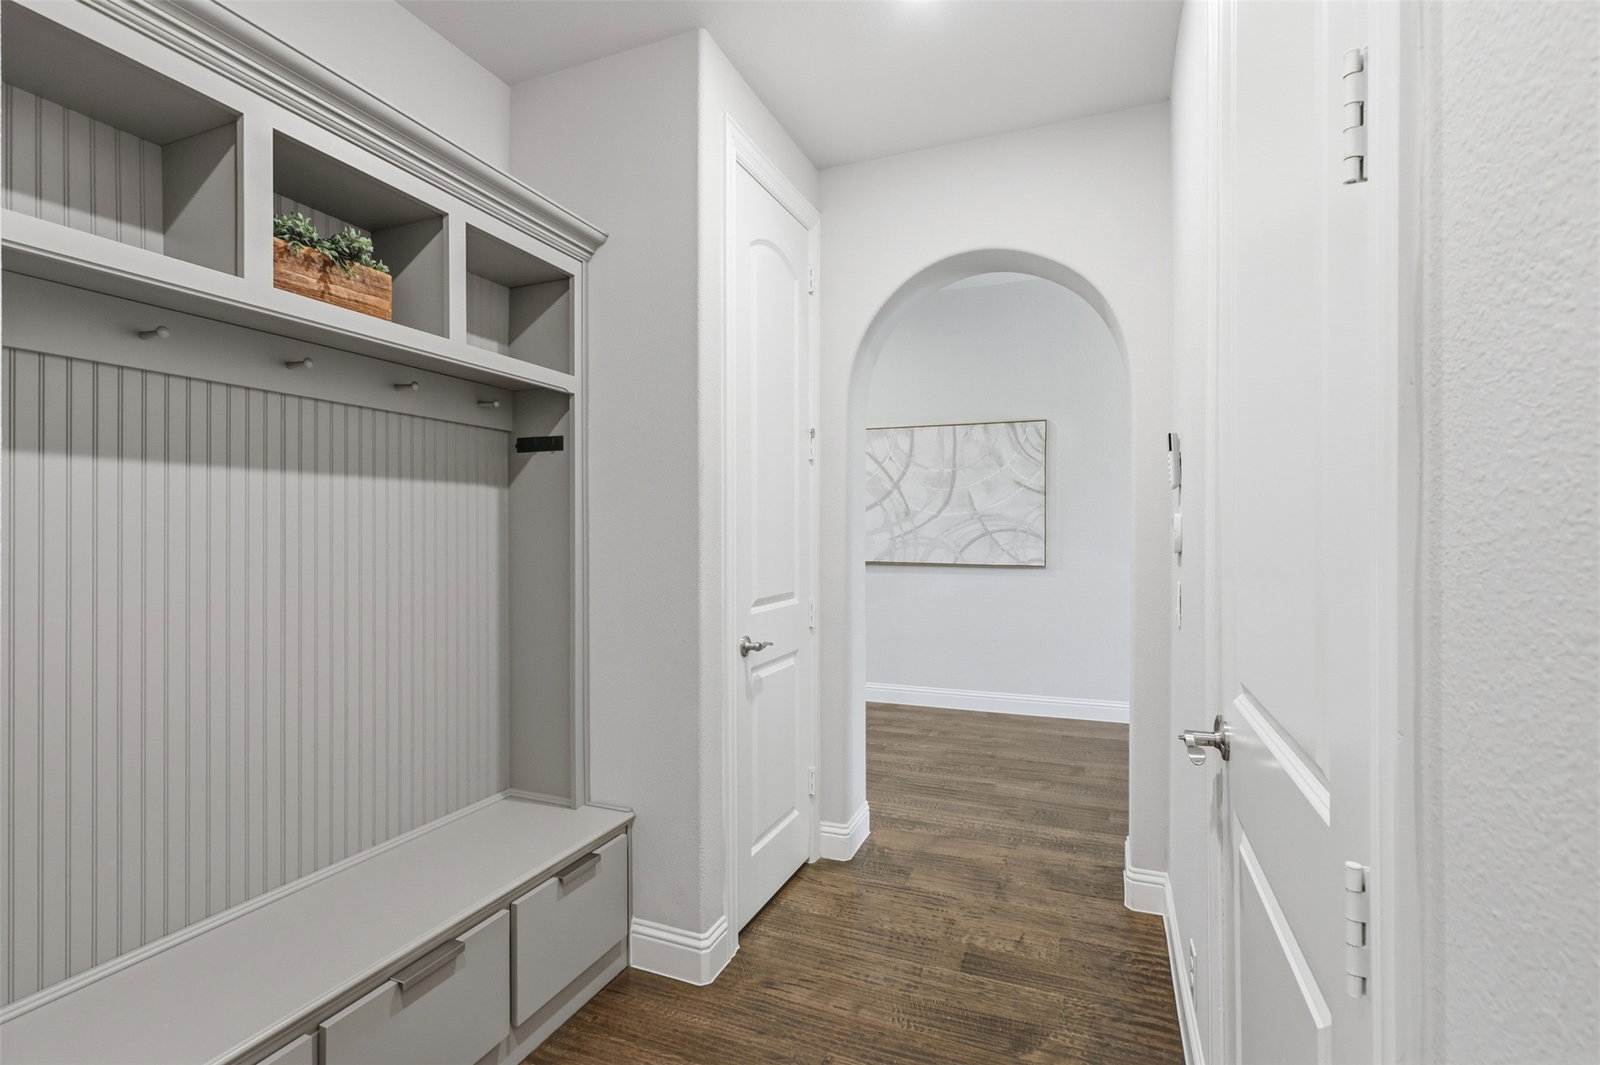
Perfectly positioned on a rare 0.47-acre lot backing to a peaceful greenbelt, creek, and nature preserve, this exceptional Bloomfield home offers the privacy, space, and outdoor lifestyle today's buyers are searching for. The expansive backyard is designed for entertaining with a covered patio and extended two-tier deck featuring dedicated areas for dining, relaxing, and gathering. The lower deck is pre-wired for a hot tub, while the expansive yard offers ample room to create your dream space. Enjoy the privacy of no rear neighbors, a storage shed, RV or boat parking pad, and an oversized 4+ insulated car garage with polyurea floors. Spanning over 4,300 sq. ft. of thoughtfully designed living space, where extensive hand-scraped hardwood floors create warmth and elegance throughout. The open-concept living room impresses with soaring 18 ft ceilings, a floor-to-ceiling stone gas fireplace, and a wall of windows showcasing picturesque backyard views. The gourmet kitchen features Quartz counter-tops, Frigidaire SS appliances and vent hood, gas cooktop, walk-in pantry, and an oversized island. French doors open to a versatile flex room with a walk-in closet, ideal as a home office, fitness room, or playroom. The private first-floor primary suite features electric blackout shades and a tranquil ensuite with dual vanities, a large glass-enclosed shower, and an expansive 17x12 walk-in closet with a custom Elfa organization system. Two additional 1st floor bedrooms share access to a well-appointed full bath. A wrought-iron staircase leads upstairs to an oversized game room and separate media room with surround sound and walk-out attic access, along with 2 split secondary ensuite bedrooms, each with walk-in closets. Designed for today's evolving lifestyles and flexibility, ideal for multi-generational living, extended family, or visiting guests. Luxury finishes, an exceptional floor plan, and one of the community's most desirable oversized lots complete this remarkable home.
/u.realgeeks.media/highrisecondosforsale/Tony_Nuncio_web.png)
Additional Information
- Unexempt Taxes
- $11,839
- HOA Fees
- $950
- HOA Freq
- Annually
- Amenities
- Fireplace
- Lot Size
- 20,386
- Acres
- 0.47
- Lot Description
- Backs To Greenbelt Park, Irregular Lot, Landscaped, Subdivision, Sprinkler System-Yard, Few Trees
- Interior Features
- Decorative Designer Lighting Fixtures, Double Vanity, High Speed Internet, Kitchen Island, Open Floor Plan, Pantry, Cable TV, Vaulted/Cathedral Ceilings, Walk-In Closet(s), Wired Audio
- Flooring
- Carpet, Tile, Wood
- Foundation
- Slab
- Roof
- Composition
- Stories
- 2
- Pool Features
- None
- Fireplaces
- 1
- Fireplace Type
- Gas Log, Gas Starter, Living Room
- Exterior
- Rain Gutters
- Garage Spaces
- 4
- Parking Garage
- Driveway, Garage Faces Front, Garage, Garage Door Opener, Oversized, Parking Pad, RV Gated, Tandem, Rv/Boat Parking, Rv/Boat Parking
- School District
- Denton Isd
- Elementary School
- Cross Oaks
- Middle School
- Rodriguez
- High School
- Ray Braswell
- Possession
- CloseOfEscrow
- Community Features
- Community Mailbox, Curbs, Sidewalks
Mortgage Calculator
Listing courtesy of Amy Maynard from EXP REALTY. Contact: 214-517-6622

Listing provided by North Texas Real Estate Information Systems (NTREIS). Listing data has been deemed reliable but is not guaranteed to be accurate by the MLS.
Last updated: