1953 Evergreen Ln, Glenn Heights, TX 75154
- $442,990
- 4
- BD
- 4
- BA
- 2,333
- SqFt


- List Price
- $442,990
- Price Change
- ▼ $63,142 1783985995
- MLS#
- 21328814
- Status
- ACTIVE
- Type
- Single Family Residential
- Subtype
- Residential
- Style
- Traditional, Detached
- Year Built
- 2026
- Construction Status
- New Construction - Incomplete
- Bedrooms
- 4
- Full Baths
- 3
- Half Baths
- 1
- Acres
- 0.18
- Living Area
- 2,333
- County
- Dallas
- City
- Glenn Heights
- Subdivision
- Maplewood
- Number of Stories
- 2
- Architecture Style
- Traditional, Detached
Property Description
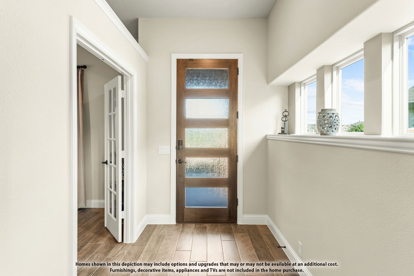

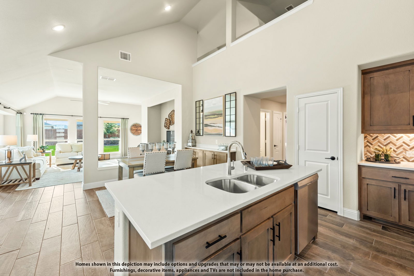
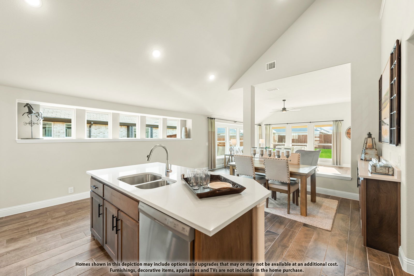
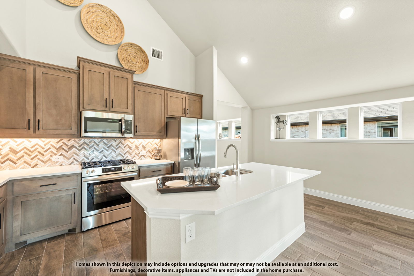
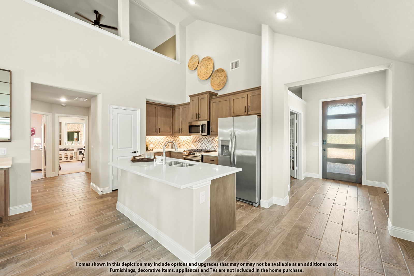
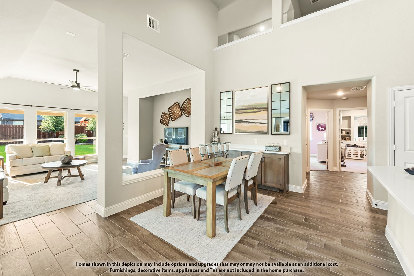
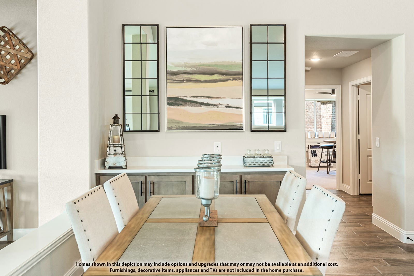
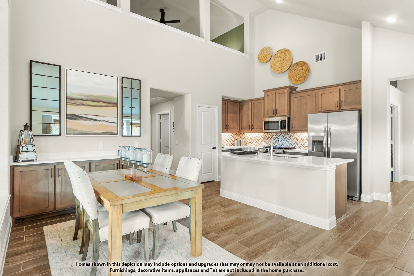
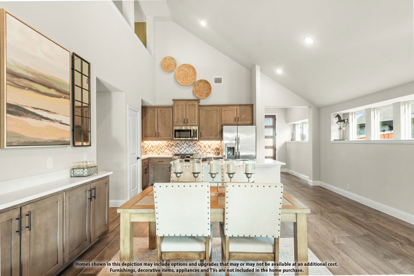
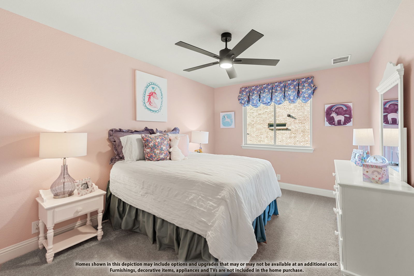
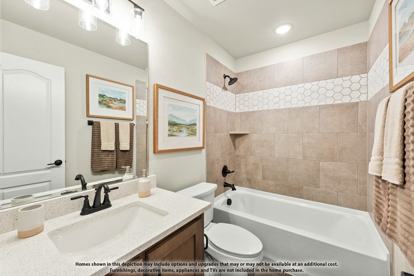
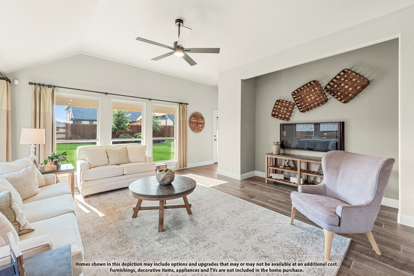
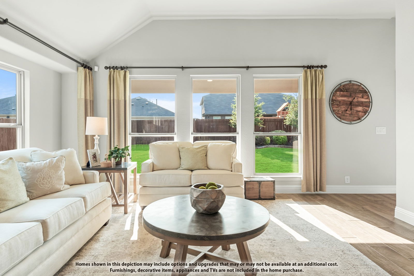

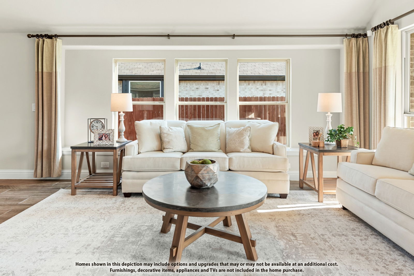
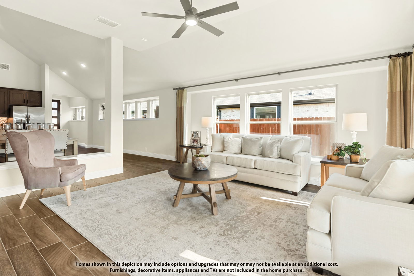
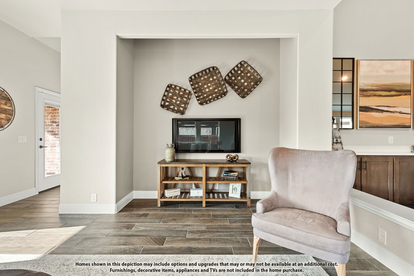
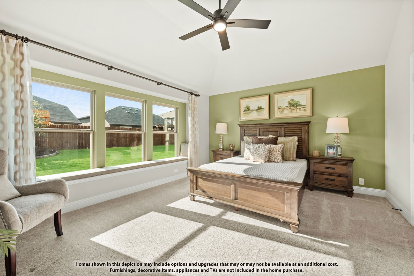
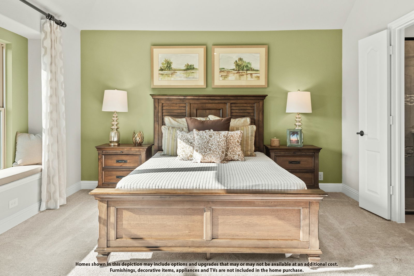
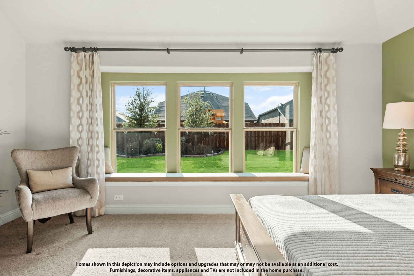
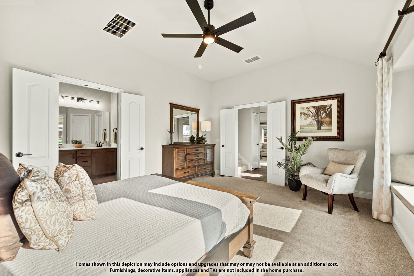
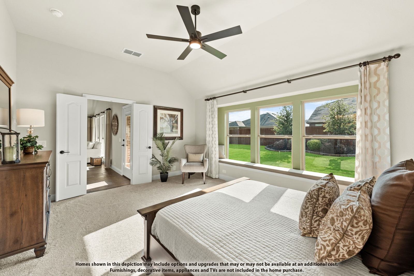
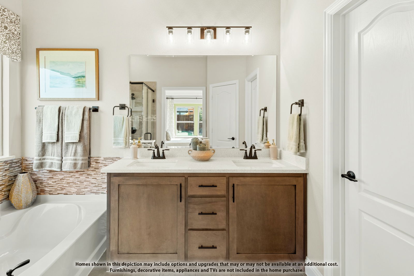
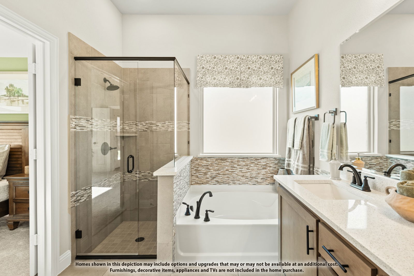
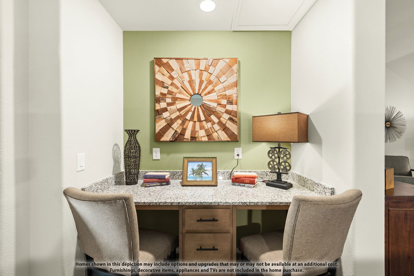
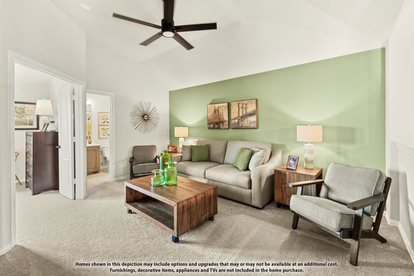
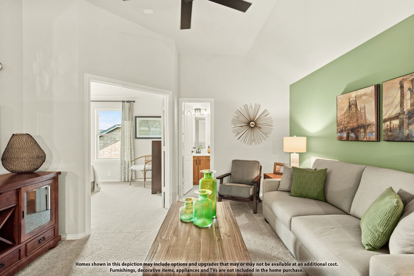
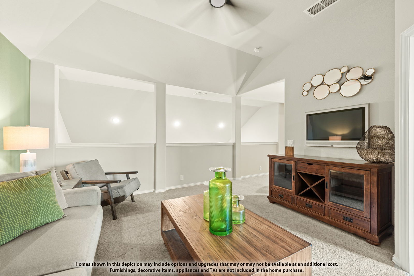
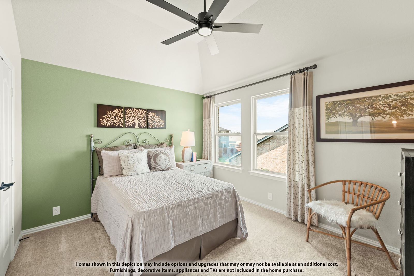
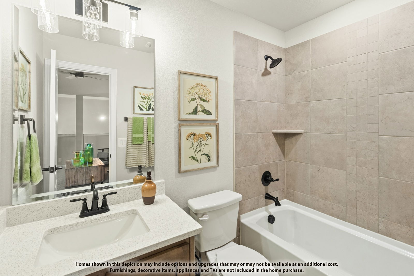
NEW! NEVER LIVED IN. Dogwood III plan from Bloomfield Homes, a transitional two-story with 4 bedrooms, 3 baths, and a 2.5-car garage. Most of the living happens on the first floor here, with the extra half-bay of garage giving you room for a workbench, a golf cart, or the storage that always runs short. A custom 8' front door makes the first impression. Inside, an open railing overlooks the family room, an airy connection between floors you feel the moment you walk in, and Level 3 Castleville flooring runs through the main living areas for a warm, consistent look. The study sits behind glass French doors — a quiet workspace that stays connected to the home without inviting the noise in. The kitchen is finished with white cabinets throughout and Level 5 quartz countertops, and it opens to a breakfast nook with a built-in buffet — extra counter for serving, extra cabinets for the things that never quite fit. Window seats tucked throughout add storage and a spot to sit. Upstairs, the game room gives everyone room to spread out — movie nights, board games, a place for the noise to live. Out back, a covered patio extends the living space into the yard on a quiet interior lot. Plus the energy-efficient features standard in every Bloomfield Home! Come see the Dogwood III at Bloomfield's model in Maplewood.
/u.realgeeks.media/highrisecondosforsale/Tony_Nuncio_web.png)
Additional Information
- HOA Fees
- $495
- HOA Freq
- Annually
- Lot Size
- 8,008
- Acres
- 0.18
- Lot Description
- Irregular Lot, Landscaped, Subdivision, Sprinkler System-Yard, Few Trees
- Interior Features
- Double Vanity, Eat-In Kitchen, High Speed Internet, Kitchen Island, Open Floor Plan, Pantry, Cable TV, Vaulted/Cathedral Ceilings, Walk-In Closet(s), Wired Audio
- Flooring
- Carpet, Tile, Wood
- Foundation
- Slab
- Roof
- Composition
- Stories
- 2
- Pool Features
- None, Community
- Exterior
- Private Yard
- Garage Spaces
- 2
- Parking Garage
- Covered, Direct Access, Driveway, Enclosed, Garage Faces Front, Garage, Garage Door Opener, Oversized
- School District
- Desoto Isd
- Elementary School
- Moates
- Middle School
- Curtistene S Mccowan
- High School
- Desoto
- Possession
- CloseOfEscrow
- Community Features
- Park, Pool, Curbs
Mortgage Calculator
Listing courtesy of Marsha Ashlock from Visions Realty & Investments. Contact: 817-288-5510