634 Emerson Dr, Rockwall, TX 75087
- $625,000
- 4
- BD
- 4
- BA
- 3,533
- SqFt




- List Price
- $625,000
- MLS#
- 21324858
- Status
- ACTIVE
- Type
- Single Family Residential
- Subtype
- Residential
- Style
- Traditional, Detached
- Year Built
- 2020
- Construction Status
- Preowned
- Bedrooms
- 4
- Full Baths
- 3
- Half Baths
- 1
- Acres
- 0.21
- Living Area
- 3,533
- County
- Rockwall
- City
- Rockwall
- Subdivision
- Stone Creek PH VIII
- Number of Stories
- 2
- Architecture Style
- Traditional, Detached
Property Description
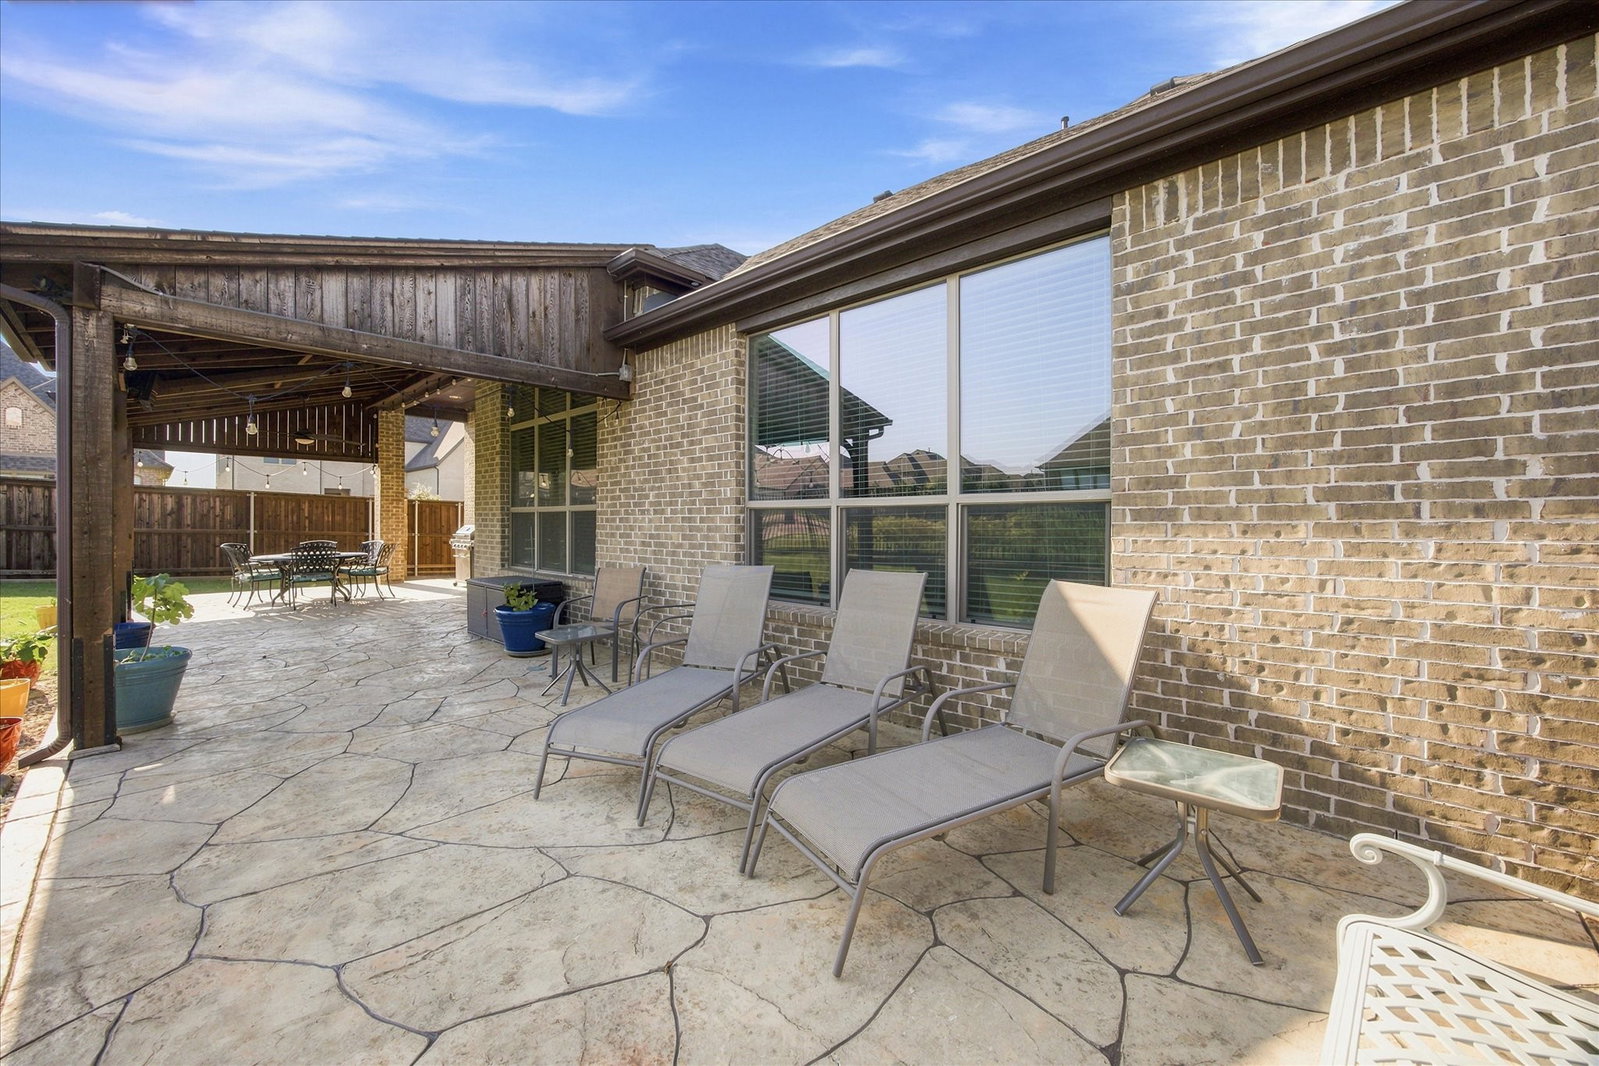
Welcome home to a corner lot with curb appeal & a layout made for real life. Step through the iron & glass front door into wood floors, crown molding & art niches that set an elevated tone from the start. The living room glows with a gas fireplace & backyard views, flowing into a kitchen built for gathering, with an island, double oven, five burner gas cooktop, wood vent hood, walk in pantry & mosaic backsplash. A study with French doors offers a quiet spot to work from home. Retreat to a primary suite wrapped in cedar beams & a tray ceiling, with a spa style bath featuring granite counters, a jetted tub & walk in shower. A guest suite on the main floor suits visitors or multigenerational living, while upstairs delivers a media room, game room & more bedroom space. Outside, a covered patio invites easy evenings, while garden beds, a stone border & full irrigation keep the yard polished. The garages match with epoxy flooring & built in cabinetry, alongside water filtration & a tankless water heater for long term peace of mind. Move in ready in a sought after Rockwall community close to shopping, dining & parks, this home checks every box for style, comfort & everyday living.
/u.realgeeks.media/highrisecondosforsale/Tony_Nuncio_web.png)
Additional Information
- Unexempt Taxes
- $10,970
- Amenities
- Fireplace
- Lot Size
- 9,104
- Acres
- 0.21
- Lot Description
- Back Yard, Corner Lot, Lawn, Landscaped, Subdivision, Sprinkler System-Yard
- Interior Features
- Chandelier, Decorative Designer Lighting Fixtures, Granite Counters, High Speed Internet, Kitchen Island, Open Floor Plan, Pantry, Vaulted/Cathedral Ceilings, Walk-In Closet(s)
- Flooring
- Carpet, Tile, Hardwood, Wood
- Foundation
- Slab
- Roof
- Composition, Shingle
- Stories
- 2
- Pool Features
- None, Community
- Fireplaces
- 1
- Fireplace Type
- Gas, Gas Log, Gas Starter, Living Room
- Exterior
- Dog Run, Garden, Outdoor Living Area, Private Yard, Rain Gutters
- Garage Spaces
- 3
- Parking Garage
- Paved, Covered, Driveway, Epoxy Flooring, Garage Faces Front, Garage, Garage Door Opener, Inside Entrance, Kitchen Level
- School District
- Rockwall Isd
- Elementary School
- Sherry and Paul Hamm
- Middle School
- Jw Williams
- High School
- Rockwall
- Possession
- CloseOfEscrow
- Community Features
- Playground, Pool, Near Trails/Greenway, Curbs, Sidewalks
Mortgage Calculator
Listing courtesy of Patty Turner from Keller Williams Rockwall. Contact: 972-772-7000

Listing provided by North Texas Real Estate Information Systems (NTREIS). Listing data has been deemed reliable but is not guaranteed to be accurate by the MLS.
Last updated: