2113 Garden Brook Way, Allen, TX 75013
- $1,149,999
- 5
- BD
- 6
- BA
- 4,515
- SqFt




- List Price
- $1,149,999
- MLS#
- 21324654
- Status
- ACTIVE
- Type
- Single Family Residential
- Subtype
- Residential
- Style
- Traditional, Detached
- Year Built
- 2008
- Construction Status
- Preowned
- Bedrooms
- 5
- Full Baths
- 5
- Half Baths
- 1
- Acres
- 0.28
- Living Area
- 4,515
- County
- Collin
- City
- Allen
- Subdivision
- Starcreek Ph Three
- Number of Stories
- 2
- Architecture Style
- Traditional, Detached
Property Description
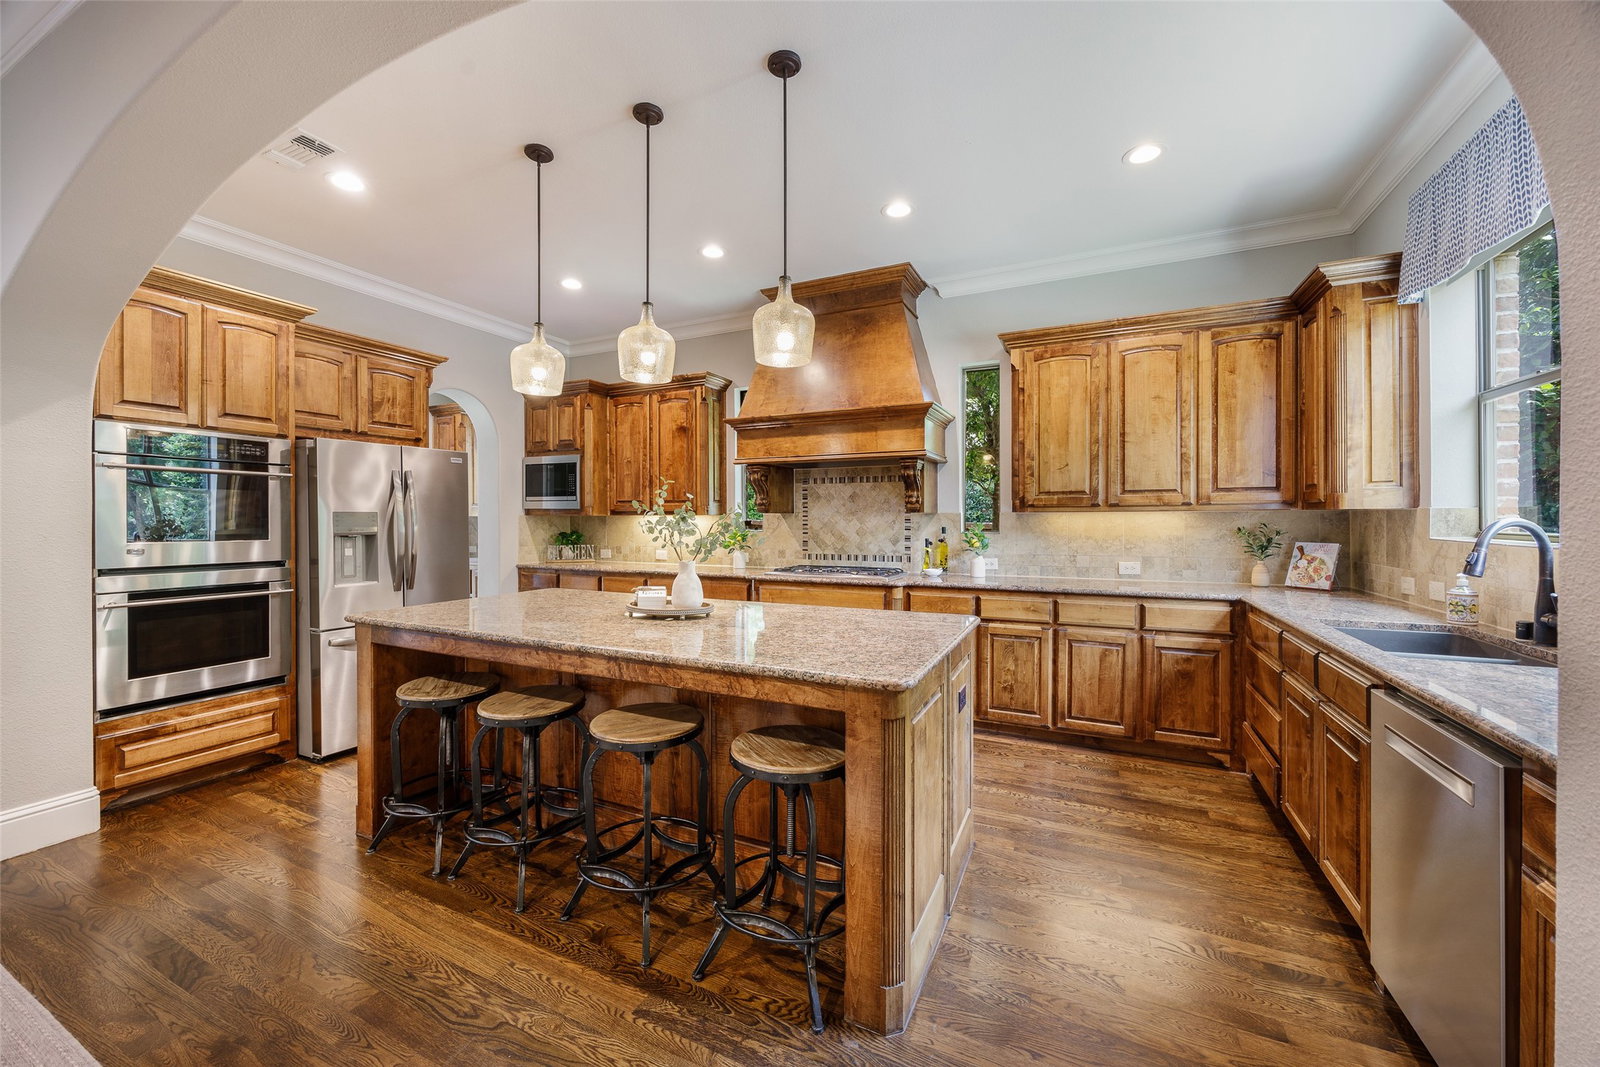
WOW! Nestled in the sought-after Star Creek community & zoned for top-rated Allen ISD, this stunning Former Darling MODEL HOME on a CREEK LOT offers the perfect blend of beauty, functionality & thoughtful finishes throughout. Floorplan features an elegant study upon entry, true quality hardwoods throughout & a lovely dining area w gas fireplace open to both kitchen & living. The heart of this exceptional home is its stunning chef's kitchen. Thoughtfully appointed w a 6-burner gas cooktop, dbl ovens, granite c-tops, & an expansive center island w generous seating, A spacious walk-in pantry, complemented by an adjoining butler's pantry, provides abundant storage & functionality. Just beyond, a charming private courtyard creates a safe & inviting play area for children or a peaceful sanctuary for morning coffee - this versatile space offers the perfect extension of the home's inviting atmosphere. The primary suite is located on the first-floor w granite dbl vanities & elegant cabinetry, a jetted tub, sep shower, & a private spa room with a Sunlight Amplify Sauna that may become negotiable if buyer desires. Guest suite is also on the first-floor w ensuite bath & large walk-in-closet. Upstairs, you'll find 3 add'l bedrooms- all w ensuite baths & oversized walk-in-closets. Game room features a walk-in wet bar w granite c-tops & plenty of service space for the adjoining Media Room. You'll love the peaceful outdoor cov patio w fireplace, large grassy play area, a sep arbor w outdoor built-in-kitchen- all backing to a tree lined creek area & greenbelt. 3 car garage, one with AC & makes a perfect gym or workshop! Enjoy Star Creek’s resort-style amenities, incl a clubhouse, 2 pools, playground, tennis & sport courts & walking-biking trails. Prime location w quick access to 121 & 75, -just minutes from premier shopping, dining & entertainment at Allen Premium Outlets, Fairview Town Center & Villages of Allen, Whole Foods,HEB & More! This home is fresh, stylish, & move-in ready!
/u.realgeeks.media/highrisecondosforsale/Tony_Nuncio_web.png)
Additional Information
- Unexempt Taxes
- $19,430
- HOA Fees
- $397
- HOA Freq
- Quarterly
- Amenities
- Fireplace
- Lot Size
- 11,979
- Acres
- 0.28
- Lot Description
- Greenbelt, Landscaped, Subdivision, Sprinkler System-Yard, Few Trees
- Interior Features
- Bar-Wet, Decorative Designer Lighting Fixtures, Double Vanity, Granite Counters, High Speed Internet, In-Law Arrangement, Kitchen Island, Multiple Primary Suites, Open Floor Plan, Pantry, Cable TV, Walk-In Closet(s), Wired Audio
- Flooring
- Carpet, Tile, Hardwood
- Foundation
- Slab
- Stories
- 2
- Pool Features
- None, Community
- Fireplaces
- 2
- Fireplace Type
- Dining Room, Gas, Gas Log, Wood Burning
- Exterior
- Barbecue, Barbecue, Courtyard, Lighting, Outdoor Grill, Outdoor Kitchen, Outdoor Living Area, Other, Playground, Rain Gutters
- Garage Spaces
- 3
- Parking Garage
- Garage - Single Door, Garage Faces Front, Garage, Garage Door Opener, Oversized, Garage Faces Side
- School District
- Allen Isd
- Elementary School
- Jenny Preston
- Middle School
- Curtis, Lowery Freshman Center
- High School
- Allen
- Possession
- CloseOfEscrow
- Community Features
- Club House, Fishing, Lake, Park, Pool, Tennis Court(s), Near Trails/Greenway, Sidewalks
Mortgage Calculator
Listing courtesy of Laura Morris from Ebby Halliday, Realtors. Contact: 214-509-0808