1327 Livorno Dr, Mclendon Chisholm, TX 75032
- $549,000
- 4
- BD
- 4
- BA
- 3,605
- SqFt




- List Price
- $549,000
- Price Change
- ▼ $5,000 1789153187
- MLS#
- 21313034
- Status
- ACTIVE
- Type
- Single Family Residential
- Subtype
- Residential
- Style
- Detached
- Year Built
- 2015
- Construction Status
- Preowned
- Bedrooms
- 4
- Full Baths
- 3
- Half Baths
- 1
- Acres
- 0.31
- Living Area
- 3,605
- County
- Rockwall
- City
- Mclendon Chisholm
- Subdivision
- Sonoma Verde Ph 1
- Number of Stories
- 2
- Architecture Style
- Detached
Property Description
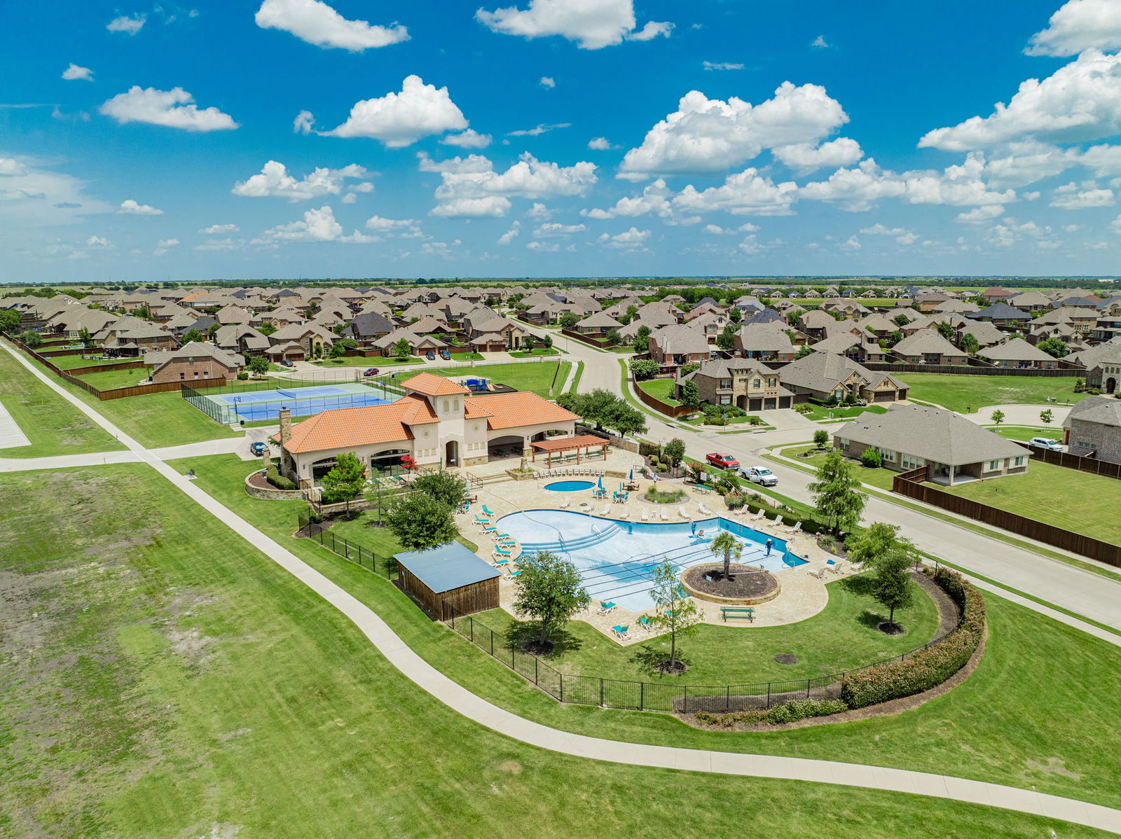
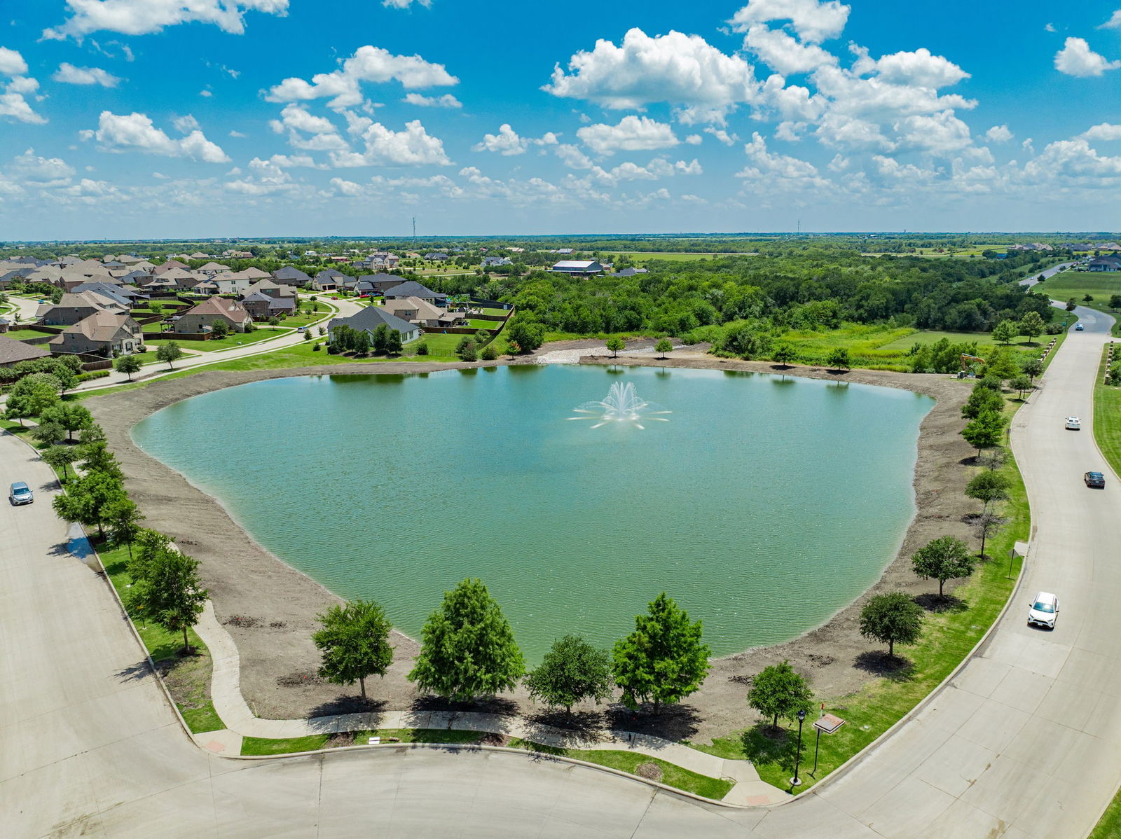
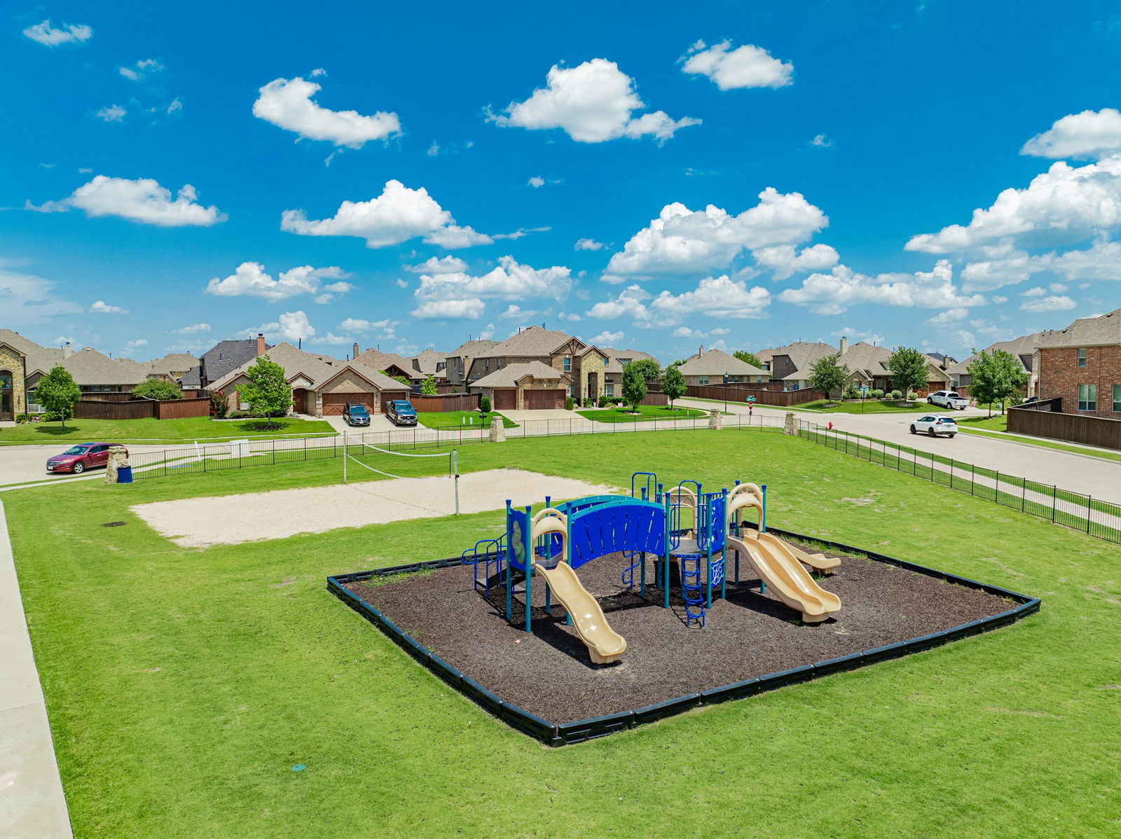
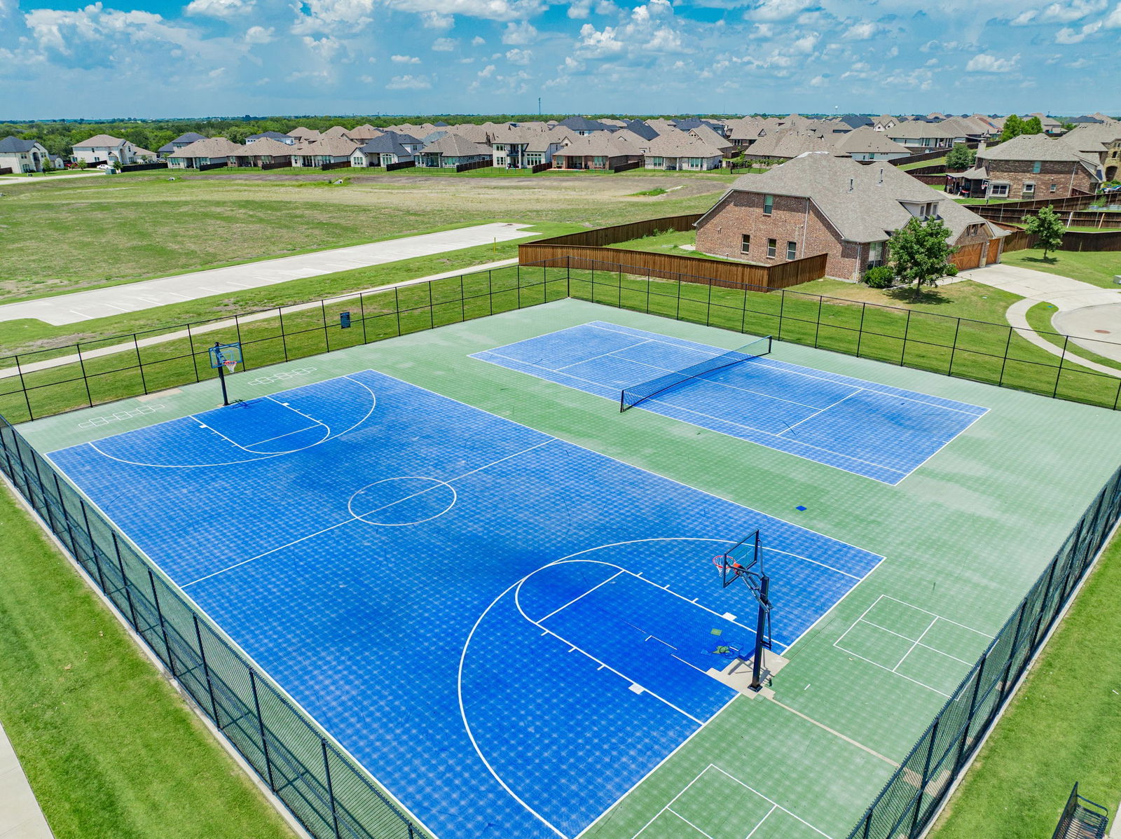
Welcome to this beautiful and spacious Sonoma Verde home, ideally located on a quiet cul-de-sac and offering an impressive combination of space, upgrades, and value. With 3,605 sq. ft., this home provides room for everyone with 4 spacious bedrooms, 3.5 baths, a private office, upstairs loft, and versatile flex room. The oversized lot and backyard deck create the perfect setting for morning coffee, outdoor dining, entertaining, or simply enjoying your own private outdoor space. Inside, the expansive kitchen is designed for both everyday living and entertaining, featuring extended real wood cabinetry, GE appliances, abundant storage, and generous workspace. Beautiful engineered wood flooring flows throughout the main living areas, staircase, upstairs loft, flex room, hallways, and primary suite. The home is packed with upgrades buyers will appreciate, including a tankless water heater, whole-home water filtration system, HVAC with UV air scrubbers, and a roof replaced in 2023. A Blink security system with cameras and alarm and GoControl garage opener add even more convenience and peace of mind. Enjoy all that Sonoma Verde has to offer, including a resort-style pool and amenity center, basketball courts, baseball fields, parks, and scenic walking trails. This is the kind of home that offers the space, upgrades, outdoor living, and community amenities you've been looking for. Come see all this exceptional home has to offer!
/u.realgeeks.media/highrisecondosforsale/Tony_Nuncio_web.png)
Additional Information
- Unexempt Taxes
- $7,821
- HOA Fees
- $249
- HOA Freq
- Quarterly
- Amenities
- Fireplace
- Lot Size
- 13,677
- Acres
- 0.31
- Lot Description
- Back Yard, Cleared, Cul-De-Sac, Irregular Lot, Lawn, Landscaped, Subdivision, Sprinkler System-Yard, Few Trees
- Interior Features
- Chandelier, Decorative Designer Lighting Fixtures, Double Vanity, Eat-In Kitchen, Granite Counters, Kitchen Island, Open Floor Plan, Other, Pantry, Vaulted/Cathedral Ceilings, Walk-In Closet(s)
- Flooring
- Carpet, Tile, Wood
- Foundation
- Slab
- Roof
- Shingle
- Stories
- 2
- Pool Features
- None, Community
- Fireplaces
- 1
- Fireplace Type
- Gas Log, Gas Starter
- Exterior
- Lighting, Rain Gutters
- Garage Spaces
- 3
- Parking Garage
- Driveway, Garage Faces Front, Garage, Garage Door Opener
- School District
- Rockwall Isd
- Elementary School
- Sharon Shannon
- Middle School
- Ursula Rakow
- High School
- Rockwall-Heath
- Possession
- Negotiable
- Community Features
- Club House, Lake, Other, Playground, Pool, Tennis Court(s), Near Trails/Greenway, Curbs, Sidewalks
Mortgage Calculator
Listing courtesy of Bill Moomaw from Regal, REALTORS. Contact: 903-880-3989,903-880-3989

Listing provided by North Texas Real Estate Information Systems (NTREIS). Listing data has been deemed reliable but is not guaranteed to be accurate by the MLS.
Last updated: