510 N Clark Rd, Duncanville, TX 75116
- $475,000
- 3
- BD
- 3
- BA
- 2,343
- SqFt




- List Price
- $475,000
- Price Change
- ▼ $22,000 1787713040
- MLS#
- 21310268
- Status
- ACTIVE
- Type
- Single Family Residential
- Subtype
- Residential
- Style
- Craftsman, Traditional, Detached
- Year Built
- 1977
- Construction Status
- Preowned
- Bedrooms
- 3
- Full Baths
- 2
- Half Baths
- 1
- Acres
- 0.51
- Living Area
- 2,343
- County
- Dallas
- City
- Duncanville
- Subdivision
- Winona Gardens
- Number of Stories
- 1
- Architecture Style
- Craftsman, Traditional, Detached
Property Description
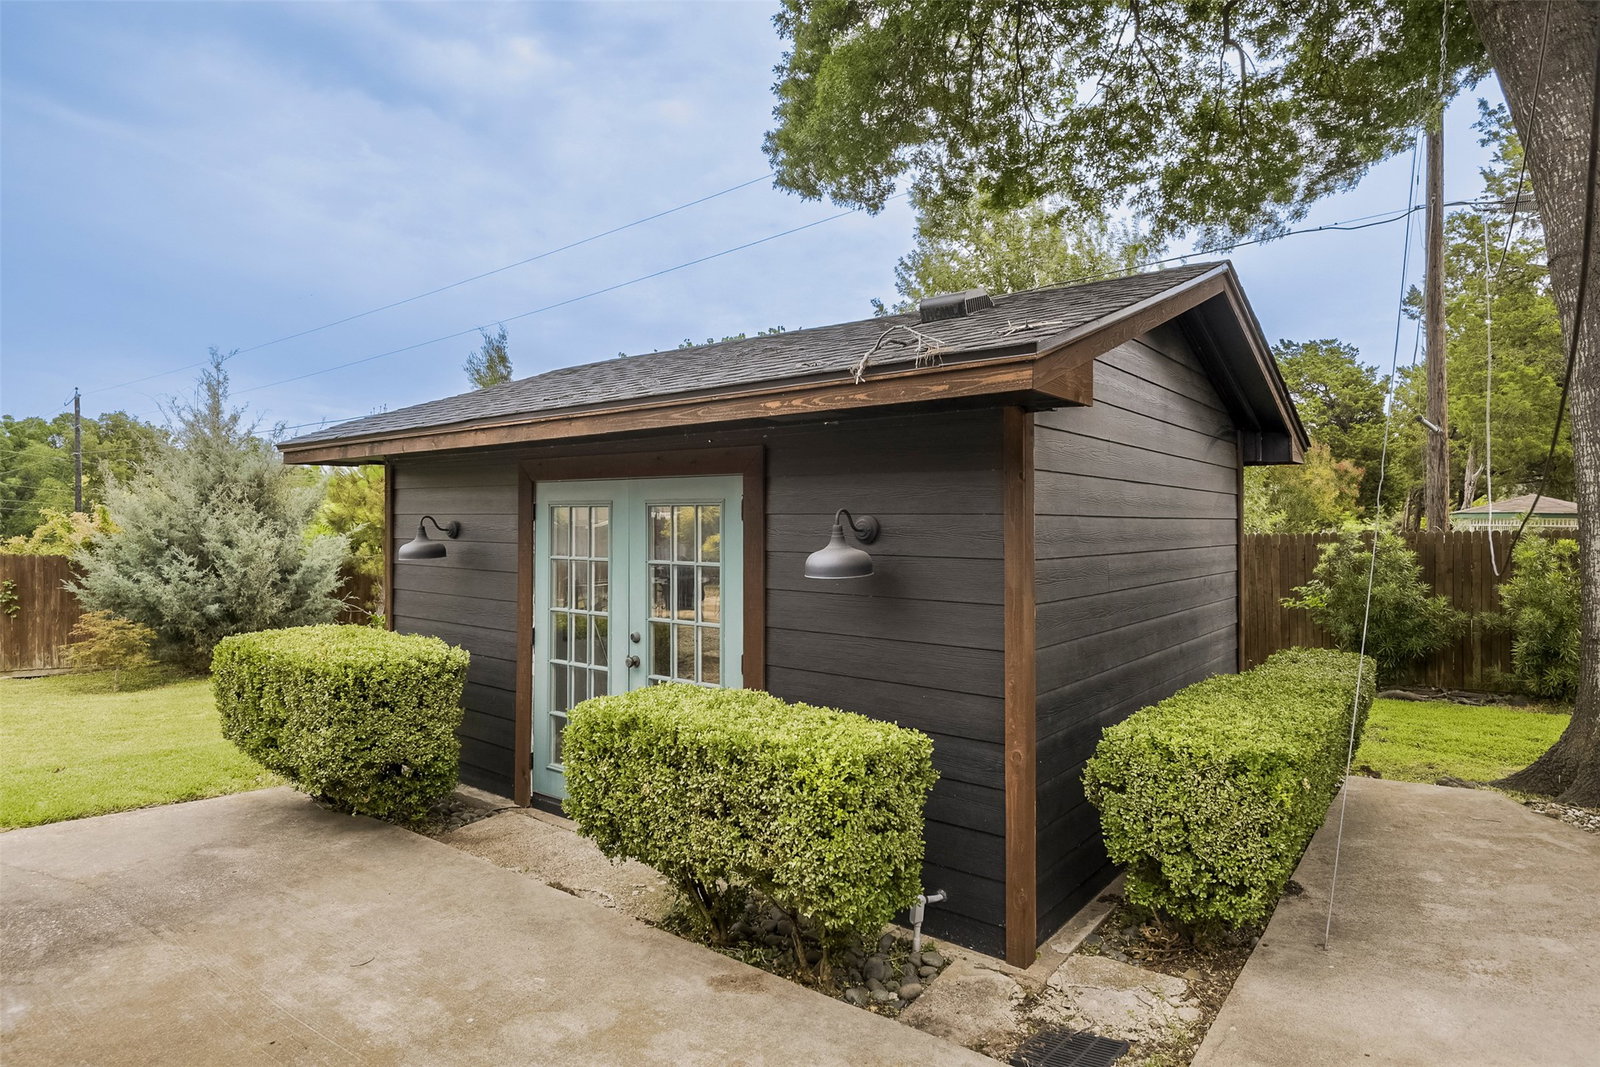
Completely updated and move-in ready, this spacious 3-bedroom, 2.5-bath home offers the perfect blend of style, comfort, and versatility. Luxury vinyl wood flooring flows throughout the home, creating a modern and cohesive feel. The inviting living area features a cozy wood-burning fireplace and beautiful backyard views. The beautifully updated kitchen showcases modern finishes, sleek appliances, ample prep space, and a bright breakfast nook. Step outside to enjoy the beautifully maintained backyard, which features a new wooden pergola, a spacious wood deck, and a sprinkler system for easy lawn care. A charming detached building with electricity provides the perfect space for a craft room, studio, or hobby area. The property also includes a detached workshop garage, offering additional storage, workspace, or parking options. Two separate guest quarters with private entrances provide incredible flexibility for guests, multigenerational living, home offices, or additional living space. With a rear-entry attached 2-car garage and numerous updates throughout, this unique Duncanville property is a rare find. Special Financing Available! Qualified buyers may be eligible for 5.85% financing, FHA, VA & USDA loans, plus 3.5% down payment and closing cost assistance (non-repayable grant). Buyer eligibility and lender approval required.
/u.realgeeks.media/highrisecondosforsale/Tony_Nuncio_web.png)
Additional Information
- Unexempt Taxes
- $11,551
- Amenities
- Fireplace
- Lot Size
- 22,041
- Acres
- 0.51
- Lot Description
- Back Yard, Irregular Lot, Lawn, Landscaped, Sprinkler System-Yard, Few Trees
- Interior Features
- Decorative Designer Lighting Fixtures, Eat-In Kitchen, High Speed Internet, Cable TV
- Flooring
- Vinyl
- Foundation
- Slab
- Roof
- Composition
- Stories
- 1
- Pool Features
- None
- Fireplaces
- 1
- Fireplace Type
- Living Room, Wood Burning
- Exterior
- Deck, Rain Gutters, Storage
- Garage Spaces
- 4
- Parking Garage
- Circular Driveway, Epoxy Flooring, Garage, Garage Door Opener, Garage Faces Rear
- School District
- Duncanville Isd
- Elementary School
- Hyman
- Middle School
- Byrd
- High School
- Duncanville
- Possession
- CloseOfEscrow
Mortgage Calculator
Listing courtesy of Angela Hornburg from One West Real Estate Co. LLC. Contact: 682-422-3814

Listing provided by North Texas Real Estate Information Systems (NTREIS). Listing data has been deemed reliable but is not guaranteed to be accurate by the MLS.
Last updated: