4604 Golden Mew Dr, Carrollton, TX 75010
- $999,000
- 4
- BD
- 4
- BA
- 3,882
- SqFt




- List Price
- $999,000
- MLS#
- 21300780
- Status
- ACTIVE
- Type
- Single Family Residential
- Subtype
- Residential
- Style
- Traditional, Detached
- Year Built
- 2010
- Construction Status
- Preowned
- Bedrooms
- 4
- Full Baths
- 4
- Acres
- 0.25
- Living Area
- 3,882
- County
- Denton
- City
- Carrollton
- Subdivision
- Warmington Meadows
- Number of Stories
- 2
- Architecture Style
- Traditional, Detached
Property Description
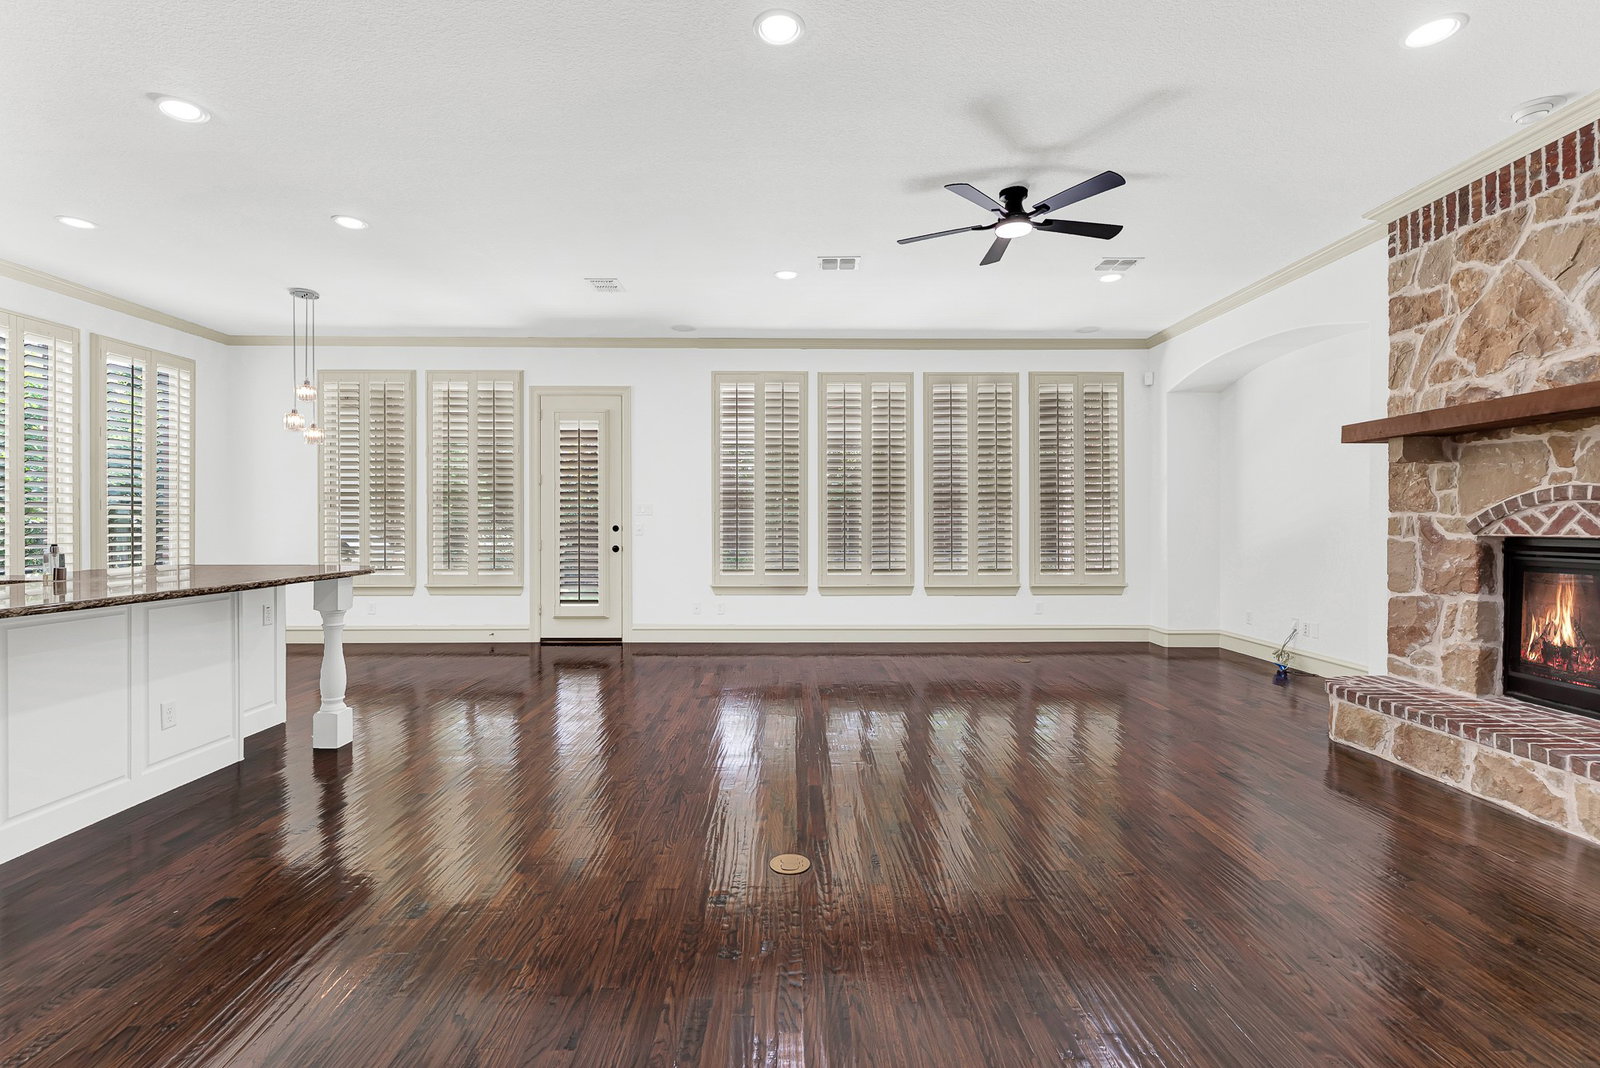
If you've been searching for that rare home that checks every single box, welcome to 4604 Golden Mew. This stunning 4-bedroom, 4-bath, 3-car garage gem was originally built as a model home — and it still shows that way. From the moment you pull up to the curb, the timeless blend of brick and natural stone with a charming arched entry sets the tone for everything inside. The primary suite, a private office, and a guest bedroom are all tucked conveniently on the main floor, alongside gorgeous newly refinished hardwood floors that flow through the entire downstairs. Plantation shutters frame every window, and the open-concept kitchen and living spaces make everyday life and entertaining feel effortless. The living room's floor-to-ceiling stone fireplace is a showstopper. Head upstairs and you'll find fresh carpet (replaced 2023), two additional bedrooms — one with its own ensuite — a spacious game room, AND a dedicated media room loaded with a ceiling-mounted projector and surround sound system upgraded in 2025. Movie nights just got a serious upgrade. Out back, the privacy is real. The automated patio shades, built-in grill with granite countertops, and mature trees create an outdoor retreat that feels miles away from everything — yet backs directly to HOA-maintained creek and greenbelt with scenic walking trails just steps from your door. The updates keep coming: roof and gutters (2021), hot water heaters (2022), whole-home water softener, fresh exterior and interior paint (2026), and Control4 Smart Home Automation throughout. The 3-car garage even features five floor-to-ceiling storage cabinets and a 10-foot workbench. Energy Star Certified with radiant barriers means lower utility bills year-round. Homes like this simply don't come around often.
/u.realgeeks.media/highrisecondosforsale/Tony_Nuncio_web.png)
Additional Information
- Unexempt Taxes
- $17,455
- HOA Fees
- $1,540
- HOA Freq
- Annually
- Amenities
- Fireplace
- Lot Size
- 10,802
- Acres
- 0.25
- Lot Description
- Backs To Greenbelt Park, Greenbelt, Irregular Lot, Irregular Lot, Landscaped, Subdivision, Sprinkler System-Yard, Few Trees
- Interior Features
- Chandelier, Decorative Designer Lighting Fixtures, Double Vanity, Eat-In Kitchen, High Speed Internet, Kitchen Island, Pantry, Cable TV, Vaulted/Cathedral Ceilings, Walk-In Closet(s), Wired Audio
- Flooring
- Carpet, Tile, Hardwood, Wood
- Foundation
- Slab
- Roof
- Composition
- Stories
- 2
- Pool Features
- None
- Fireplaces
- 1
- Fireplace Type
- Gas Log, Gas Starter, Living Room
- Exterior
- Garden, Gas Grill, Lighting, Outdoor Grill, Other, Rain Gutters
- Garage Spaces
- 3
- Carport Spaces
- 3
- Parking Garage
- Driveway, Epoxy Flooring, Garage, Garage Door Opener, Inside Entrance, Kitchen Level, Lighted, Garage Faces Side
- School District
- Lewisville Isd
- Elementary School
- Indian Creek
- Middle School
- Arbor Creek
- High School
- Hebron
- Possession
- Negotiable
- Community Features
- Park, Near Trails/Greenway, Curbs, Sidewalks
Mortgage Calculator
Listing courtesy of Sharon Ketko from Sharon Ketko Realty. Contact: 972-841-3110