120 Hickory Ridge Dr, Highland Village, TX 75077
- $860,000
- 4
- BD
- 3
- BA
- 3,448
- SqFt




- List Price
- $860,000
- MLS#
- 21297624
- Status
- ACTIVE
- Type
- Single Family Residential
- Subtype
- Residential
- Style
- French Provincial, Detached
- Year Built
- 2007
- Construction Status
- Preowned
- Bedrooms
- 4
- Full Baths
- 2
- Half Baths
- 1
- Acres
- 0.23
- Living Area
- 3,448
- County
- Denton
- City
- Highland Village
- Subdivision
- Clearwater Estates Inst B
- Number of Stories
- 2
- Architecture Style
- French Provincial, Detached
Property Description
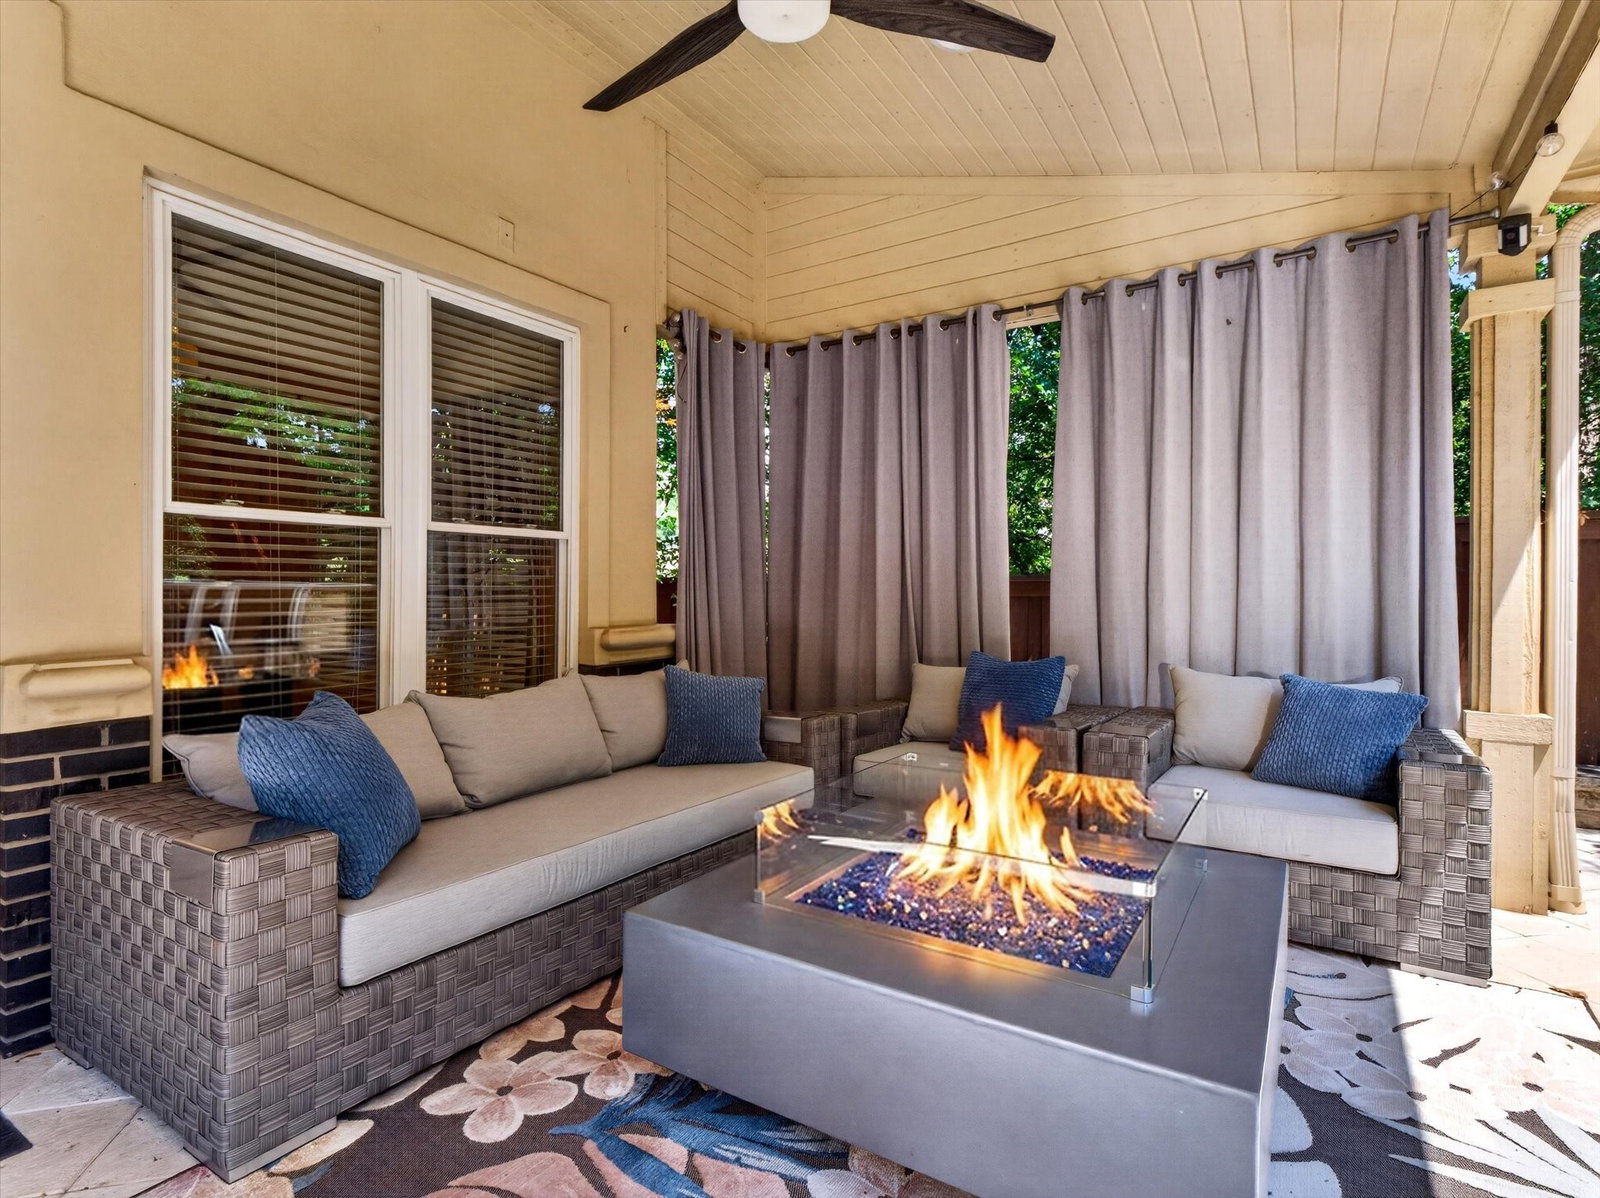
2.25% ASSUMABLE VA LOAN AVAILABLE! Welcome to 120 Hickory Ridge Drive in Highland Village, Texas - a beautifully maintained custom home offering approximately 3,448 sq ft of elegant living space in one of the area's most desirable neighborhoods. This spacious 4 bed, 3 bath residence features soaring ceilings, abundant natural light, and thoughtfully designed living areas perfect for everyday living and entertaining. The gourmet kitchen is a chef's dream with a Wolf professional-grade range, built-in coffee station, custom cabinetry, and generous prep space. Multiple living and dining areas offer exceptional flexibility while expansive windows fill the home with natural light. PREMIUM UPGRADES INCLUDE: 2.25% assumable VA loan for qualified buyers - a rare financing opportunity. Energy-efficient double-pane Low-E insulated windows for year-round comfort, sound insulation, and UV protection. Trane CleanEffects whole-home air filtration removing dust, pollen, and allergens. High-efficiency HVAC system. Fiberglass-composition roof replaced in 2019. Professionally engineered foundation inspected by Larry Smith Engineering with original documentation available. Smart-home technology including Nest thermostats and Rain Bird smart irrigation. Security camera system. Oversized garage with ample storage. The spacious primary suite offers a peaceful retreat, and quality finishes throughout reflect exceptional pride of ownership. Beautifully maintained outdoor living spaces are perfect for relaxing or entertaining. Minutes from Lake Lewisville, parks, shopping, dining, and highly rated schools. This is a rare opportunity to own a meticulously maintained custom home where major systems have been thoughtfully upgraded, professionally documented, and carefully maintained - providing lasting value and confidence for its next owner.
/u.realgeeks.media/highrisecondosforsale/Tony_Nuncio_web.png)
Additional Information
- Unexempt Taxes
- $15,186
- Amenities
- Fireplace
- Lot Size
- 10,018
- Acres
- 0.23
- Lot Description
- Irregular Lot, Landscaped, Sprinkler System-Yard, Few Trees
- Interior Features
- Vaulted/Cathedral Ceilings, Decorative Designer Lighting Fixtures, Eat-In Kitchen, High Speed Internet, Open Floor Plan, Pantry, Smart Home, Cable TV, Walk-In Closet(s)
- Flooring
- Carpet, Stone, Wood
- Foundation
- Slab
- Roof
- Composition
- Stories
- 2
- Pool Features
- None
- Fireplaces
- 2
- Fireplace Type
- Decorative, Gas Log, Gas Starter, Master Bedroom, Stone, Wood Burning
- Exterior
- Outdoor Grill, Rain Gutters
- Garage Spaces
- 2
- Parking Garage
- Driveway
- School District
- Lewisville Isd
- Elementary School
- Heritage
- Middle School
- Briarhill
- High School
- Marcus
- Possession
- CloseOfEscrow
Mortgage Calculator
Listing courtesy of Brent Germany from Real Broker, LLC. Contact: 214-926-3308