107 Nob Hill Ln, Ovilla, TX 75154
- $775,000
- 4
- BD
- 3
- BA
- 3,494
- SqFt




- List Price
- $775,000
- MLS#
- 21293477
- Status
- ACTIVE
- Type
- Single Family Residential
- Subtype
- Residential
- Style
- Traditional, Detached
- Year Built
- 1997
- Construction Status
- Preowned
- Bedrooms
- 4
- Full Baths
- 3
- Acres
- 0.46
- Living Area
- 3,494
- County
- Ellis
- City
- Ovilla
- Subdivision
- Ashburne Glen Estate Add Phii
- Number of Stories
- 1
- Architecture Style
- Traditional, Detached
Property Description
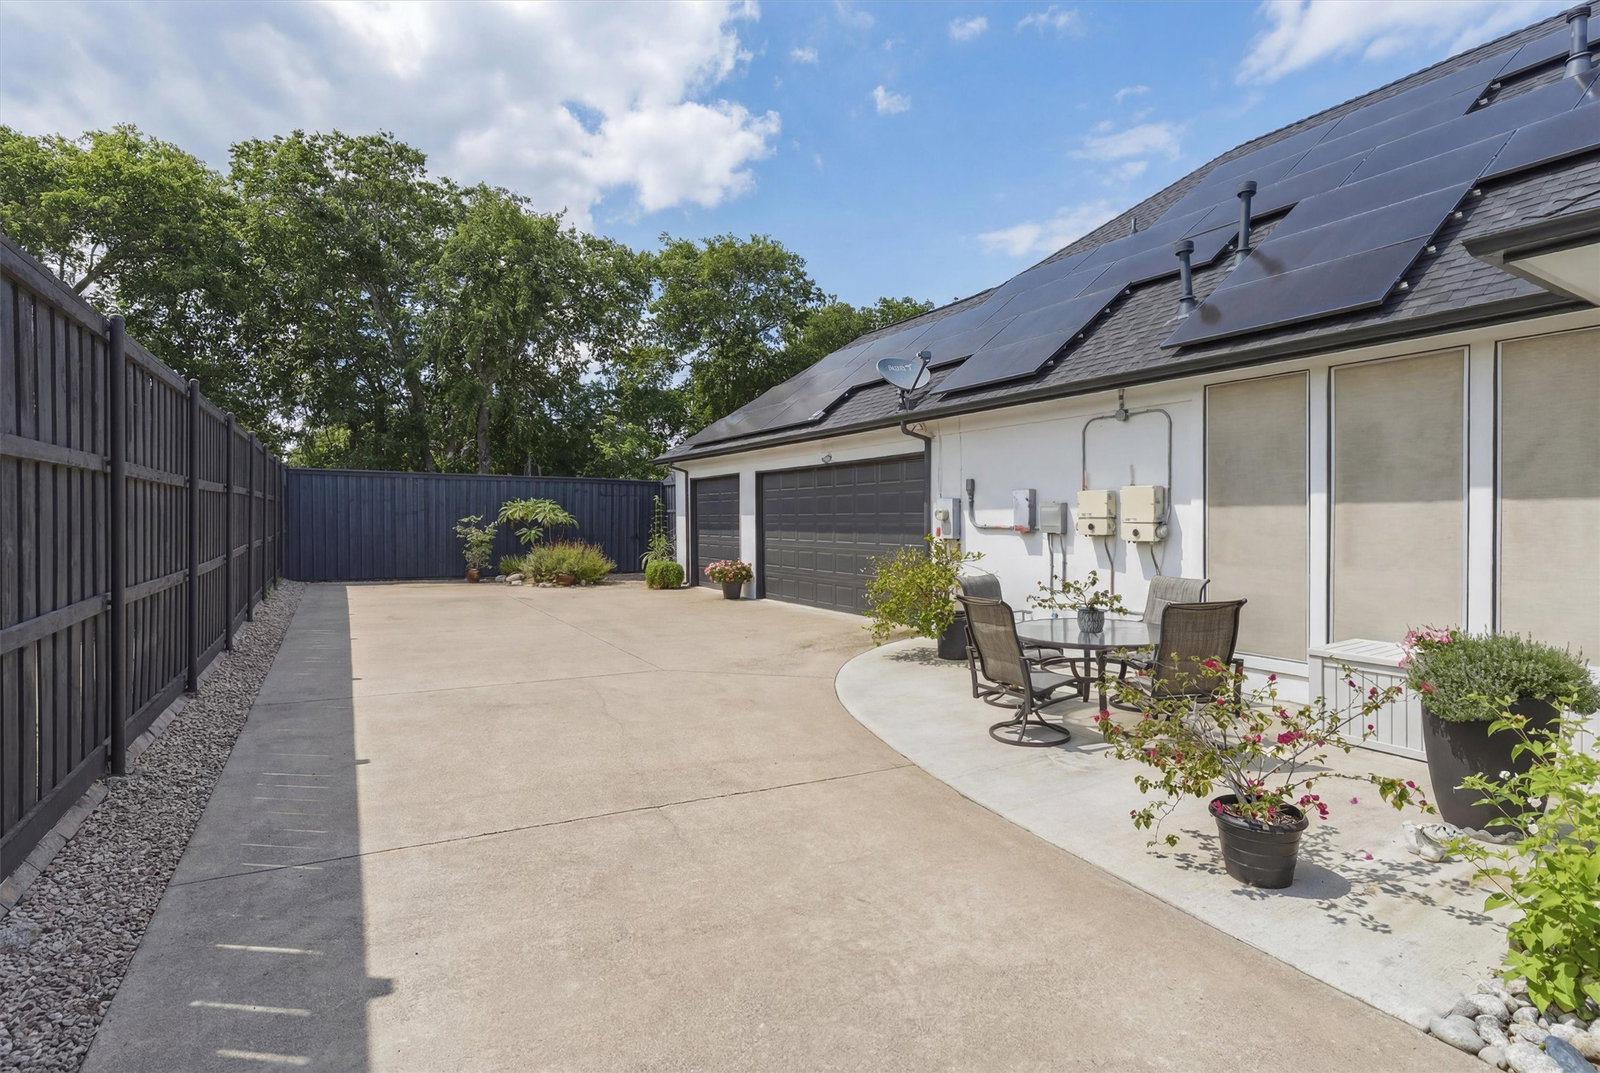
Welcome to this exceptional 4-bedroom, 3-bathroom home where timeless elegance meets modern efficiency. From the moment you enter through the impressive double iron entry doors, you'll appreciate the thoughtful craftsmanship and attention to detail throughout. The spacious open-concept design seamlessly connects the kitchen and living areas, creating the perfect setting for everyday living and entertaining. A butler's pantry provides additional storage and prep space, while the dedicated study features a cozy, double-sided gas fireplace offering an ideal work-from-home retreat or private library. Hand-scraped hardwood floors flow throughout the home, complemented by double crown molding in the main living areas, adding warmth and sophistication. The recently updated secondary bathrooms provide fresh, modern finishes and enhanced functionality. Step outside to your own private oasis surrounded by lush gardens and mature trees. Enjoy summer days in the sparkling heated gunite pool, complete with a multi-color smart lighting system that creates a stunning evening ambiance. The expansive outdoor space also features a 30x30 fenced work area perfect for gardening, equipment storage, hobbies, or workshop use, along with a storage shed for added convenience. Additional highlights include a spacious 3-car garage, new roof installed in 2022, smart irrigation system, updated main windows, and solar panels that help keep utility costs remarkably low, with an average monthly energy bill of approximately $100. This rare property offers the perfect combination of luxury, functionality, energy efficiency, and outdoor living—all in one remarkable home.
/u.realgeeks.media/highrisecondosforsale/Tony_Nuncio_web.png)
Additional Information
- Unexempt Taxes
- $12,547
- HOA Fees
- $250
- HOA Freq
- Annually
- Amenities
- Fireplace, Pool
- Lot Size
- 19,906
- Acres
- 0.46
- Lot Description
- Landscaped, Sprinkler System-Yard
- Interior Features
- Chandelier, Decorative Designer Lighting Fixtures, Double Vanity, Eat-In Kitchen, Granite Counters, High Speed Internet, Kitchen Island, Open Floor Plan, Pantry, Smart Home, Cable TV, Natural Woodwork, Walk-In Closet(s), Wired Audio
- Flooring
- Hardwood, Tile
- Foundation
- Slab
- Roof
- Composition
- Stories
- 1
- Pool
- Yes
- Pool Features
- Diving Board, Gunite, Heated, In Ground, Outdoor Pool, Pool, Private, Pool Sweep, Pool/Spa Combo
- Fireplaces
- 1
- Fireplace Type
- Double Sided, Family Room, Gas, Gas Log, Gas Starter
- Garage Spaces
- 3
- Parking Garage
- Garage
- School District
- Red Oak Isd
- Elementary School
- Shields
- Middle School
- Red Oak
- High School
- Red Oak
- Possession
- CloseOfEscrow
Mortgage Calculator
Listing courtesy of Jennifer Davies from x2 Realty Group. Contact: 817-994-7523