626 Allister Ct, Roanoke, TX 76262
- $550,000
- 3
- BD
- 3
- BA
- 3,256
- SqFt




- List Price
- $550,000
- MLS#
- 21292887
- Status
- ACTIVE UNDER CONTRACT
- Type
- Single Family Residential
- Subtype
- Residential
- Style
- Traditional, Detached
- Year Built
- 2013
- Construction Status
- Preowned
- Bedrooms
- 3
- Full Baths
- 2
- Half Baths
- 1
- Acres
- 0.21
- Living Area
- 3,256
- County
- Denton
- City
- Roanoke
- Subdivision
- Briarwyck Ph 3c
- Number of Stories
- 2
- Architecture Style
- Traditional, Detached
Property Description
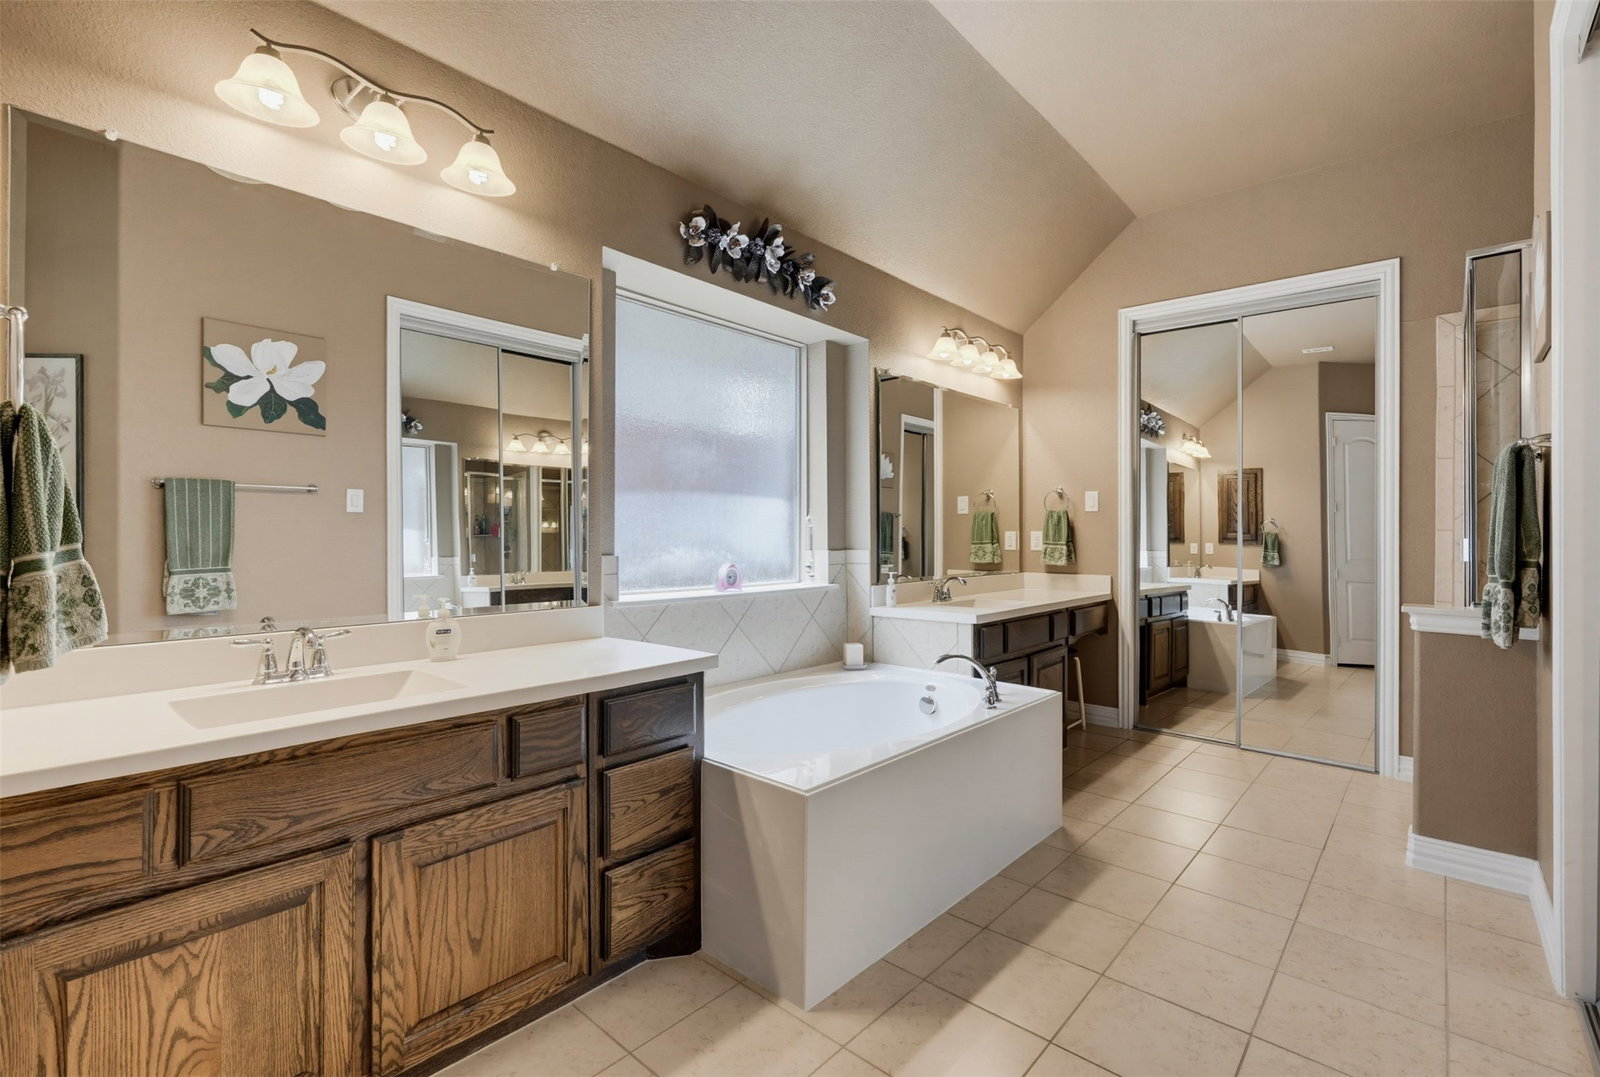
Welcome home to this beautifully designed residence that offers the perfect balance of open-concept living, private retreats, and exceptional community amenities. Located just minutes from the restaurants, boutiques, and small-town charm of Roanoke, this home combines convenience with comfort in all the right ways. A dramatic two-story foyer creates a grand first impression, flanked by a formal dining room and a versatile flex space that can easily serve as a private home office, study, playroom, or hobby room. Beyond the entry, soaring ceilings, elegant archways, and walls of windows fill the home with natural light and create an inviting atmosphere throughout. The spacious family room centers around a cozy fireplace and flows seamlessly into the chef-inspired kitchen, making entertaining effortless. Featuring granite countertops, a gas cooktop, abundant cabinetry, generous prep space, a breakfast bar, and an adjacent dining area, this kitchen is designed to be the heart of the home. The thoughtfully designed floor plan offers a private primary retreat on the main level, complete with dual vanities, a relaxing garden tub, separate shower, and a large walk-in closet. Two additional bedrooms are tucked away in their own downstairs wing, providing privacy and flexibility for family or guests. Upstairs, you'll discover a whole new level of living with a spacious game room and dedicated media room—perfect for movie marathons, game-day gatherings, gaming, or simply giving everyone their own space to relax and unwind. Step outside to a large covered patio overlooking a spacious backyard, ideal for outdoor dining, entertaining, or enjoying peaceful evenings under the Texas sky. A private gate provides direct access to community walking trails and greenbelt areas, extending your backyard experience beyond the fence line. Residents enjoy an impressive collection of neighborhood amenities including a resort-style pool, splash pad, playgrounds, jogging and hiking trails.
/u.realgeeks.media/highrisecondosforsale/Tony_Nuncio_web.png)
Additional Information
- Unexempt Taxes
- $9,572
- HOA Fees
- $140
- HOA Freq
- Quarterly
- Amenities
- Fireplace
- Lot Size
- 9,104
- Acres
- 0.21
- Lot Description
- Back Yard, Backs To Greenbelt Park, Irregular Lot, Lawn, Landscaped, Level, Subdivision, Sprinkler System-Yard, Few Trees
- Interior Features
- Decorative Designer Lighting Fixtures, Double Vanity, Granite Counters, High Speed Internet, Open Floor Plan, Pantry, Cable TV, Vaulted/Cathedral Ceilings, Walk-In Closet(s)
- Flooring
- Carpet, Tile
- Foundation
- Slab
- Roof
- Composition
- Stories
- 2
- Pool Features
- None, Community
- Fireplaces
- 1
- Fireplace Type
- Gas, Living Room
- Exterior
- Rain Gutters
- Garage Spaces
- 2
- Parking Garage
- Garage Faces Front
- School District
- Northwest Isd
- Elementary School
- Roanoke
- Middle School
- Medlin
- High School
- Byron Nelson
- Possession
- CloseOfEscrow
- Community Features
- Playground, Pool, Near Trails/Greenway
Mortgage Calculator
Listing courtesy of Sanford Finkelstein from Fort Worth Property Group. Contact: 817-709-5526