107 Yampa Ct, Rhome, TX 76078
- $519,000
- 4
- BD
- 4
- BA
- 2,918
- SqFt




- List Price
- $519,000
- Price Change
- ▼ $20,900 1783368107
- MLS#
- 21244869
- Status
- ACTIVE
- Type
- Single Family Residential
- Subtype
- Residential
- Style
- Detached
- Year Built
- 2023
- Bedrooms
- 4
- Full Baths
- 3
- Half Baths
- 1
- Acres
- 0.69
- Living Area
- 2,918
- County
- Wise
- City
- Rhome
- Subdivision
- Fairview Meadows
- Number of Stories
- 2
- Architecture Style
- Detached
Property Description
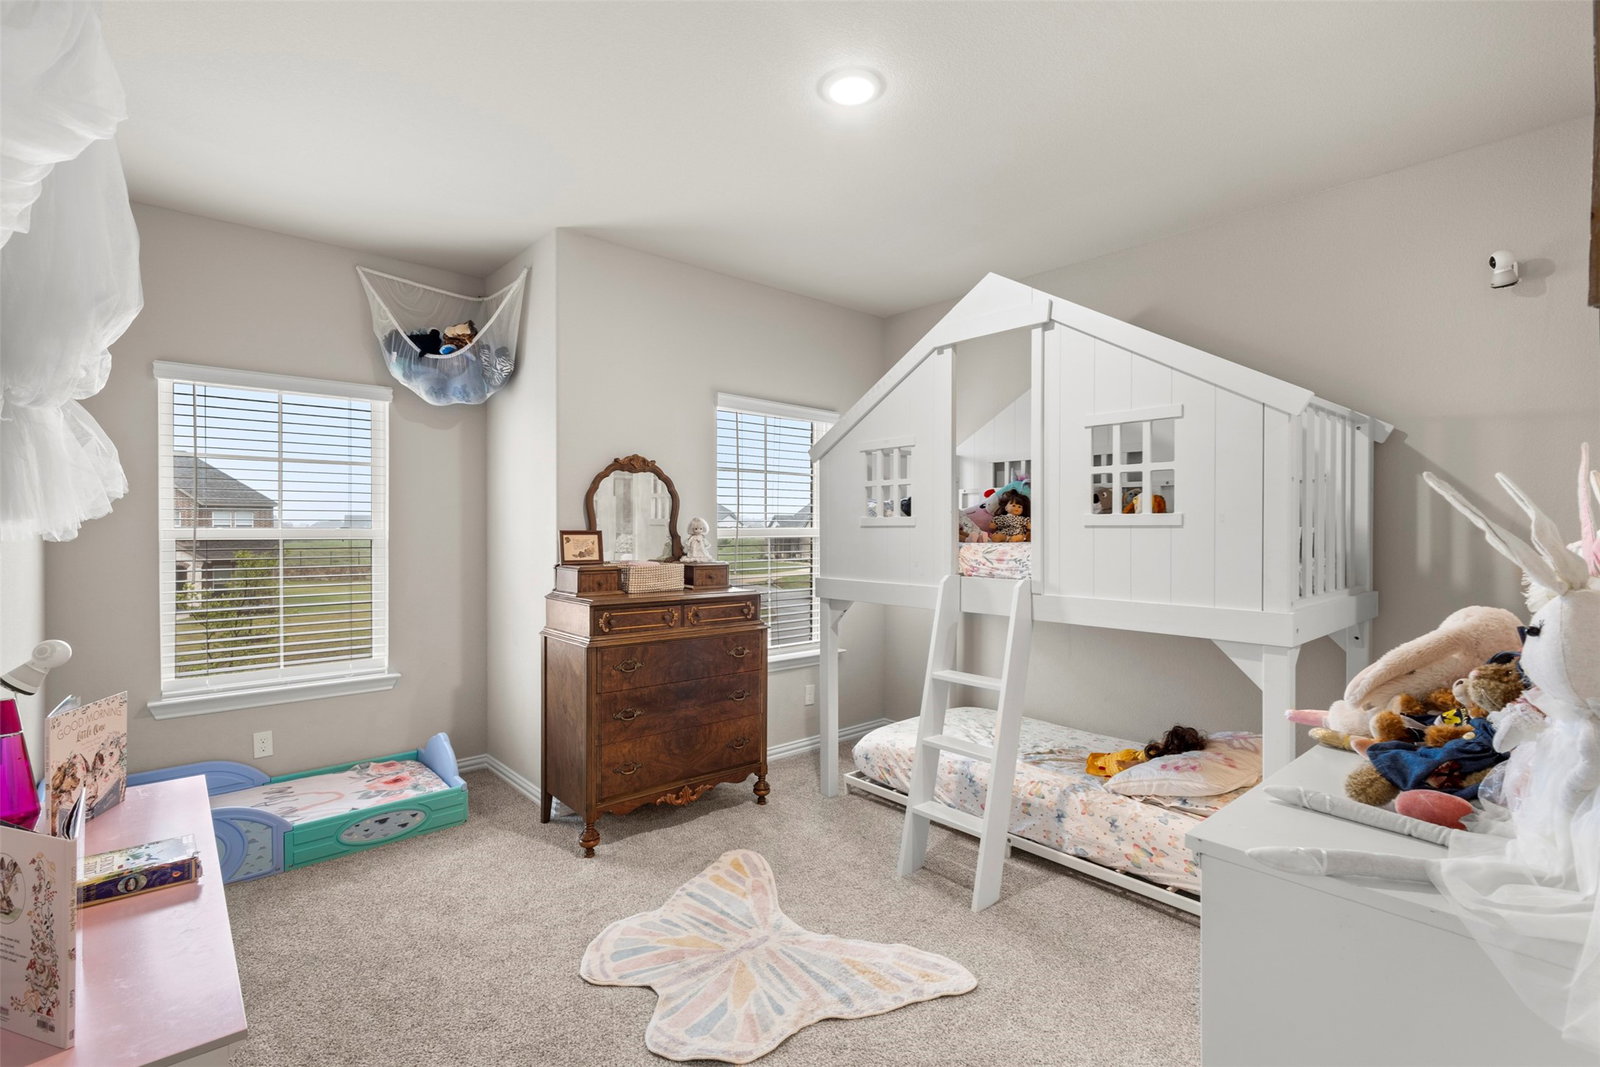
Discover this stunning 4-bedroom, 3.5-bathroom home featuring a 2-car garage and exceptional curb appeal, with a welcoming covered front porch and a beautiful brick-and-stone exterior.Step inside to private study with French doors that leads to an airy, open-concept living space highlighted by soaring two-story ceilings, large windows that provide abundant natural light, and a cozy stone fireplace. The heart of the home is a luxury kitchen boasting gleaming granite countertops, crisp white cabinetry, a gorgeous granite island with bar seating, and stainless steel appliances. Adjoining the kitchen is a bright dining area with peaceful views of the outdoors.The primary suite serves as a tranquil retreat, complete with an elegant tray ceiling and an en-suite bathroom that features dual vanities, a glass-enclosed shower, a relaxing soaking tub, and a spacious walk-in closet. Upstairs, a versatile gameroom loft overlooks the main living area, offering the perfect space for entertainment, study, or play.Outside, enjoy a massive, fully fenced backyard with a covered patio, providing plenty of space for outdoor activities, relaxation, and entertaining. Enjoy full access to the community pool, parks, soccer fields and pickle ball courts and other amenities. Just 15 miles to Alliance and 30 to DFW. Schedule your private showing today.
/u.realgeeks.media/highrisecondosforsale/Tony_Nuncio_web.png)
Additional Information
- Unexempt Taxes
- $12,434
- HOA Fees
- $375
- HOA Freq
- SemiAnnually
- Amenities
- Fireplace
- Lot Size
- 30,012
- Acres
- 0.69
- Lot Description
- Back Yard, Corner Lot, Cul-De-Sac, Lawn
- Interior Features
- Granite Counters, High Speed Internet, Kitchen Island, Open Floor Plan, Cable TV, Walk-In Closet(s)
- Flooring
- Tile, Vinyl
- Foundation
- Slab
- Roof
- Composition
- Stories
- 2
- Pool Features
- None, Community
- Fireplaces
- 1
- Fireplace Type
- Living Room, Wood Burning
- Exterior
- Playground, Rain Gutters
- Garage Spaces
- 2
- Parking Garage
- Garage, Garage Door Opener
- School District
- Northwest Isd
- Elementary School
- Sevenhills
- Middle School
- Chisholmtr
- High School
- Northwest
- Possession
- Negotiable
- Community Features
- Park, Pickleball, Pool
Mortgage Calculator
Listing courtesy of Kevin Lewis from Kevin Lewis Properties. Contact: 972-365-0880