2000 White Wing Cv, Westlake, TX 76262
- $4,990,000
- 4
- BD
- 5
- BA
- 5,732
- SqFt




- List Price
- $4,990,000
- Price Change
- ▼ $160,000 1787102390
- MLS#
- 21243704
- Status
- ACTIVE
- Type
- Single Family Residential
- Subtype
- Residential
- Style
- Detached
- Year Built
- 2004
- Bedrooms
- 4
- Full Baths
- 4
- Half Baths
- 1
- Acres
- 0.72
- Living Area
- 5,732
- County
- Tarrant
- City
- Westlake
- Subdivision
- Vaquero Residential Add
- Number of Stories
- 2
- Architecture Style
- Detached
Property Description
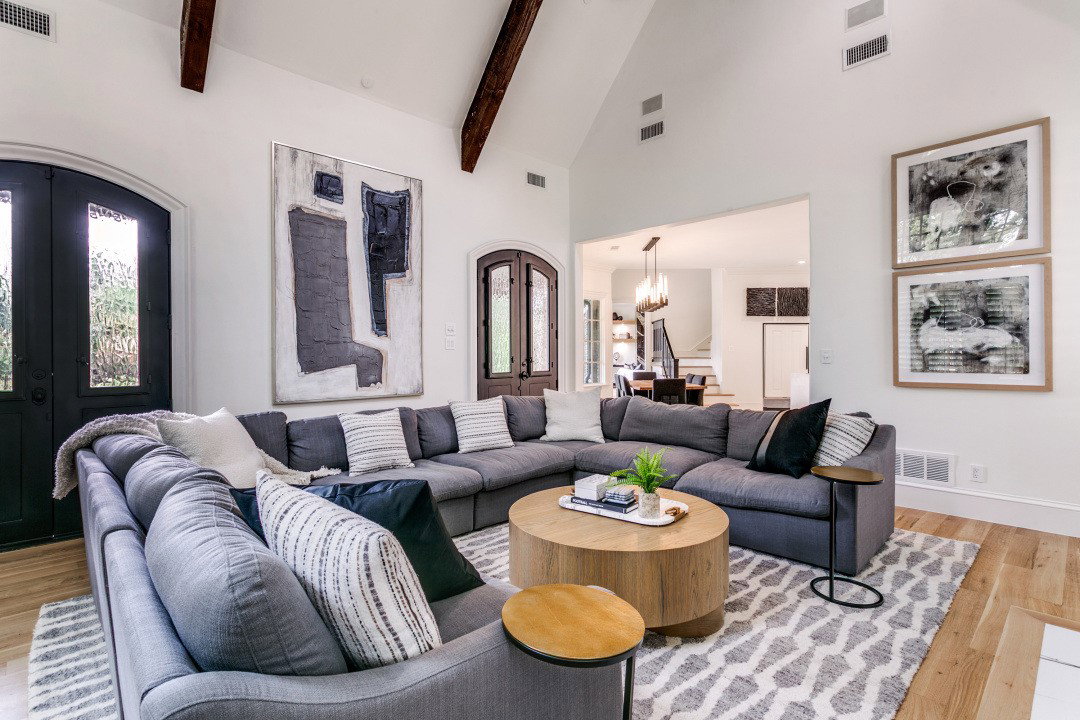
Beautifully updated and thoughtfully designed, this stunning home offers a perfect blend of style, comfort, and functionality. Situated on a desirable corner lot in a welcoming, family oriented neighborhood, the property enjoys added privacy and a spacious feel. The light filled interior features elegant finishes, inviting living spaces, and a seamless flow ideal for family living and entertaining. The beautifully appointed kitchen serves as the heart of the home, while the private primary suite provides a relaxing retreat. Outdoors, enjoy a peaceful setting with plenty of room for children to play, family gatherings, entertaining guests, or unwinding at the end of the day. A truly special home in a wonderful location that is move in ready and not to be missed.
/u.realgeeks.media/highrisecondosforsale/Tony_Nuncio_web.png)
Additional Information
- HOA Fees
- $3,250
- HOA Freq
- SemiAnnually
- Amenities
- Fireplace, Pool
- Lot Size
- 31,145
- Acres
- 0.72
- Lot Description
- Back Yard, Corner Lot, Irregular Lot, Lawn, Landscaped, Trees, Subdivision, Sprinkler System-Yard
- Interior Features
- Bar-Dry, Decorative Designer Lighting Fixtures, Double Vanity, High Speed Internet, Kitchen Island, Multiple Staircases, Pantry, Cable TV, Walk-In Closet(s)
- Foundation
- Slab
- Roof
- Slate, Tile/Clay
- Stories
- 2
- Pool
- Yes
- Pool Features
- Gunite, Heated, In Ground, Pool, Pool/Spa Combo, Water Feature
- Fireplaces
- 4
- Fireplace Type
- Family Room, Gas Starter, Living Room, Master Bedroom, Other, Wood Burning
- Exterior
- Outdoor Grill, Private Yard
- Garage Spaces
- 3
- Parking Garage
- Circular Driveway, Paved, Covered, Epoxy Flooring, Garage, Garage Door Opener, Lighted, Oversized, Garage Faces Side
- School District
- Keller Isd
- Elementary School
- Florence
- Middle School
- Bear Creek
- High School
- Keller
- Possession
- CloseOfEscrow
- Community Features
- Gated
Mortgage Calculator
Listing courtesy of Crystal Shiner from Westlake Realty. Contact: 214-493-0021

Listing provided by North Texas Real Estate Information Systems (NTREIS). Listing data has been deemed reliable but is not guaranteed to be accurate by the MLS.
Last updated: