1513 Canyon Oaks Dr, Irving, TX 75061
- $699,000
- 5
- BD
- 5
- BA
- 4,614
- SqFt




- List Price
- $699,000
- Price Change
- ▼ $30,000 1783451795
- MLS#
- 21241697
- Status
- ACTIVE
- Type
- Single Family Residential
- Subtype
- Residential
- Style
- Contemporary, Mediterranean, Spanish, Detached
- Year Built
- 2002
- Construction Status
- Preowned
- Bedrooms
- 5
- Full Baths
- 4
- Half Baths
- 1
- Acres
- 0.39
- Living Area
- 4,614
- County
- Dallas
- City
- Irving
- Subdivision
- Bell Manor South Rev
- Number of Stories
- 2
- Architecture Style
- Contemporary, Mediterranean, Spanish, Detached
Property Description
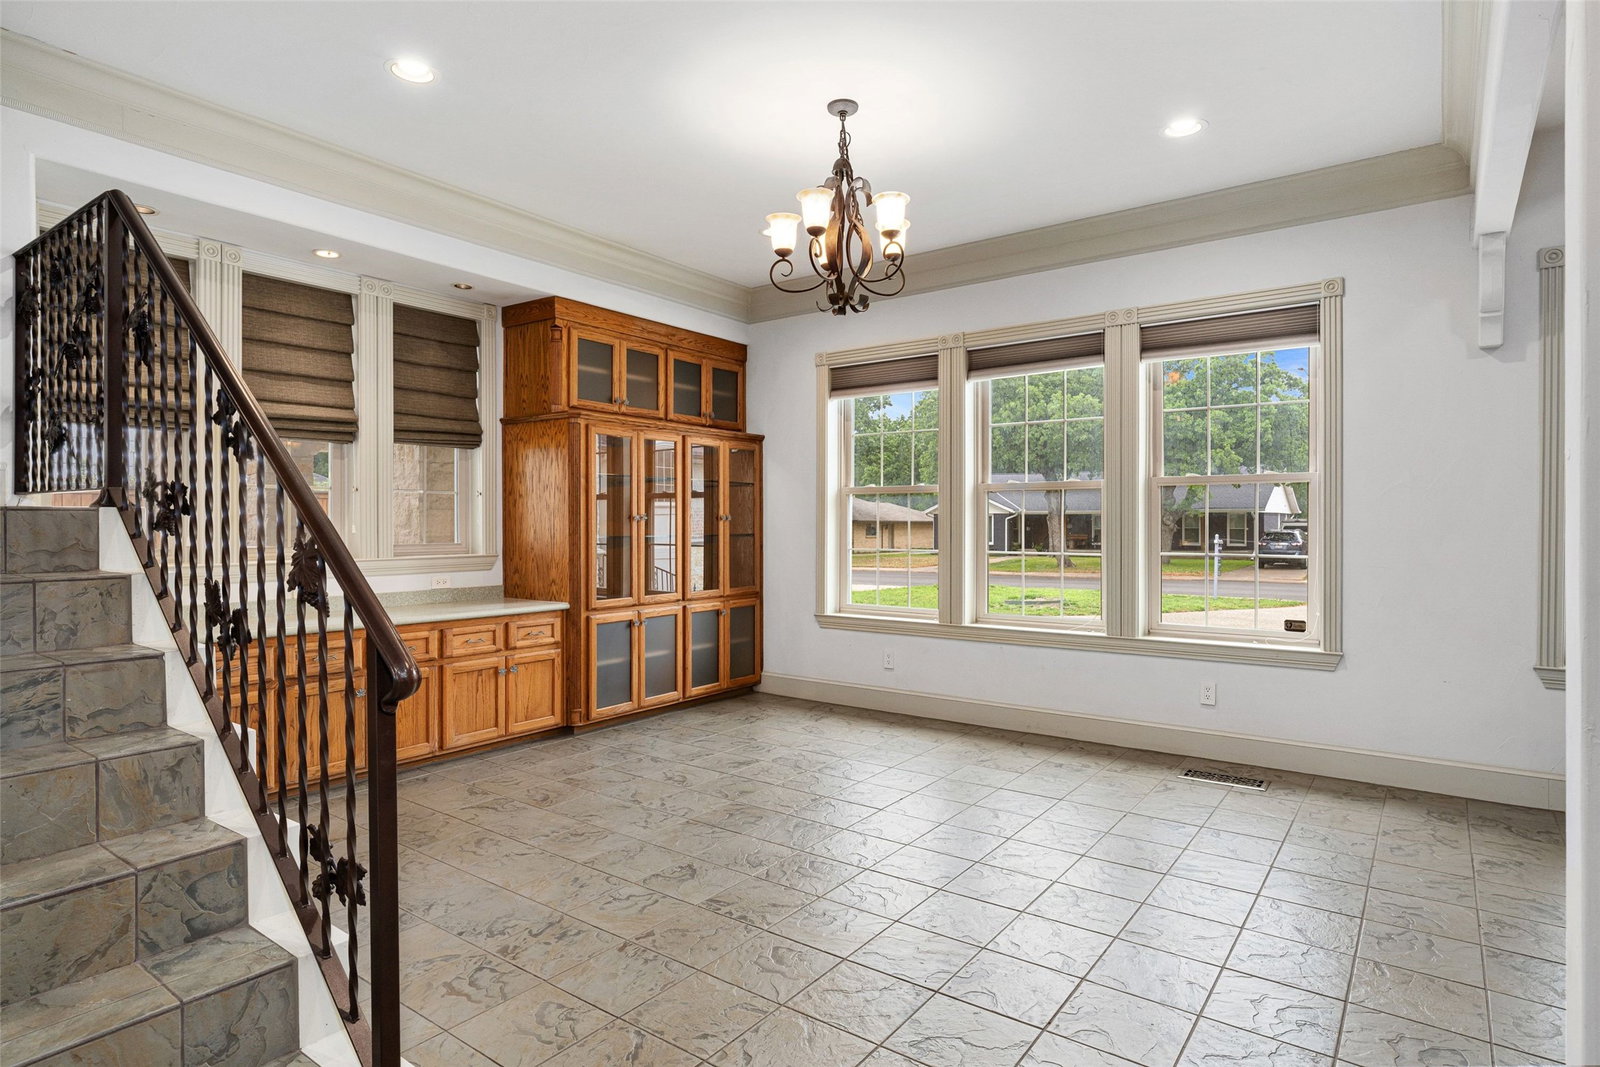
Amazing completely custom build in Irving’s historic hospital district. Two enormous primary suites on first level. Separate large jetted tubs and super spacious walk in showers. Both with HUGE walk in closets, separate vanities, and seating areas. Two living and dining areas. An incredible kitchen with a 6 top gas burner, built in fridge, and TONS of counter top and storage space. Another downstairs bedroom is also a perfect game room if desired. Two upstairs bedrooms also have full baths and walk in closets. Specially constructed pier and beam foundation. 50 year roof with lifetime guarantee. Circular drive. Additional driveway and covered parking, also with oversized garage. SO much storage everywhere! Great built-ins. Soaring ceilings. Beautiful architecture. This was crafted with love and care and no expense was spared. Walk to elite K-12 private or neighborhood elementary school. Just seconds from Baylor hospital. Minutes from all the dining and entertainment of Las Colinas. This is a must see! Go and Show. Schedule with Broker Bay. Information is deemed accurate but not guaranteed. Buyer and buyer’s agent to verify all.
/u.realgeeks.media/highrisecondosforsale/Tony_Nuncio_web.png)
Additional Information
- Unexempt Taxes
- $13,015
- Amenities
- Fireplace
- Lot Size
- 16,901
- Acres
- 0.39
- Lot Description
- Level
- Interior Features
- Bar-Wet, Cedar Closets, Vaulted/Cathedral Ceilings, Decorative Designer Lighting Fixtures, Eat-In Kitchen, High Speed Internet, In-Law Arrangement, Kitchen Island, Multiple Primary Suites, Pantry, Paneling Wainscoting, Cable TV, Walk-In Closet(s), Wired Audio
- Flooring
- Carpet, Tile, Wood
- Foundation
- Other
- Roof
- Other
- Stories
- 2
- Pool Features
- None
- Fireplaces
- 1
- Fireplace Type
- Gas, Gas Log
- Garage Spaces
- 2
- Carport Spaces
- 1
- Parking Garage
- Attached, Additional Parking, Circular Driveway, Paved, Driveway, Garage Faces Side
- School District
- Irving Isd
- Elementary School
- Lively
- Middle School
- Dezavala
- High School
- Irving
- Possession
- CloseOfEscrow
Mortgage Calculator
Listing courtesy of David Parks from Briggs Freeman Sotheby's Int'l. Contact: 214-566-1530