9024 Fair Oaks Dr, Providence Village, TX 76227
- $322,500
- 3
- BD
- 2
- BA
- 1,808
- SqFt




- List Price
- $322,500
- Price Change
- ▼ $2,500 1780370357
- MLS#
- 21234309
- Status
- ACTIVE
- Type
- Single Family Residential
- Subtype
- Residential
- Style
- Traditional, Detached
- Year Built
- 2021
- Construction Status
- Preowned
- Bedrooms
- 3
- Full Baths
- 2
- Acres
- 0.14
- Living Area
- 1,808
- County
- Denton
- City
- Providence Village
- Subdivision
- The Landing At Provi
- Number of Stories
- 1
- Architecture Style
- Traditional, Detached
Property Description
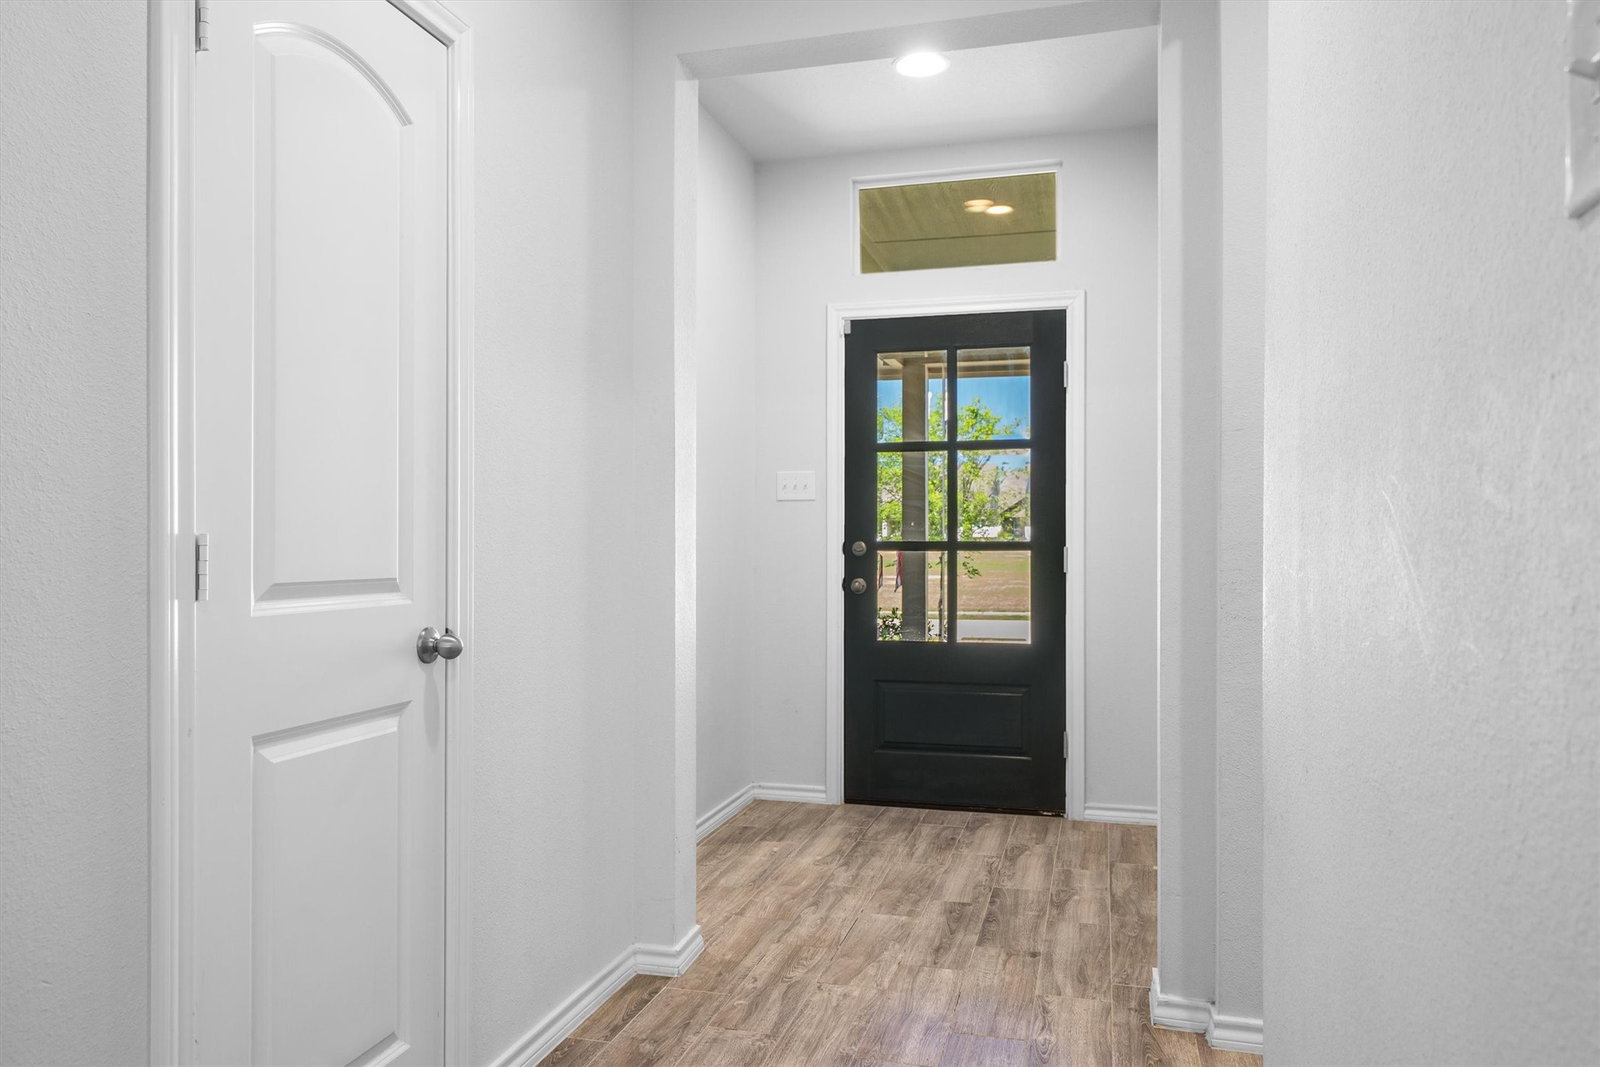
*1.89% tax rate, NO PID or MUD*Step into this delightful 3-bedroom, 2-bathroom home nestled in the heart of Providence Village, TX. This beautifully maintained residence offers a harmonious blend of classic charm and modern amenities, ensuring a comfortable and convenient lifestyle for its new owners. With its inviting curb appeal, featuring durable vinyl siding, this home is as attractive on the outside as it is on the inside. As you enter, you'll be greeted by an open concept living space that exudes warmth and natural light. The seamless flow from the kitchen to the dining area and living room makes entertaining a breeze, while maintaining an intimate atmosphere for quiet evenings. The kitchen boasts ample cabinetry, sleek countertops, and modern appliances that will delight any home chef. The primary bedroom serves as a serene retreat with generous space, and features a well-appointed en-suite bath that offers both luxury and functionality. Two additional bedrooms provide plenty of space for guests, a home office, or crafting room, sharing a well-designed second bathroom that easily caters to both everyday use and visiting guests. Outside, the property continues to impress with a perfectly sized backyard, ideal for outdoor activities and relaxation. The attached 2-car garage offers ample storage and convenience, making day-to-day living effortless. Situated in the vibrant community of Providence Village, this home is just a stone's throw away from local amenities, parks, and recreational facilities, providing endless opportunities for leisure and community involvement. Experience the best in suburban living with all the conveniences close at hand. This property is a must-see for those seeking a well-rounded and inviting home in a picturesque setting.
/u.realgeeks.media/highrisecondosforsale/Tony_Nuncio_web.png)
Additional Information
- Unexempt Taxes
- $6,506
- HOA Fees
- $425
- HOA Freq
- Annually
- Lot Size
- 6,054
- Acres
- 0.14
- Lot Description
- Corner Lot
- Interior Features
- Eat-In Kitchen, Granite Counters, Kitchen Island, Open Floor Plan
- Flooring
- Carpet, Tile
- Foundation
- Slab
- Roof
- Composition
- Stories
- 1
- Pool Features
- None
- Garage Spaces
- 2
- Parking Garage
- Garage - Single Door, Garage Faces Front, Garage, Garage Door Opener
- School District
- Aubrey Isd
- Elementary School
- James A Monaco
- Middle School
- Evalois Owens
- High School
- Aubrey
- Possession
- ClosePlus30To60Days
- Community Features
- Playground, Park
Mortgage Calculator
Listing courtesy of Ashley Alford from Coldwell Banker Apex, Realtors. Contact: 972-741-2647