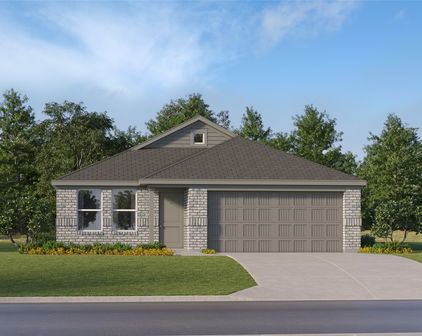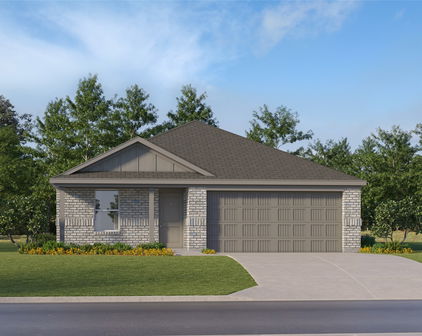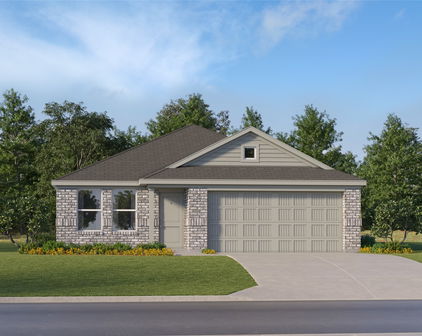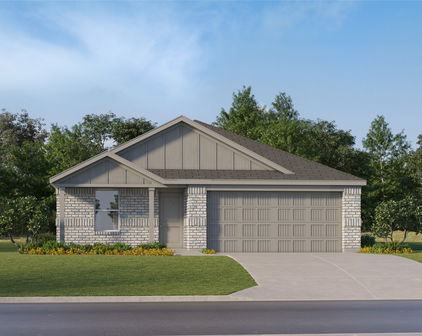

Johnson Homes with Detached Architectural Style

Johnson Homes with Detached Architectural Style

Welcome to Johnson County, Texas, a hidden gem nestled in the heart of the Lone Star State. Known for its picturesque landscapes and vibrant communities, Johnson County offers a unique blend of rural charm and modern conveniences. With its rich history, friendly neighborhoods, and a strong sense of community, this county is an ideal place for families, retirees, and anyone seeking a tranquil lifestyle without sacrificing access to urban amenities.

One of the standout features of Johnson County is its stunning homes, particularly those with detached architectural styles. These homes are not just structures; they are expressions of individuality and creativity, showcasing a variety of designs that reflect the diverse tastes of their owners. From charming ranch-style houses to elegant craftsman bungalows, the architectural styles found here are as varied as the residents themselves. Many of these homes are set on spacious lots, offering ample outdoor space for gardening, entertaining, or simply enjoying the serene surroundings.

Living in Johnson County means enjoying a slower pace of life, where community events, local farmers' markets, and outdoor activities abound. Residents can explore the beautiful parks, hike along scenic trails, or take part in the numerous festivals that celebrate the county's rich heritage. With excellent schools, friendly neighbors, and a strong sense of community spirit, Johnson County is not just a place to live; it’s a place to thrive.

If you're searching for a home that combines architectural beauty with the warmth of a welcoming community, look no further than Johnson County. Here, your dream home awaits amidst the stunning Texas landscape!

Newest Johnson Homes with Detached Architectural Style

$699,000
2 Beds 3 Baths 21344239 MLS
Discover a truly one of a kind custom home offering exceptional craftsmanship, energy efficient construction, and versatile country living, all privately situated behind a gated driveway. This thoughtfully designed home features two primary bedrooms with private ensuite baths, a split bedroom layout, a half bath, and a dedicated office. The spacious family living room includes a wood burning fireplace, creating a warm and inviting gathering space. Inside, you will find 10 foot ceilings throughout, engineered hardwood floors, pocket doors, plantation blinds, decorative ceiling fans, and beautiful custom finishes. The impressive kitchen features an oversized island and custom cabinetry, ideal for cooking and entertaining. The oversized laundry room provides abundant storage, a utility sink, and generous workspace. Encapsulated foam insulation in the walls and ceilings provides year round comfort and energy efficiency. The oversized covered back patio is perfect for enjoying morning coffee, relaxing in the peaceful surroundings, or gathering with friends and family. The fully fenced property offers excellent coastal pasture for horses, cattle, or other livestock, mature oak trees, and separate backyard fencing. The climate controlled workshop includes HVAC, foam insulation, a full bathroom, washer and dryer hookups, RV storage and hookup, and a separate conventional septic system. This rare gated property combines privacy, custom finishes, flexible living spaces, livestock ready pasture, RV accommodations, and an exceptional workshop with endless possibilities.

1308 County Road 705, Joshua

$535,000
4 Beds 4 Baths 21342366 MLS
Why wait on a builder when this exceptional Mockingbird Hills home is move-in ready and already complete with the upgrades, landscaping, window coverings, fixtures, and outdoor space buyers often add after closing? Set in the heart of the neighborhood and backing to open land, this beautifully maintained home offers well over 3,200 square feet, four bedrooms, three and one-half baths, a private study, formal dining room, upstairs game room, and a highly functional floor plan designed for both everyday living and entertaining. Storage is abundant throughout. The dramatic family room features soaring ceilings and a floor-to-ceiling stone, wood-burning fireplace, while the open kitchen impresses with upgraded cabinetry, granite countertops, stainless steel appliances, a large center island, butler’s pantry and coffee bar, and a generous walk-in pantry. The secluded first-floor primary suite provides a comfortable retreat, complete with an expansive, spa-like bath featuring two vanities, extensive cabinetry, and an impressive walk-in closet. Upstairs, three additional bedrooms, two full baths, and a spacious game room are joined by a dramatic landing and catwalk overlooking the living area, creating an open, elevated feel and additional flexible living space. Thoughtful enhancements include wood-look tile flooring, decorative lighting, ceiling fans, blinds, abundant storage, and energy-efficient features. Outside, enjoy the covered patio, beautifully landscaped and fully fenced backyard, and open views with no home immediately behind the property. With polished model-home presentation, an established homesite, and true move-in-ready convenience, this impeccably maintained home delivers the look and feel of new construction without the building timeline or the added expense of finishing everything after closing. An exceptional opportunity to own one of the neighborhood's most polished homes. Conveniently located near Chisholm Trail Parkway and FM 917 in Joshua ISD.

117 Mockingbird Hill Dr, Joshua

$330,000
3 Beds 3 Baths 21343216 MLS
This spacious 3 bedroom, 2.5 bath home offers 2,473 square feet, a 2 car garage and a wonderfully versatile floor plan with room for everyone. From the moment you walk in, you'll appreciate the open feel, abundant natural light and easy flow between the living, dining and kitchen spaces. The main living area features a cozy fireplace and large windows overlooking the backyard, creating a bright and welcoming space perfect for everyday living or entertaining. The kitchen is designed for both everyday living and gathering, with plenty of cabinet and counter space, a center island, stainless steel appliances, and an open flow into the dining and living areas. Upstairs, the oversized bonus room or game room gives you even more room to make the home your own, perfect for movie nights, a game room, home office, playroom, or second living area. Step outside to a large, privacy-fenced backyard offering plenty of room to play, entertain, or simply unwind. The expansive concrete patio spans nearly the full width of the home, creating the perfect setting for weekend barbecues, outdoor dining, morning coffee, or relaxing evenings with family and friends. Even better, several big-ticket improvements have already been addressed! New HVAC installed July 2026, freshly painted exterior July 2026 and carpet approximately 3 years old. The roof is approximately 8 years old, and the Seller will replace the roof once under contract, giving the next owner even more peace of mind. Located in Joshua ISD, this home brings together space, comfort, recent improvements and a great backyard all wrapped up in one inviting package. Come take a look and imagine making this home your next home!

2521 Buffalo Run, Burleson

Start Your Search