Mesquite Homes with Preowned Construction status

Mesquite Homes with Preowned Construction status

Welcome to Mesquite, a vibrant city located in Dallas County, Texas. Mesquite is a thriving community that offers a perfect blend of suburban living and urban amenities. With its convenient location just east of Dallas, residents enjoy easy access to all the attractions and opportunities that the city has to offer.

Mesquite is known for its diverse neighborhoods, each offering a unique character and charm. Whether you're looking for a quiet suburban retreat or a bustling urban setting, there's something for everyone in Mesquite. The city boasts a wide range of housing options, including single-family homes, townhouses, and apartments, ensuring that you'll find the perfect place to call home.

If you're in the market for a home with preowned construction status, Mesquite has plenty of options to choose from. These homes, which have been previously owned and may have undergone renovations or updates, offer a great opportunity to find a property that fits your needs and budget. With a variety of architectural styles and sizes available, you're sure to find a home that suits your taste and lifestyle.

Living in Mesquite means enjoying a high quality of life. The city is home to excellent schools, beautiful parks, and a thriving arts and culture scene. Residents can also take advantage of the numerous shopping and dining options, as well as the many recreational activities available, including golf courses, sports fields, and hiking trails.

With its prime location, diverse neighborhoods, and abundance of housing options, Mesquite is a fantastic place to live. Whether you're a first-time homebuyer, a growing family, or someone looking to downsize, Mesquite has something for everyone. Start your search for a preowned home in Mesquite today and discover all that this wonderful city has to offer.

Newest Mesquite Homes with Preowned Construction status

$455,000
4 Beds 3 Baths 21341770 MLS
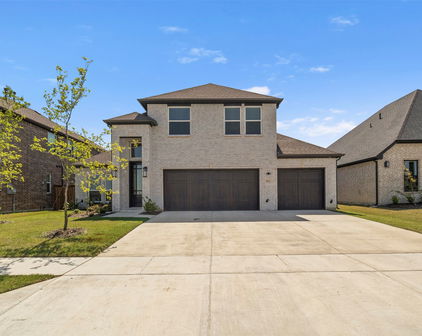
Welcome to 9613 Polo Pony Court in Mesquite, Texas, a beautifully upgraded home by First Texas Homes in the growing master-planned community of Polo Ridge. Built in 2024 and enhanced with more than $50,000 in upgrades, this impressive 4bedroom, 3bath home offers thoughtfully designed living spaces, elevated finishes, and a spacious 3-car garage. From the moment you enter, the dramatic curved staircase, soaring ceilings, architectural details, upgraded flooring, and abundant natural light create an elegant first impression. A dedicated formal dining room provides a beautiful setting for special occasions, while the separate breakfast nook offers a comfortable space for casual everyday dining. The open-concept living area flows seamlessly into the gourmet kitchen, creating an inviting setting for entertaining and daily living. The kitchen features quartz countertops, an oversized island, built-in double ovens, a gas cooktop, stainless steel appliances, a built-in air fryer, and a stylish butler’s pantry offering additional storage and preparation space. The spacious primary suite serves as a private retreat with a spa-inspired bathroom. The secondary bedrooms provide flexibility for family or guests. Upstairs, a spacious second living area offers additional room to relax and may be used as a game room, lounge, etc. The extended media room has been enlarged by an additional four feet, creating an impressive entertainment space that may also function as a fitness studio, home office, or private retreat. Outdoor living has also been thoughtfully upgraded. The covered and extended patio provides additional space for entertaining, while an exterior electrical outlet makes it easy to add a television and create your own outdoor entertainment area. As one of the earlier homes completed within Polo Ridge, this property provides the appeal of newer construction without the wait, along with upgrades that have already been selected and installed.

9613 Polo Pony Ct, Mesquite

$265,000
3 Beds 2 Baths 21341656 MLS
Move-in ready and beautifully updated, this 3-bedroom, 2-bath home offers 1,393 square feet of stylish living space with an open, functional floor plan. Fresh interior paint, new luxury flooring throughout, and vaulted ceilings create a bright, inviting atmosphere from the moment you walk in. The spacious living room features a cozy fireplace and flows seamlessly into the renovated kitchen, making it ideal for both everyday living and entertaining. The kitchen has been upgraded with elegant quartz countertops, brand-new stainless steel appliances, abundant cabinet space, and a breakfast bar overlooking the living area. The private primary suite offers vaulted ceilings and a stunning, fully remodeled ensuite bath featuring a luxurious floor-to-ceiling tiled walk-in shower with frameless glass, a double vanity, updated fixtures, and designer finishes. Two additional bedrooms and a refreshed secondary bath provide comfortable accommodations for family, guests, or a home office. Step outside to enjoy a fully fenced backyard with a sturdy 6-foot privacy fence, offering plenty of space for pets, play, gardening, or weekend gatherings. A spacious two-car garage provides ample room for vehicles, storage, and hobbies. Conveniently located with quick access to US-80 and I-635, this home offers an easy commute while being just minutes from Town East Mall, grocery stores, restaurants, parks, and everyday conveniences. Students attend Mesquite ISD schools, including McWhorter Elementary, Lanny Frasier Middle School, and West Mesquite High School. The home also features a solar panel system that offers the potential for lower monthly electric bills and long-term energy savings. Flexible purchase options are available, including seller payoff of the solar financing at closing or potential buyer assumption of the existing financing, subject to lender approval. Don’t miss this opportunity to own a beautifully updated, energy-efficient home that’s truly move-in ready!

1524 Allen Dr, Mesquite

$239,900
3 Beds 2 Baths 21340520 MLS
Welcome home to this inviting 3-bedroom, 2-bath, two-story home that offers comfortable living spaces, practical features, and plenty of room to enjoy both inside and out. With a thoughtful layout and a warm, established feel, this home is ready for its next chapter. Inside, you'll find a combination of wood flooring and ceramic tile, along with ceiling fans throughout to help keep the home comfortable year-round. The spacious family room provides plenty of room to relax and gather, while the wood-burning fireplace creates a cozy focal point for cooler evenings. The split-bedroom floor plan offers added privacy, making the home comfortable for families, guests, or those who work from home. Two dining areas provide flexibility for formal meals, casual dining, or additional space to suit your lifestyle. Step outside to the covered back patio, a great spot for morning coffee, weekend grilling, or relaxing at the end of the day. The front yard is shaded by large, mature trees that add character and provide welcome relief during warm Texas afternoons. Rain gutters add an additional practical feature to the home. The property also includes solar panels, offering the potential for reduced electric costs. A qualified buyer may have the opportunity to assume the existing solar contract, subject to approval and the terms of the agreement. Buyers should independently verify contract terms, eligibility, and potential savings. With its comfortable floor plan, inviting outdoor spaces, mature trees, and energy-saving potential, this home offers a great opportunity to create a place of your own. Schedule a showing and come see how this home fits your lifestyle.

1732 Alameda Dr, Mesquite

$499,900
4 Beds 3 Baths 21339999 MLS
Better than a new build - Get up to a 1% lender credit* while enjoying tens of thousands of dollars in premium upgrades! Come see this exceptional 4-bedroom, 3-bath home, perfectly positioned within walking distance of everything Solterra has to offer. Beyond the extensive builder upgrades selected during construction, the current owners invested more than $30,000 in post-closing enhancements, creating a truly turnkey residence that stands apart from new construction. Designed for both everyday living and effortless entertaining, the open-concept floor plan features spacious living and dining areas that flow seamlessly into a beautifully appointed kitchen with premium finishes, abundant cabinetry, and pre-plumbing for a future outdoor kitchen complete with gas grill connections. A dedicated theater room with additional sound insulation pairs perfectly with the whole-home audio and theater system, creating an immersive entertainment experience. Motorized shades throughout the primary suite, living room, dining area, and kitchen provide effortless comfort and convenience, while retractable patio shades create a private outdoor retreat that stays cooler and bug-free year-round. Additional upgrades include a whole-home water filtration system, professionally sealed epoxy garage and patio floors, a permanent holiday lighting package, and even a pool table that conveys with the home. Just steps from Solterra's resort-style pools, beach lagoon, fitness center, walking trails, lake, and signature Treehouse amenity center, this home offers an unmatched combination of luxury, technology, location, and lifestyle. UP TO 1% LENDER CREDIT available for qualified buyers, which may be used toward eligible closing costs or a temporary interest rate buydown. Subject to borrower qualification, and program requirements. Contact the preferred lender for details.

1809 Rustic Vine Rd, Mesquite

$289,000
3 Beds 2 Baths 21335723 MLS
Well butter my biscuit... this Mesquite beauty is one worth stoppin' for! Pride of ownership shines throughout this beautifully maintained 3-bedroom, 2-bath home offering 1,617 sq ft of thoughtfully updated living space. The remodeled kitchen features granite countertops, abundant cabinetry with Lazy Susan corner cabinets, stainless steel appliances (excluding dishwasher), double ovens, and a pantry. Refrigerator, washer, and dryer convey. The spacious living room with a wood-burning fireplace flows into a flexible dining or second living area, making it perfect for entertaining. Outside, enjoy a custom wood patio with ceiling fans and heaters, an extended patio, St. Augustine grass, mature landscaping, and a garden with tomatoes and flowers. The private primary suite offers dual vanities, separate tub and toilet areas, two closets with custom shelving, and direct garage access. Two secondary bedrooms share a full bath tucked away for added privacy. The garage includes an unfinished bathroom and disconnected wet bar, offering future potential for a workshop, hobby space, or additional entertaining area. Major updates include roof, windows, remodeled kitchen and bathrooms (2018), HVAC (2021), electrical panel (2022), new blown insulation (2025), gutters and extended patio (2024), plus exterior lighting, outdoor outlets, and a storm door. Vivint security system and cameras convey, along with the garage refrigerator (freezer compartment does not operate). Conveniently located minutes from I-635, I-30, shopping, dining, and everyday conveniences. NO HOA, NO PID, NO MUD. Whether you're sipping sweet tea under the mature shade tree, tending to your backyard garden, or firing up the grill for family and friends, this home was made for making memories. With extra parking, thoughtful updates, and room to entertain, it's ready to welcome its next proud Texas owner.

1902 Uvalde St, Mesquite

$180,000
3 Beds 2 Baths 21337462 MLS
Brand new roof with 3-year warranty! Back on market at no fault of seller or property — previous buyer's financing fell through. Freshly painted 3-bedroom, 1.5-bath single-story home on a slab foundation with a one-car garage and strong value-add potential, located within walking distance to local schools. Approximately a 7-minute walk to Florence Black Elementary and a 16-minute walk to Mesquite High School. The property features two separate driveways, including a long secondary driveway along the side of the home with gated backyard access, providing parking for approximately six vehicles. The garage includes a window and side door, making it suitable for conversion into a fourth bedroom or flex space, while the large backyard has room for a detached garage. The existing half bath provides an opportunity for expansion into a second full bathroom. Interior features include original oak hardwood floors throughout the living areas and bedrooms. The kitchen is plumbed for both natural gas and electric ranges and includes a built-in dining cabinet. There is no carpet throughout the home. All bedrooms feature ceiling fans and multiple windows. The property is vacant, and move-in ready, with room for cosmetic updates and personalization. Additional features include central heating and air, natural gas water heater, covered front porch, vinyl siding, and a spacious fenced backyard with side access. An excellent opportunity for buyers seeking a livable home with sweat-equity upside, expansion potential, flexible parking, and schools within walking distance. Natural Gas hookup for the backyard grill.

613 Grande Dr, Mesquite

Start Your Search